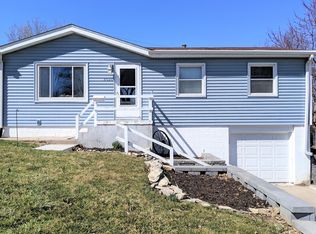
New Price! Darling raised ranch located in the highly sought-after Westside School District, just steps from the neighborhood park and playground. This well-maintained home offers a rare oversized detached second garage with an additional parking pad, providing ample space for vehicles, hobbies, or extra storage. The mostly flat, fully fenced backyard is perfect for entertaining or relaxing, featuring both a spacious deck and a walkout patio. Inside, you'll find a cozy wood-burning fireplace, a walkout lower level, and many newer appliances. The functional floor plan offers excellent potential to personalize and build equity while enjoying comfortable everyday living. Conveniently located near shopping, dining, grocery stores, recreation, and entertainment, this home combines value, location, and opportunity. Schedule your private showing today!
For sale
Price cut: $5K (8/17)
$259,500
8616 Grover St, Omaha, NE 68124
3beds
1,008sqft
Single Family Residence
Built in 1960
7,797 Square Feet Lot
$254,600 Zestimate®
$257/sqft
$-- HOA
What's special
- 16 days |
- 1,288 |
- 78 |
Likely to sell faster than
Zillow last checked:
Listing updated:
Listed by:
Tom Dobson 402-708-4778,
BHHS Ambassador Real Estate
Source: GPRMLS,MLS#: 22622090
Facts & features
Interior
Bedrooms & bathrooms
- Bedrooms: 3
- Bathrooms: 2
- Full bathrooms: 1
- 1/2 bathrooms: 1
- Main level bathrooms: 1
Primary bedroom
- Features: Wood Floor, Window Covering, Ceiling Fan(s)
- Level: Main
- Area: 130.88
- Dimensions: 13.01 x 10.06
Bedroom 2
- Features: Wood Floor, Window Covering, Ceiling Fan(s)
- Level: Main
- Area: 90.88
- Dimensions: 10.02 x 9.07
Bedroom 3
- Features: Wood Floor, Window Covering, Ceiling Fan(s)
- Level: Main
- Area: 90.4
- Dimensions: 10 x 9.04
Kitchen
- Features: Wood Floor, Window Covering, Exterior Door
- Level: Main
- Area: 120
- Dimensions: 15 x 8
Living room
- Features: Wood Floor, Window Covering, Fireplace
- Level: Main
- Area: 199.12
- Dimensions: 18.02 x 11.05
Basement
- Area: 1008
Heating
- Natural Gas, Forced Air
Cooling
- Central Air
Appliances
- Included: Range, Refrigerator, Dishwasher, Disposal, Microwave
Features
- Ceiling Fan(s)
- Flooring: Luxury Vinyl, Plank
- Windows: Window Coverings
- Basement: Walk-Out Access,Unfinished
- Number of fireplaces: 1
- Fireplace features: Living Room, Wood Burning
Interior area
- Total structure area: 1,008
- Total interior livable area: 1,008 sqft
- Finished area above ground: 1,008
- Finished area below ground: 0
Property
Parking
- Total spaces: 2
- Parking features: Garage - Attached
- Attached garage spaces: 2
Features
- Patio & porch: Porch, Deck
- Fencing: Chain Link,Wood,Full
Lot
- Size: 7,797 Square Feet
- Dimensions: 71 x 110
- Features: Up to 1/4 Acre., City Lot, Public Sidewalk
Details
- Parcel number: 2523881141
Construction
Type & style
- Home type: SingleFamily
- Architectural style: Raised Ranch
- Property subtype: Single Family Residence
Materials
- Steel Siding
- Foundation: Block
- Roof: Composition
Condition
- Not New and NOT a Model
- New construction: No
- Year built: 1960
Utilities & green energy
- Sewer: Public Sewer
- Water: Public
- Utilities for property: Electricity Available, Natural Gas Available, Water Available, Sewer Available
Community & HOA
Community
- Subdivision: Westridge
HOA
- Has HOA: No
Location
- Region: Omaha
Financial & listing details
- Price per square foot: $257/sqft
- Tax assessed value: $245,900
- Annual tax amount: $4,050
- Date on market: 8/5/2026
- Listing terms: Conventional,Cash
- Ownership: Fee Simple
- Electric utility on property: Yes
Estimated market value
Zestimate®
$254,600
Estimated sales range
$242,000 - $267,000
Rent Zestimate®
$1,760/mo
Price history
| Date | Event | Price |
|---|---|---|
| 8/17/2026 | Price change | $259,500-1.9%$257/sqft |
Source: | ||
| 8/5/2026 | Listed for sale | $264,500+47.8%$262/sqft |
Source: | ||
| 9/9/2019 | Sold | $179,000+2.3%$178/sqft |
Source: | ||
| 8/1/2019 | Listed for sale | $175,000+46.4%$174/sqft |
Source: BHHS Ambassador Real Estate #21917130 Report a problem | ||
| 12/5/2008 | Sold | $119,500+13.8%$119/sqft |
Source: | ||
| 4/5/2002 | Sold | $105,000$104/sqft |
Source: Public Record Report a problem | ||
Public tax history
| Year | Property taxes | Tax assessment |
|---|---|---|
| 2025 | $4,051 +16.1% | $245,900 +15.6% |
| 2024 | $3,488 -19.6% | $212,700 |
| 2023 | $4,338 +15.2% | $212,700 +23.6% |
| 2022 | $3,767 -1.3% | $172,100 |
| 2021 | $3,818 +15% | $172,100 +17% |
| 2020 | $3,320 +10.1% | $147,100 +11.4% |
| 2019 | $3,016 -0.3% | $132,100 |
| 2018 | $3,025 +12.1% | $132,100 +10.3% |
| 2017 | $2,700 | $119,800 -1.2% |
| 2016 | $2,700 +8.6% | $121,300 +7% |
| 2015 | $2,487 -3.4% | $113,400 |
| 2014 | $2,574 | $113,400 |
| 2013 | -- | $113,400 |
| 2012 | -- | $113,400 -4.2% |
| 2011 | -- | $118,400 -0.9% |
| 2009 | $2,496 | $119,500 -3.6% |
| 2008 | -- | $124,000 +21.4% |
| 2005 | -- | $102,100 |
| 2004 | -- | $102,100 |
Find assessor info on the county website
Monthly payment
Est. payment
Payment breakdown
Explore the cost of this home by adjusting the details. Changes won't be saved.Climate risks
Neighborhood: 68124
Nearby schools
GreatSchools rating
- 7/10Paddock Road Elementary SchoolGrades: PK-6Distance: 0.5 mi
- 7/10Westside Middle SchoolGrades: 7-8Distance: 0.6 mi
- 4/10Westside High SchoolGrades: 9-12Distance: 1.4 mi
Schools provided by the listing agent
- Elementary: Paddock Road
- Middle: Westside
- High: Westside
- District: Westside
Source: GPRMLS. This data may not be complete. We recommend contacting the local school district to confirm school assignments for this home.
- $206,0003 bd1 ba936 sqft8620 Grover St, Omaha, NE 68124Off Market
Save - $244,0003 bd1 ba936 sqft8612 Grover St, Omaha, NE 68124Off Market
Save - $235,0004 bd3 ba2.4k sqft3209 Cornhusker Dr, Omaha, NE 68124Sold
Save 
- $245,1004 bd2 ba1.3k sqft8624 Grover St, Omaha, NE 68124Off Market
Save 
- $211,3003 bd1 ba936 sqft8617 Grover St, Omaha, NE 68124Off Market
Save - $370,0003 bd1 ba1.2k sqft3213 Cornhusker Dr, Omaha, NE 68124Off Market
Save - $223,6003 bd2 ba912 sqft3205 Cornhusker Dr, Omaha, NE 68124Off Market
Save - $213,4003 bd1 ba936 sqft8619 Westridge Dr, Omaha, NE 68124Off Market
Save
A local agent can set up tours, give advice and negotiate with sellers.
A local lender can help you make sure your offer is ready when you are.