One or more photo(s) has been virtually staged. A beautifully renovated Tampa gem offering modern finishes and rustic charm. This charming 3-bedroom, 2 bath home has been thoughtfully updated from top to bottom. Step inside through a tiled foyer with a wood accent ceiling, leading you to a bright, open living area featuring luxury vinyl flooring that flows seamlessly into the kitchen. The kitchen showcases quartz countertops, stainless steel appliances, and ample cabinetry. Each bedroom is generously sized, offering plenty of storage and functionality. Both bathrooms have been modernized with sleek fixtures and finishes, adding a stylish touch to the home’s thoughtful design. There is a large front yard and fully fenced backyard ready for you to customize into your own personal oasis-- perfect for gatherings, pets and outdoor enjoyment. Outdoor area includes a covered patio perfect for entertaining. Located in an established Tampa neighborhood with convenient access to DOWNTOWN Tampa, USF, Busch Gardens, hospitals, shopping, dining, and major highways. This charming property is a must see!
Sold for $298,000
$298,000
8616 N ORANGEVIEW AVENUE, TAMPA, FL 33617
3beds
1,120sqft
Single Family Residence
Built in 1940
5,950 Square Feet Lot
$296,300 Zestimate®
$266/sqft
$1,943 Estimated rent
Home value
$296,300
$276,000 - $317,000
$1,943/mo
Zestimate® history
Owner options
List your home for rent
$1,943/mo
Rent Zestimate®
Find your next renter with Zillow Rental Manager. Plus, with online applications, you can quickly screen prospective tenants – for free.
$1,943/mo
Rent Zestimate®
Refinance and save
$2,074/mo
Est. payment
Refinancing to a lower rate could help reduce your monthly payments and save thousands over the life of the loan.
$2,074/mo
Est. payment
Explore your selling options
Work with a Zillow partner agent
Leverage their expertise and Zillow's premium Showcase listings to get your home seen by more buyers.
Get startedList with your own agent
Get your home in front of millions of buyers by listing it on Zillow.
Learn how to do itSell it yourself
Take full control of how buyers see your home on Zillow by listing For Sale by Owner (FSBO).
List your homeWhat's special
Rustic charmModern finishesQuartz countertopsLarge front yardLuxury vinyl flooringStainless steel appliancesFully fenced backyard
Zillow last checked:
Listing updated:
Listed by:
Amy Joslyn 813-728-4222,
CHARLES RUTENBERG REALTY INC 727-538-9200
Bought with:
Ohmaira Cabrera, 3513436
ALIGN RIGHT REALTY CARROLLWOOD
Source: Stellar MLS,MLS#: TB8463025 Originating MLS: Suncoast Tampa
Originating MLS: Suncoast Tampa
Facts & features
Interior
Bedrooms & bathrooms
- Bedrooms: 3
- Bathrooms: 2
- Full bathrooms: 2
Rooms
- Room types: Utility Room
Primary bedroom
- Features: Ceiling Fan(s), Walk-In Closet(s)
- Level: First
- Area: 217.98 Square Feet
- Dimensions: 17.3x12.6
Bedroom 2
- Features: Ceiling Fan(s), Walk-In Closet(s)
- Level: First
- Area: 132.54 Square Feet
- Dimensions: 9.4x14.1
Bedroom 3
- Features: Ceiling Fan(s), Dual Closets
- Level: First
- Area: 172.2 Square Feet
- Dimensions: 16.4x10.5
Primary bathroom
- Features: Tall Countertops
- Level: First
Bathroom 2
- Features: Tall Countertops
- Level: First
Foyer
- Level: First
- Area: 73.8 Square Feet
- Dimensions: 12.3x6
Kitchen
- Features: Kitchen Island, Stone Counters
- Level: First
- Area: 79.18 Square Feet
- Dimensions: 10.7x7.4
Living room
- Features: Ceiling Fan(s)
- Level: First
- Area: 211.65 Square Feet
- Dimensions: 14.11x15
Living room
- Features: Ceiling Fan(s)
- Level: First
Heating
- Central, Electric
Cooling
- Central Air, Ductless
Appliances
- Included: Dishwasher, Disposal, Microwave, Range, Refrigerator
- Laundry: Electric Dryer Hookup, Laundry Closet, Washer Hookup
Features
- Ceiling Fan(s), Kitchen/Family Room Combo, Open Floorplan, Primary Bedroom Main Floor, Solid Surface Counters, Thermostat, Walk-In Closet(s)
- Flooring: Luxury Vinyl, Tile
- Windows: Blinds, Window Treatments
- Has fireplace: No
Interior area
- Total structure area: 1,285
- Total interior livable area: 1,120 sqft
Property
Features
- Levels: One
- Stories: 1
- Exterior features: None
Lot
- Size: 5,950 Square Feet
- Dimensions: 50 x 119
Details
- Parcel number: A21281946400001600017.0
- Zoning: RS-60
- Special conditions: None
Construction
Type & style
- Home type: SingleFamily
- Property subtype: Single Family Residence
Materials
- HardiPlank Type, Metal Siding
- Foundation: Slab
- Roof: Shingle
Condition
- New construction: No
- Year built: 1940
Utilities & green energy
- Sewer: Public Sewer
- Water: Public
- Utilities for property: BB/HS Internet Available, Cable Available, Electricity Connected, Sewer Connected, Street Lights, Water Connected
Community & HOA
Community
- Security: Smoke Detector(s)
- Pet fee: $0 monthly
- Subdivision: TEMPLE CREST UNIT 1
HOA
- Has HOA: No
Location
- Region: Tampa
Financial & listing details
- Price per square foot: $266/sqft
- Tax assessed value: $124,832
- Annual tax amount: $1,881
- Date on market: 1/10/2026
- Cumulative days on market: 46 days
- Listing terms: Cash,Conventional,FHA,VA Loan
- Ownership: Fee Simple
- Total actual rent: 0
- Electric utility on property: Yes
- Road surface type: Paved
Price history
| Date | Event | Price |
|---|---|---|
| 4/30/2026 | Sold | $298,000-0.7%$266/sqft |
Source:  Stellar MLS #TB8463025 Report a problem Stellar MLS #TB8463025 Report a problem | ||
| 2/27/2026 | Pending sale | $300,000$268/sqft |
Source: Stellar MLS #TB8463025 Report a problem | ||
| 2/7/2026 | Price change | $300,000-3.2%$268/sqft |
Source: Stellar MLS #TB8463025 Report a problem | ||
| 1/30/2026 | Price change | $310,000-3.1%$277/sqft |
Source: Stellar MLS #TB8463025 Report a problem | ||
| 1/10/2026 | Listed for sale | $320,000+101.3%$286/sqft |
Source: Stellar MLS #TB8463025 Report a problem | ||
| 9/24/2025 | Sold | $159,000$142/sqft |
Source: Public Record Report a problem | ||
Public tax history
| Year | Property taxes | Tax assessment |
|---|---|---|
| 2025 | $2,089 +11% | $88,312 +10% |
| 2024 | $1,881 +7.8% | $80,284 +10% |
| 2023 | $1,744 +5.4% | $72,985 +10% |
| 2022 | $1,655 +16.7% | $66,350 +10% |
| 2021 | $1,418 +9.8% | $60,318 +10% |
| 2020 | $1,292 +8.3% | $54,835 +10% |
| 2019 | $1,193 | $49,850 -18.6% |
| 2018 | $1,193 +7.3% | $61,219 +28.1% |
| 2017 | $1,111 +14.3% | $47,802 +27.6% |
| 2016 | $972 +11.9% | $37,453 +10% |
| 2015 | $869 +25.4% | $34,048 +10% |
| 2014 | $693 | $30,953 +10% |
| 2013 | $693 +20.9% | $28,139 +10% |
| 2012 | $573 -2.3% | $25,581 -2.2% |
| 2011 | $587 -21% | $26,158 -22.1% |
| 2010 | $742 -46.5% | $33,579 -47% |
| 2009 | $1,388 -30.4% | $63,326 -30.4% |
| 2008 | $1,993 -6.3% | $90,940 -7.5% |
| 2007 | $2,127 +4.4% | $98,283 +14.2% |
| 2006 | $2,039 +19.3% | $86,046 +23.1% |
| 2005 | $1,709 | $69,889 +15.6% |
| 2004 | -- | $60,480 +13.3% |
| 2003 | -- | $53,374 +4.8% |
| 2002 | -- | $50,953 +1% |
| 2001 | -- | $50,473 +24.2% |
| 2000 | $1,036 | $40,625 |
Find assessor info on the county website
Neighborhood: Temple Crest
Nearby homes
- $224,9003 bd2 ba1.2k sqft8614 N Orangeview Ave, Tampa, FL 33617Sold

- $250,0003 bd2 ba1.1k sqft8618 N Orangeview Ave, Tampa, FL 33617Sold
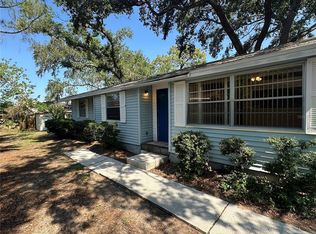
- $225,4003 bd2 ba892 sqft8620 N Orangeview Ave, Tampa, FL 33617Off Market
- $222,2002 bd1 ba816 sqft8608 N Orangeview Ave, Tampa, FL 33617Off Market
- $399,2003 bd2 ba1.6k sqft8613 N Greenwood Ave, Tampa, FL 33617Off Market
- $427,7003 bd2 ba1.6k sqft8611 N Greenwood Ave, Tampa, FL 33617Off Market
- $408,7003 bd2 ba1.6k sqft8615 N Greenwood Ave, Tampa, FL 33617Off Market
- $197,0002 bd1 ba992 sqft8615 N Orangeview Ave, Tampa, FL 33617Off Market
Nearby schools
GreatSchools rating
- 3/10Dr Carter G Woodson K-8 SchoolGrades: PK-8Distance: 1.2 mi
- 3/10Wharton High SchoolGrades: 9-12Distance: 9.8 mi
- 3/10Sligh Middle SchoolGrades: 6-8Distance: 1.8 mi
Get a cash offer in 3 minutes
Find out how much your home could sell for in as little as 3 minutes with a no-obligation cash offer.
Estimated market value
$296,300
Get a cash offer in 3 minutes
Find out how much your home could sell for in as little as 3 minutes with a no-obligation cash offer.
Estimated market value
$296,300
- Florida
- Hillsborough County
- Tampa
- 33617
- Temple Crest
- 8616 N ORANGEVIEW AVENUE
Nearby cities
Nearby neighborhoods
Nearby zip codes
Other Tampa Topics
