Skip main navigation
Sold
  • $448,978

    8616 NE 57th St, Vancouver, WA 98662

    3beds
    1,344sqft
    Residential, Single Family Residence
    Built in 1975
    9,147 Square Feet Lot
    $449,900 Zestimate®
    $334/sqft
    $2,398 Estimated rent

    Home value

    $449,900

    $423,000 - $477,000

    $2,398/mo

    Zestimate® history
    Loading
    Loading...

    Owner options

    List your home for rent

    $2,398/mo

    Rent Zestimate®

    Find your next renter with Zillow Rental Manager. Plus, with online applications, you can quickly screen prospective tenants – for free.

    Learn more

    $2,398/mo

    Rent Zestimate®

    Refinance and save

    $2,190/mo

    Est. payment

    Refinancing to a lower rate could help reduce your monthly payments and save thousands over the life of the loan.

    See today's rates

    $2,190/mo

    Est. payment

    Explore your selling options

    Work with a Zillow partner agent

    Leverage their expertise and Zillow's premium Showcase listings to get your home seen by more buyers.

    Get started

    List with your own agent

    Get your home in front of millions of buyers by listing it on Zillow.

    Learn how to do it

    Sell it yourself

    Take full control of how buyers see your home on Zillow by listing For Sale by Owner (FSBO).

    List your home

    What's special

    Wood-burning fireplaceSpacious kitchenTwo-car garagePrimary suiteGarden bedsCozy family roomLarge picture windows
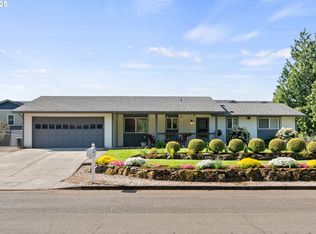
    This single-level 3-bed, 2-bath home in Vancouver’s Glenwood Hills offers comfort, space, and efficiency in a quiet, convenient neighborhood. Enjoy two bright living areas, including a cozy family room with a wood-burning fireplace and a spacious kitchen with oak cabinets and stainless steel appliances.The primary suite features a private bath with a walk-in shower, while two additional bedrooms and a full laundry room add flexibility. Updates include new flooring in two bedrooms and the family room, newer mini-split systems for year-round comfort, and a newer roof for added peace of mind. Large picture windows bring in plenty of natural light.Solar panels help keep energy costs low. Outside, you'll find a fully fenced yard with a patio, garden beds, and a tool shed—plus a two-car garage with extra space to tinker or store gear. Easy access to parks, shopping, and I-205. A solid, move-in-ready home with room to enjoy!

    Zillow last checked:

    Listing updated:

    Listed by:

    Jacqueline Smith 503-329-3887,

    Keller Williams Realty,

    Jennifer Patterson 503-329-3887,

    Keller Williams Realty

    Bought with:

    Ricardo Rodriguez, 127471

    Realty One Group Prestige

    Source: RMLS (OR),MLS#: 383383209MLS Logo

    Facts & features

    Interior

    Bedrooms & bathrooms
    • Bedrooms: 3
    • Bathrooms: 2
    • Full bathrooms: 2
    • Main level bathrooms: 2
    Rooms
    • Room types: Laundry, Entry, Bedroom 2, Bedroom 3, Dining Room, Family Room, Kitchen, Living Room, Primary Bedroom
    Primary bedroom
    • Features: Bathroom, Ceiling Fan, Laminate Flooring
    • Level: Main
    Bedroom 2
    • Features: Laminate Flooring
    • Level: Main
    Bedroom 3
    • Features: Laminate Flooring
    • Level: Main
    Dining room
    • Features: Bay Window
    • Level: Main
    Family room
    • Features: Laminate Flooring
    • Level: Main
    Kitchen
    • Features: Dishwasher, Microwave, Free Standing Refrigerator, Laminate Flooring
    • Level: Main
    Living room
    • Features: Fireplace, Sliding Doors
    • Level: Main
    Heating
    • Mini Split, Fireplace(s)
    Cooling
    • Heat Pump
    Appliances
    • Included: Dishwasher, Disposal, Free-Standing Refrigerator, Microwave, Electric Water Heater
    • Laundry: Laundry Room
    Features
    • Ceiling Fan(s), Closet, Bathroom
    • Flooring: Laminate, Vinyl
    • Doors: Sliding Doors
    • Windows: Double Pane Windows, Vinyl Frames, Bay Window(s)
    • Basement: Crawl Space
    • Number of fireplaces: 1
    • Fireplace features: Wood Burning
    Interior area
    • Total structure area: 1,344
    • Total interior livable area: 1,344 sqft

    Property

    Parking
    • Total spaces: 2
    • Parking features: Driveway, Garage Door Opener, Attached
    • Attached garage spaces: 2
    • Has uncovered spaces: Yes
    Features
    • Levels: One
    • Stories: 1
    • Patio & porch: Patio
    • Exterior features: Yard
    • Fencing: Fenced
    Lot
    • Size: 9,147 Square Feet
    • Features: Corner Lot, Level, Private, SqFt 7000 to 9999
    Details
    • Additional structures: ToolShed
    • Parcel number: 105529362
    • Zoning: R-6

    Construction

    Type & style
    • Home type: SingleFamily
    • Architectural style: Ranch
    • Property subtype: Residential, Single Family Residence
    Materials
    • Other, T111 Siding
    • Roof: Composition
    Condition
    • Resale
    • New construction: No
    • Year built: 1975

    Utilities & green energy

    • Sewer: Septic Tank
    • Water: Public
    Green energy
    • Energy generation: Solar

    Community & HOA

    Community
    • Subdivision: Van Mall
    HOA
    • Has HOA: No
    Location
    • Region: Vancouver

    Financial & listing details

    • Price per square foot: $334/sqft
    • Tax assessed value: $434,313
    • Annual tax amount: $3,937
    • Date on market: 5/14/2025
    • Cumulative days on market: 30 days
    • Listing terms: Cash,Conventional,FHA,VA Loan
    • Road surface type: Paved

    Price history

    DateEventPrice
    7/10/2025Sold$448,978-0.2%$334/sqft
    Source: RMLS (OR) #383383209 Report a problem
    6/13/2025Pending sale$450,000$335/sqft
    Source: RMLS (OR) #383383209 Report a problem
    6/4/2025Price change$450,000-2.2%$335/sqft
    Source: RMLS (OR) #383383209 Report a problem
    5/15/2025Listed for sale$460,000+58.7%$342/sqft
    Source: RMLS (OR) #383383209 Report a problem
    8/29/2018Sold$289,900$216/sqft
    Source: RMLS (OR) #18315899 Report a problem
    7/21/2018Pending sale$289,900$216/sqft
    Source: Clark County Northwest #18315899 Report a problem
    7/11/2018Listed for sale$289,900+55%$216/sqft
    Source: Berkshire Hathaway HomeServices NW Real Estate #18315899 Report a problem
    8/15/2013Sold$187,000-2.6%$139/sqft
    Source: RMLS (OR) #13514289 Report a problem
    6/29/2013Listed for sale$192,000$143/sqft
    Source: Keller Williams Premier Partners #13514289 Report a problem

    Public tax history

    YearProperty taxesTax assessment
    2024$4,267 +8.4%$434,313 +4%
    2023$3,937 +10.5%$417,563 +1.8%
    2022$3,564 +8.1%$410,048 +16%
    2021$3,299 +11.4%$353,477 +14.7%
    2020$2,961 $308,239 +7.8%
    2019$2,961 +9.4%$285,848 +5.3%
    2018$2,706 -6.5%$271,385 +12.7%
    2017$2,894 +14.8%$240,705 +10.8%
    2016$2,520 +6.3%$217,252 +11%
    2015$2,372 +3%$195,647 +8.9%
    2014$2,304 $179,595 +13.6%
    2013$2,304 +2.2%$158,143 +10.7%
    2012$2,254 +4.5%$142,804 -9.5%
    2011$2,157 +1%$157,811
    2010$2,136 -1.4%$157,811 -9.1%
    2009$2,166 $173,661 -17.2%
    2008-- $209,700
    2007-- $209,700 +50.9%
    2005-- $139,000
    2004-- $139,000 +15%
    2001$1,679 +1.1%$120,900 +4.4%
    2000$1,662 $115,800
    Find assessor info on the county website

    Neighborhood: Walnut Grove

    Nearby schools

    GreatSchools rating
    Schools provided by the listing agent
    • Elementary: Walnut Grove
    • Middle: Gaiser
    • High: Fort Vancouver

    Source: RMLS (OR). This data may not be complete. We recommend contacting the local school district to confirm school assignments for this home.

    Get a cash offer in 3 minutes
    Find out how much your home could sell for in as little as 3 minutes with a no-obligation cash offer.
    Estimated market value
    $449,900
    Get a cash offer in 3 minutes
    Find out how much your home could sell for in as little as 3 minutes with a no-obligation cash offer.
    Estimated market value
    $449,900