Beautiful Mashburn Faires Home in NW OKC's Chapel Creek and Piedmont Schools. Located on a quiet, no-thru-traffic street, this well-maintained home offers excellent curb appeal with a charming front porch and a mix of brick, siding, and shake accents. The spacious kitchen is the heart of the home, featuring abundant cabinetry, large island and breakfast bar, quartz countertops, stainless steel appliances, and a gas range. The kitchen opens to the dining and living area, which includes a stacked stone gas-log fireplace. Beautiful engineered wood flooring in common areas and neutral colors throughout. The split floor plan offers a private primary suite with double vanities, separate tub and shower, and a walk-thru closet that conveniently connects to the laundry room. Two secondary bedrooms are located on the opposite side of the home with a Jack-and-Jill bath. A flex space near the entry can serve as a study, home office, or fourth bedroom. Enjoy the outdoors on the large covered patio with extended concrete—ideal for entertaining or relaxing. Recent updates include a new roof (2023), dishwasher (2023), and 50-gallon hot water tank (2025). Walking distance to the community pool and playground, with quick access to the Kilpatrick Turnpike and NW Expressway. Don’t miss this opportunity to own a truly special home in a fantastic neighborhood. Schedule your showing today!
Sold for $372,000
$372,000
8616 NW 110th St, Oklahoma City, OK 73162
3beds
2,247sqft
Single Family Residence
Built in 2018
8,049 Square Feet Lot
$377,700 Zestimate®
$166/sqft
$2,288 Estimated rent
Home value
$377,700
$351,000 - $404,000
$2,288/mo
Zestimate® history
Owner options
List your home for rent
$2,288/mo
Rent Zestimate®
Find your next renter with Zillow Rental Manager. Plus, with online applications, you can quickly screen prospective tenants – for free.
$2,288/mo
Rent Zestimate®
Refinance and save
$2,185/mo
Est. payment
Refinancing to a lower rate could help reduce your monthly payments and save thousands over the life of the loan.
$2,185/mo
Est. payment
Explore your selling options
Work with a Zillow partner agent
Leverage their expertise and Zillow's premium Showcase listings to get your home seen by more buyers.
Get startedList with your own agent
Get your home in front of millions of buyers by listing it on Zillow.
Learn how to do itSell it yourself
Take full control of how buyers see your home on Zillow by listing For Sale by Owner (FSBO).
List your homeWhat's special
Walk-thru closetCharming front porchExcellent curb appealQuiet no-thru-traffic streetSplit floor planGas rangePrivate primary suite
Zillow last checked:
Listing updated:
Listed by:
Rick Rains 405-439-0026,
Keller Williams Central OK ED,
Debbie Rains 405-229-1560,
Keller Williams Central OK ED
Bought with:
Angel Morris, 207026
LIME Realty
Source: MLSOK/OKCMAR as distributed by MLS GRID,MLS#: 1164135
Facts & features
Interior
Bedrooms & bathrooms
- Bedrooms: 3
- Bathrooms: 3
- Full bathrooms: 2
- 1/2 bathrooms: 1
Appliances
- Included: Dishwasher, Disposal, Microwave, Water Heater, Built-In Electric Oven, Built-In Gas Range
- Laundry: Laundry Room
Features
- Ceiling Fan(s)
- Flooring: Carpet, Wood
- Number of fireplaces: 1
- Fireplace features: Gas Log
Interior area
- Total structure area: 2,247
- Total interior livable area: 2,247 sqft
Property
Parking
- Total spaces: 3
- Parking features: Garage
- Garage spaces: 3
Features
- Levels: One
- Stories: 1
- Patio & porch: Patio, Porch
- Fencing: Wood
Lot
- Size: 8,049 Square Feet
- Features: Interior Lot
Details
- Parcel number: 8616NW110th73162
- Special conditions: None
Construction
Type & style
- Home type: SingleFamily
- Architectural style: Traditional
- Property subtype: Single Family Residence
Materials
- Brick & Frame
- Foundation: Slab
- Roof: Composition
Condition
- Year built: 2018
Details
- Builder name: Mashburn Faires Homes
Utilities & green energy
- Utilities for property: Public
Community & HOA
HOA
- Has HOA: Yes
- Services included: Common Area Maintenance, Pool
- HOA fee: $290 annually
Location
- Region: Oklahoma City
Financial & listing details
- Price per square foot: $166/sqft
- Tax assessed value: $337,089
- Annual tax amount: $4,604
- Date on market: 4/11/2025
- Electric utility on property: Yes
Price history
| Date | Event | Price |
|---|---|---|
| 4/29/2025 | Sold | $372,000-0.8%$166/sqft |
Source:  MLSOK/OKCMAR as distributed by MLS GRID #1164135 Report a problem MLSOK/OKCMAR as distributed by MLS GRID #1164135 Report a problem | ||
| 4/14/2025 | Pending sale | $374,900$167/sqft |
Source: MLSOK/OKCMAR as distributed by MLS GRID #1164135 Report a problem | ||
| 4/11/2025 | Listed for sale | $374,900+24.1%$167/sqft |
Source: MLSOK/OKCMAR as distributed by MLS GRID #1164135 Report a problem | ||
| 7/10/2020 | Sold | $302,000-1%$134/sqft |
Source: MLSOK/OKCMAR as distributed by MLS GRID #914703 Report a problem | ||
| 6/12/2020 | Pending sale | $304,900$136/sqft |
Source: RE/MAX Preferred Properties #914703 Report a problem | ||
| 6/6/2020 | Listed for sale | $304,900+5.2%$136/sqft |
Source: RE/MAX Preferred Properties #914703 Report a problem | ||
| 1/14/2019 | Sold | $289,900$129/sqft |
Source: MLSOK/OKCMAR as distributed by MLS GRID #804139 Report a problem | ||
Public tax history
| Year | Property taxes | Tax assessment |
|---|---|---|
| 2025 | $4,728 +2.7% | $37,078 +3% |
| 2024 | $4,604 +5.1% | $35,999 +3% |
| 2023 | $4,380 +1.7% | $34,950 +3% |
| 2022 | $4,307 +0.8% | $33,933 +3% |
| 2021 | $4,275 -2.6% | $32,945 +2.6% |
| 2020 | $4,390 +12755.5% | $32,120 +8724.2% |
| 2019 | $34 -0.3% | $364 -0.3% |
| 2018 | $34 -28.7% | $365 +0.3% |
| 2017 | $48 | $364 |
Find assessor info on the county website
Neighborhood: 73162
Nearby homes
- $362,4003 bd2 ba2.2k sqft8612 NW 110th St, Oklahoma City, OK 73162Off Market

- $393,7003 bd2 ba2.5k sqft8620 NW 110th St, Oklahoma City, OK 73162Off Market
- $408,3003 bd3 ba2.4k sqft8608 NW 110th St, Oklahoma City, OK 73162Off Market
- $376,3003 bd2 ba2.2k sqft8617 NW 110th Ter, Oklahoma City, OK 73162Off Market
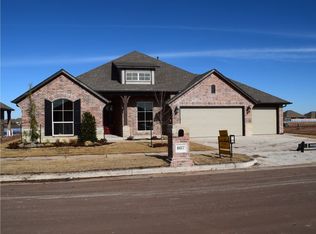
- $342,1003 bd2 ba1.9k sqft8613 NW 110th Ter, Oklahoma City, OK 73162Off Market
- $397,4003 bd1 ba2.5k sqft8609 NW 110th Ter, Oklahoma City, OK 73162Off Market
- $361,0004 bd2 ba2.1k sqft8625 NW 110th St, Oklahoma City, OK 73162Sold
- $349,5003 bd2 ba2k sqft8621 NW 110th St, Oklahoma City, OK 73162Off Market
Nearby schools
GreatSchools rating
- 9/10Stone Ridge Elementary SchoolGrades: 1-4Distance: 2.3 mi
- 9/10Piedmont Middle SchoolGrades: 7-8Distance: 6.3 mi
- 10/10Piedmont High SchoolGrades: 9-12Distance: 7 mi
Schools provided by the listing agent
- Elementary: Stone Ridge ES
- Middle: Piedmont MS
- High: Piedmont HS
Source: MLSOK/OKCMAR as distributed by MLS GRID. This data may not be complete. We recommend contacting the local school district to confirm school assignments for this home.
Get a cash offer in 3 minutes
Find out how much your home could sell for in as little as 3 minutes with a no-obligation cash offer.
Estimated market value
$377,700
Get a cash offer in 3 minutes
Find out how much your home could sell for in as little as 3 minutes with a no-obligation cash offer.
Estimated market value
$377,700
- Oklahoma
- Oklahoma County
- Oklahoma City
- 73162
- 8616 NW 110th St
Nearby cities
Nearby neighborhoods
Nearby zip codes
Other Oklahoma City Topics
