Discover luxury and comfort in this beautifully updated home featuring premium amenities and thoughtful design throughout. Located in the coveted Crosspointe subdivision, this home offers an unparalleled blend of high-end features and prime location convenience. The over 4,000 sqft of finished interior is filled with upscale features, starting with a chef's dream kitchen equipped with a Wolf 48” Dual-Fuel Range, Wolf In-Island Microwave Drawer), SubZero Column Refrigerator & Freezer, SubZero Icemaker, and SubZero Wine Refrigerator. For coffee enthusiasts, the Miele Built-in Coffee System adds a touch of luxury, while the Miele Dishwasher ensures effortless cleanup. The striking Quartz Island with its modern waterfall design perfectly complements the rich Wenge wood cabinetry found throughout the home. The family room features cozy heated flooring, and the Electrolux Washer & Dryer with pedestals add further convenience. With four large bedrooms on the upper level, the primary bath offers a spa-like retreat with a Steam Mist Steam Shower, and the primary bedroom is enhanced with a Custom Closet System for optimal organization. Plantation Shutters grace the windows throughout the home, providing privacy and elegance. The huge finished lower level includes a game room and a separate recreation room with Wet Bar. Outdoors, you'll find a remarkable 2-tiered deck crafted with durable Ipe hardwood, providing a perfect oasis for entertaining or relaxing. Recent upgrades include the roof and siding [2016], furnace [2016], windows [2013], and a new water heater [2024]. This home is located within the boundaries of highly sought-after schools, including Silverbrook Elementary School, South County Middle School, and South County High School. The Crosspointe community offers an impressive array of amenities, including two swimming pools, six tot lots, eight tennis courts, five multipurpose courts, and two scenic ponds perfect for fishing. The spacious community center is ideal for gatherings, and residents can enjoy miles of trails perfect for walking, running, or biking. In addition, Burke Lake Park, Fountainhead Regional Park, and a world-class public golf course are all just a few miles away. The location offers incredible convenience, with Washington DC just 17 miles away, the Pentagon 15 miles away, Fort Belvoir 5.5 miles away, and the Franconia-Springfield Metro within 5.6 miles. The Virginia Commuter Train (Lorton) is only 2.5 miles away, while Old Towne Alexandria is just 13 miles from home. This exceptional property offers a perfect balance of upscale living, community amenities, and commuter convenience. Don’t miss the opportunity to make this your new home!
Sold for $1,260,000
$1,260,000
8616 Oak Chase Cir, Fairfax Station, VA 22039
4beds
4,030sqft
Single Family Residence
Built in 1989
0.3 Acres Lot
$1,280,000 Zestimate®
$313/sqft
$4,611 Estimated rent
Home value
$1,280,000
$1.19M - $1.37M
$4,611/mo
Zestimate® history
Owner options
List your home for rent
$4,611/mo
Rent Zestimate®
Find your next renter with Zillow Rental Manager. Plus, with online applications, you can quickly screen prospective tenants – for free.
$4,611/mo
Rent Zestimate®
Refinance and save
$8,194/mo
Est. payment
Refinancing to a lower rate could help reduce your monthly payments and save thousands over the life of the loan.
$8,194/mo
Est. payment
Explore your selling options
Work with a Zillow partner agent
Leverage their expertise and Zillow's premium Showcase listings to get your home seen by more buyers.
Get startedList with your own agent
Get your home in front of millions of buyers by listing it on Zillow.
Learn how to do itSell it yourself
Take full control of how buyers see your home on Zillow by listing For Sale by Owner (FSBO).
List your homeWhat's special
Heated flooringMiele built-in coffee systemSubzero wine refrigeratorDurable ipe hardwoodPlantation shuttersGame roomWenge wood cabinetry
Zillow last checked:
Listing updated:
Listed by:
Chris Perkins 703-300-7750,
CENTURY 21 New Millennium
Bought with:
Kyle Toomey, 0225211335
Compass
Source: Bright MLS,MLS#: VAFX2226094
Facts & features
Interior
Bedrooms & bathrooms
- Bedrooms: 4
- Bathrooms: 4
- Full bathrooms: 3
- 1/2 bathrooms: 1
- Main level bathrooms: 1
Rooms
- Room types: Living Room, Dining Room, Primary Bedroom, Bedroom 2, Bedroom 3, Bedroom 4, Kitchen, Game Room, Family Room, Foyer, Breakfast Room, Office, Recreation Room, Storage Room, Utility Room, Bathroom 2, Bonus Room, Primary Bathroom, Full Bath, Half Bath
Primary bedroom
- Features: Flooring - HardWood, Cathedral/Vaulted Ceiling, Ceiling Fan(s), Walk-In Closet(s), Window Treatments
- Level: Upper
- Area: 234 Square Feet
- Dimensions: 18 x 13
Bedroom 2
- Features: Flooring - HardWood, Ceiling Fan(s), Window Treatments
- Level: Upper
- Area: 132 Square Feet
- Dimensions: 12 x 11
Bedroom 3
- Features: Flooring - HardWood, Ceiling Fan(s), Window Treatments
- Level: Upper
- Area: 140 Square Feet
- Dimensions: 14 x 10
Bedroom 4
- Features: Flooring - HardWood, Ceiling Fan(s), Window Treatments
- Level: Upper
- Area: 130 Square Feet
- Dimensions: 13 x 10
Primary bathroom
- Features: Flooring - Ceramic Tile, Bathroom - Jetted Tub, Bathroom - Walk-In Shower, Countertop(s) - Quartz, Double Sink, Window Treatments
- Level: Upper
- Area: 180 Square Feet
- Dimensions: 15 x 12
Bathroom 2
- Features: Flooring - Ceramic Tile, Recessed Lighting, Bathroom - Tub Shower
- Level: Upper
Bonus room
- Features: Flooring - Concrete
- Level: Lower
- Area: 143 Square Feet
- Dimensions: 13 x 11
Breakfast room
- Features: Flooring - Marble, Recessed Lighting, Window Treatments
- Level: Main
- Area: 130 Square Feet
- Dimensions: 10 x 13
Dining room
- Features: Flooring - HardWood, Lighting - Pendants
- Level: Main
- Area: 169 Square Feet
- Dimensions: 13 x 13
Family room
- Features: Flooring - Marble, Flooring - Heated, Cathedral/Vaulted Ceiling, Fireplace - Gas, Recessed Lighting, Window Treatments
- Level: Main
- Area: 260 Square Feet
- Dimensions: 20 x 13
Foyer
- Features: Flooring - HardWood, Window Treatments
- Level: Main
Other
- Features: Flooring - Ceramic Tile, Granite Counters, Bathroom - Walk-In Shower
- Level: Lower
Game room
- Features: Flooring - Carpet, Recessed Lighting, Track Lighting, Built-in Features
- Level: Lower
- Area: 390 Square Feet
- Dimensions: 30 x 13
Half bath
- Level: Main
Kitchen
- Features: Flooring - Marble, Recessed Lighting, Countertop(s) - Quartz, Kitchen - Gas Cooking, Kitchen Island, Pantry
- Level: Main
- Area: 208 Square Feet
- Dimensions: 16 x 13
Living room
- Features: Flooring - HardWood, Window Treatments
- Level: Main
- Area: 260 Square Feet
- Dimensions: 20 x 13
Office
- Features: Flooring - HardWood, Window Treatments
- Level: Main
- Area: 130 Square Feet
- Dimensions: 13 x 10
Recreation room
- Features: Flooring - Ceramic Tile, Wet Bar, Recessed Lighting, Lighting - Pendants, Built-in Features
- Level: Lower
- Area: 377 Square Feet
- Dimensions: 29 x 13
Storage room
- Features: Flooring - Concrete
- Level: Lower
- Area: 66 Square Feet
- Dimensions: 11 x 6
Utility room
- Level: Lower
Heating
- Central, Natural Gas
Cooling
- Central Air, Electric
Appliances
- Included: Microwave, Dishwasher, Disposal, Dryer, Washer, Ice Maker, Built-In Range, Range Hood, Refrigerator, Gas Water Heater
Features
- Kitchen - Gourmet, Kitchen Island, Breakfast Area, Family Room Off Kitchen, Formal/Separate Dining Room, Recessed Lighting, Upgraded Countertops, Walk-In Closet(s), Wine Storage, Bathroom - Walk-In Shower, Dining Area
- Flooring: Wood
- Windows: Window Treatments
- Basement: Finished
- Number of fireplaces: 1
- Fireplace features: Gas/Propane
Interior area
- Total structure area: 4,180
- Total interior livable area: 4,030 sqft
- Finished area above ground: 2,880
- Finished area below ground: 1,150
Property
Parking
- Total spaces: 2
- Parking features: Garage Faces Front, Attached
- Attached garage spaces: 2
Accessibility
- Accessibility features: None
Features
- Levels: Three
- Stories: 3
- Patio & porch: Deck
- Exterior features: Underground Lawn Sprinkler
- Pool features: Community
- Has spa: Yes
- Spa features: Bath
- Has view: Yes
- View description: Trees/Woods
Lot
- Size: 0.3 Acres
Details
- Additional structures: Above Grade, Below Grade
- Parcel number: 0974 14110027
- Zoning: 301
- Special conditions: Standard
Construction
Type & style
- Home type: SingleFamily
- Architectural style: Colonial
- Property subtype: Single Family Residence
Materials
- Brick, Vinyl Siding
- Foundation: Block
- Roof: Architectural Shingle
Condition
- Excellent
- New construction: No
- Year built: 1989
Utilities & green energy
- Sewer: Public Sewer
- Water: Public
Community & HOA
Community
- Subdivision: Crosspointe
HOA
- Has HOA: Yes
- Amenities included: Pool, Tennis Court(s), Tot Lots/Playground, Clubhouse, Basketball Court, Bike Trail, Common Grounds, Jogging Path
- Services included: Pool(s), Management, Road Maintenance, Snow Removal
- HOA fee: $300 quarterly
- HOA name: CROSSPOINTE
Location
- Region: Fairfax Station
Financial & listing details
- Price per square foot: $313/sqft
- Tax assessed value: $1,035,460
- Annual tax amount: $11,996
- Date on market: 3/13/2025
- Listing agreement: Exclusive Right To Sell
- Ownership: Fee Simple
Price history
| Date | Event | Price |
|---|---|---|
| 4/3/2025 | Sold | $1,260,000+7.2%$313/sqft |
Source:  Bright MLS #VAFX2226094 Report a problem Bright MLS #VAFX2226094 Report a problem | ||
| 3/16/2025 | Pending sale | $1,175,000$292/sqft |
Source: Bright MLS #VAFX2226094 Report a problem | ||
| 3/13/2025 | Listed for sale | $1,175,000+276.6%$292/sqft |
Source: Bright MLS #VAFX2226094 Report a problem | ||
| 11/3/1997 | Sold | $312,000+4%$77/sqft |
Source: Public Record Report a problem | ||
| 6/16/1994 | Sold | $299,900$74/sqft |
Source: Public Record Report a problem | ||
Public tax history
| Year | Property taxes | Tax assessment |
|---|---|---|
| 2025 | $11,970 +14.6% | $1,035,460 +14.8% |
| 2024 | $10,446 -0.1% | $901,670 -2.7% |
| 2023 | $10,453 +15.5% | $926,230 +17% |
| 2022 | $9,052 | $791,610 +9.4% |
| 2021 | -- | $723,730 +3.5% |
| 2020 | $8,276 +1.6% | $699,300 +1.6% |
| 2019 | $8,145 | $688,180 |
| 2018 | $8,145 +4.2% | $688,180 +2.2% |
| 2017 | $7,816 -1.8% | $673,180 -2% |
| 2016 | $7,956 +3.8% | $686,730 |
| 2015 | $7,664 +2.5% | $686,730 +2.2% |
| 2014 | $7,480 | $671,730 +4.2% |
| 2013 | -- | $644,710 +8.1% |
| 2012 | -- | $596,660 |
| 2011 | -- | $596,660 -3.3% |
| 2010 | -- | $616,970 -8.2% |
| 2009 | -- | $672,420 -6.5% |
| 2008 | -- | $719,130 |
| 2007 | -- | $719,130 +58.6% |
| 2003 | -- | $453,500 +14.3% |
| 2002 | -- | $396,655 +18% |
| 2001 | -- | $336,150 |
Find assessor info on the county website
Neighborhood: 22039
Nearby homes
- $1,159,9005 bd3 ba4k sqft8618 Oak Chase Cir, Fairfax Station, VA 22039Off Market
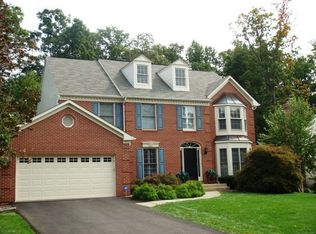
- $1,044,9005 bd3 ba3.1k sqft8614 Oak Chase Cir, Fairfax Station, VA 22039Off Market
- $1,037,7004 bd3 ba2.3k sqft8620 Oak Chase Cir, Fairfax Station, VA 22039Off Market
- $1,169,8005 bd4 ba3.4k sqft8612 Oak Chase Cir, Fairfax Station, VA 22039Off Market
- $1,113,1004 bd4 ba3.2k sqft8617 Oak Chase Cir, Fairfax Station, VA 22039Off Market
- $1,008,2004 bd3 ba2.4k sqft8615 Oak Chase Cir, Fairfax Station, VA 22039Off Market
- $1,080,0005 bd5 ba4.9k sqft8619 Oak Chase Cir, Fairfax Station, VA 22039Sold
- $1,101,3004 bd3 ba2.7k sqft8613 Oak Chase Cir, Fairfax Station, VA 22039Off Market
Nearby schools
GreatSchools rating
- 10/10Silverbrook Elementary SchoolGrades: PK-6Distance: 0.7 mi
- 9/10South County Middle SchoolGrades: 7-8Distance: 1 mi
- 8/10South County High SchoolGrades: 9-12Distance: 1.1 mi
Schools provided by the listing agent
- Elementary: Silverbrook
- Middle: South County
- High: South County
- District: Fairfax County Public Schools
Source: Bright MLS. This data may not be complete. We recommend contacting the local school district to confirm school assignments for this home.
Get a cash offer in 3 minutes
Find out how much your home could sell for in as little as 3 minutes with a no-obligation cash offer.
Estimated market value
$1,280,000
Get a cash offer in 3 minutes
Find out how much your home could sell for in as little as 3 minutes with a no-obligation cash offer.
Estimated market value
$1,280,000
- Virginia
- Fairfax County
- Lorton
- 22039
- 8616 Oak Chase Cir
Nearby cities
Nearby zip codes
Other Lorton Topics
