Welcome Home to Mt. Vernon Village! This comfortable home was re-roofed 2 yrs ago & the exterior was painted last year! HOA covers everything from the studs out, common area maintenance, lawn service, road maintenance & water. You can use the clubhouse for those large private events, relax in the inviting pool, even have access to RV parking (when available). Home is all electric (forced air) and the 2 solar tubes make it light and bright! Spacious living room has a wood fireplace & a slider that leads out to the private, fully fenced patio! The attached 2 car garage with tons of storage is a huge plus! Located on park like grounds! Conveniently located to shopping, recreation, hospitals, schools,& JBLM WILL GO QUICK! OPEN SUN 12-3
Sold
Listed by: Better Properties N. Proctor • Barbara Sommerville
Bought with: Redfin
$353,000
8616 Onyx Drive SW #A, Lakewood, WA 98498
3beds
1,088sqft
Multi Family, Condominium
Built in 1975
-- sqft lot
$370,700 Zestimate®
$324/sqft
$2,135 Estimated rent
Home value
$370,700
$352,000 - $389,000
$2,135/mo
Zestimate® history
Owner options
List your home for rent
$2,135/mo
Rent Zestimate®
Find your next renter with Zillow Rental Manager. Plus, with online applications, you can quickly screen prospective tenants – for free.
$2,135/mo
Rent Zestimate®
Refinance and save
$2,543/mo
Est. payment
Refinancing to a lower rate could help reduce your monthly payments and save thousands over the life of the loan.
$2,543/mo
Est. payment
Explore your selling options
Work with a Zillow partner agent
Leverage their expertise and Zillow's premium Showcase listings to get your home seen by more buyers.
Get startedList with your own agent
Get your home in front of millions of buyers by listing it on Zillow.
Learn how to do itSell it yourself
Take full control of how buyers see your home on Zillow by listing For Sale by Owner (FSBO).
List your homeWhat's special
Wood fireplaceRoad maintenanceLawn service
Zillow last checked:
Listing updated:
Offers reviewed: Apr 29
Listed by:
Barbara Sommerville,
Better Properties N. Proctor
Bought with:
Stephanie Urquhart, 20113439
Redfin
Source: NWMLS as distributed by MLS GRID,MLS#: 2226814
Facts & features
Interior
Bedrooms & bathrooms
- Bedrooms: 3
- Bathrooms: 2
- Full bathrooms: 1
- 1/2 bathrooms: 1
- Main level bathrooms: 2
- Main level bedrooms: 3
Primary bedroom
- Level: Main
Bedroom
- Level: Main
Bedroom
- Level: Main
Bathroom full
- Level: Main
Other
- Level: Main
Dining room
- Level: Main
Entry hall
- Level: Main
Kitchen without eating space
- Level: Main
Living room
- Level: Main
Utility room
- Level: Main
Heating
- Fireplace, Forced Air, Electric
Cooling
- None
Appliances
- Included: Dishwashers_, Dryer(s), GarbageDisposal_, Refrigerators_, StovesRanges_, Washer(s), Dishwasher(s), Garbage Disposal, Refrigerator(s), Stove(s)/Range(s), Water Heater: Electric, Water Heater Location: Garage, Cooking - Electric Hookup, Cooking-Electric, Dryer-Electric, Washer
- Laundry: Electric Dryer Hookup, Washer Hookup
Features
- Flooring: Hardwood, Vinyl, Carpet
- Windows: Insulated Windows
- Number of fireplaces: 1
- Fireplace features: Wood Burning, Main Level: 1, Fireplace
Interior area
- Total structure area: 1,088
- Total interior livable area: 1,088 sqft
Property
Parking
- Total spaces: 2
- Parking features: Individual Garage
- Garage spaces: 2
Features
- Levels: One
- Stories: 1
- Entry location: Main
- Patio & porch: Hardwood, Wall to Wall Carpet, Balcony/Deck/Patio, Cooking-Electric, Dryer-Electric, Washer, Fireplace, Water Heater
Lot
- Size: 1,616 Square Feet
- Features: Corner Lot, Paved
Details
- Parcel number: 6152000070
- Special conditions: See Remarks
- Other equipment: Leased Equipment: No
Construction
Type & style
- Home type: MultiFamily
- Architectural style: Townhouse,Condo (1 Level)
- Property subtype: Multi Family, Condominium
Materials
- Wood Siding
- Roof: Composition
Condition
- Year built: 1975
- Major remodel year: 1992
Utilities & green energy
Green energy
- Energy efficient items: Insulated Windows
Community & HOA
Community
- Subdivision: Lakewood
HOA
- Services included: Common Area Maintenance, Maintenance Grounds, Road Maintenance, Water
- HOA fee: $350 monthly
- HOA phone: 253-365-0619
Location
- Region: Tacoma
Financial & listing details
- Price per square foot: $324/sqft
- Tax assessed value: $318,900
- Annual tax amount: $283
- Offers reviewed: 04/29/2024
- Date on market: 7/7/2024
- Cumulative days on market: 745 days
- Listing terms: Conventional,FHA,VA Loan
- Inclusions: Dishwashers, Dryers, GarbageDisposal, Refrigerators, StovesRanges, Washers, LeasedEquipment
Price history
| Date | Event | Price |
|---|---|---|
| 6/7/2024 | Sold | $353,000+3.8%$324/sqft |
Source:  NWMLS as distributed by MLS GRID #2226814 Report a problem NWMLS as distributed by MLS GRID #2226814 Report a problem | ||
| 5/1/2024 | Pending sale | $340,000$313/sqft |
Source: NWMLS as distributed by MLS GRID #2226814 Report a problem | ||
| 4/25/2024 | Listed for sale | $340,000$313/sqft |
Source: NWMLS as distributed by MLS GRID #2226814 Report a problem | ||
Public tax history
| Year | Property taxes | Tax assessment |
|---|---|---|
| 2024 | $3,530 +1143.4% | $318,900 +611.8% |
| 2023 | $284 +2.6% | $44,800 |
| 2022 | $277 -10.2% | $44,800 |
| 2021 | $308 -8.7% | $44,800 -76.1% |
| 2019 | $338 -0.7% | $187,500 +11.5% |
| 2018 | $340 -5.9% | $168,200 +7.6% |
| 2017 | $361 -2.9% | $156,300 +23.7% |
| 2016 | $372 | $126,400 +7.4% |
| 2014 | $372 -4.6% | $117,700 +8.5% |
| 2013 | $390 | $108,500 -9.8% |
| 2012 | -- | $120,300 -10.2% |
| 2011 | -- | $133,900 +0.6% |
| 2010 | -- | $133,100 |
Find assessor info on the county website
Neighborhood: Oakbrook
Nearby homes
- $310,0002 bd2 ba1k sqft8618 Onyx Dr SW UNIT F, Tacoma, WA 98498Sold

- $395,0003 bd3 ba1.4k sqft8618 Onyx Dr SW UNIT D, Tacoma, WA 98498Sold
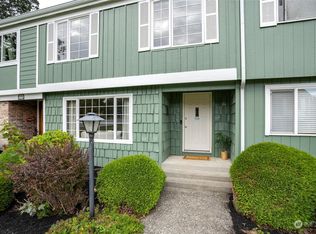
- $377,6003 bd2 ba1k sqft8618 Onyx Dr SW, Lakewood, WA 98498Off Market
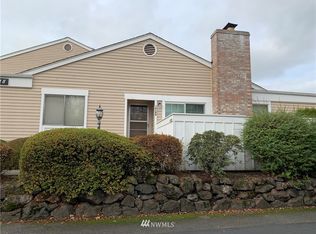
- $315,0002 bd1 ba1k sqft8610 Onyx Dr SW UNIT D, Tacoma, WA 98498Sold
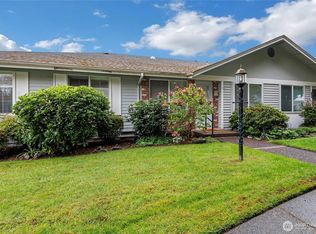
- $275,0002 bd1 ba1k sqft8610 Onyx Dr SW UNIT C, Tacoma, WA 98498Sold
- $381,0003 bd2 ba1.4k sqft8614 Onyx Dr SW UNIT A, Tacoma, WA 98498Sold
- $350,0003 bd3 ba1.4k sqft8614 Onyx Dr SW UNIT C, Lakewood, WA 98498Sold
- $399,5003 bd3 ba1.4k sqft8612 Onyx Dr SW UNIT E, Tacoma, WA 98498Sold
Nearby schools
GreatSchools rating
- 4/10Oakbrook Elementary SchoolGrades: PK-5Distance: 0.2 mi
- 2/10Hudtloff Middle SchoolGrades: 6-8Distance: 0.6 mi
- 6/10Lakes High SchoolGrades: 9-12Distance: 1.9 mi
Schools provided by the listing agent
- Elementary: Oakbrook Elem
- Middle: Hudtloff Mid
- High: Lakes High
Source: NWMLS as distributed by MLS GRID. This data may not be complete. We recommend contacting the local school district to confirm school assignments for this home.
Get a cash offer in 3 minutes
Find out how much your home could sell for in as little as 3 minutes with a no-obligation cash offer.
Estimated market value
$370,700
Get a cash offer in 3 minutes
Find out how much your home could sell for in as little as 3 minutes with a no-obligation cash offer.
Estimated market value
$370,700
- Washington
- Pierce County
- Lakewood
- 98498
- Oakbrook
- 8616 Onyx Drive SW Unit A
Nearby cities
Nearby neighborhoods
Nearby zip codes
Other Lakewood Topics
