Welcome to your dream home in the highly desirable Preston Highlands Village, located within the top-rated Frisco ISD!
This beautifully renovated open-concept home has been thoughtfully updated inside and out. Step into fresh interior and exterior paint, new luxury vinyl plank flooring, and a modern layout that creates a seamless flow for today’s lifestyle. Stylish new light fixtures and plumbing fixtures further enhance the home’s contemporary feel.
The chef-inspired kitchen and both bathrooms shine with brand-new finishes, appliances, and exotic quartz countertops. Retreat to the luxurious primary suite, where a spa-like bathroom awaits, complete with a freestanding tub and spacious walk-in shower.
Additional peace of mind comes with a new roof (September 2025), ensuring long-term value for years to come.
The spacious backyard is perfect for entertaining, family gatherings, or simply relaxing. All this while being just minutes away from Universal Studios, PGA Headquarters, shopping, dining, major highways, and top-rated schools.
This home is truly move-in ready, combining style, comfort, and convenience - all in one perfect package.
Sold
Price Unknown
8616 Pinnacle Dr, Frisco, TX 75033
4beds
2,180sqft
Single Family Residence
Built in 1996
9,147 Square Feet Lot
$500,200 Zestimate®
$--/sqft
$3,041 Estimated rent
Home value
$500,200
$470,000 - $530,000
$3,041/mo
Zestimate® history
Owner options
List your home for rent
$3,041/mo
Rent Zestimate®
Find your next renter with Zillow Rental Manager. Plus, with online applications, you can quickly screen prospective tenants – for free.
$3,041/mo
Rent Zestimate®
Refinance and save
$520/mo
Est. payment
Refinancing to a lower rate could help reduce your monthly payments and save thousands over the life of the loan.
$520/mo
Est. payment
Explore your selling options
Work with a Zillow partner agent
Leverage their expertise and Zillow's premium Showcase listings to get your home seen by more buyers.
Get startedList with your own agent
Get your home in front of millions of buyers by listing it on Zillow.
Learn how to do itSell it yourself
Take full control of how buyers see your home on Zillow by listing For Sale by Owner (FSBO).
List your homeWhat's special
Stylish new light fixturesSpacious backyardExotic quartz countertopsModern layoutSpacious walk-in showerFreestanding tubPlumbing fixtures
Zillow last checked:
Listing updated:
Listed by:
Thanh Tran 0591841 888-519-7431,
eXp Realty, LLC 888-519-7431,
Ana Mazutis 0841182 214-454-0370,
eXp Realty LLC
Bought with:
Tom Gilchrist, 0283258
Gilchrist & Company
Source: NTREIS,MLS#: 21074559
Facts & features
Interior
Bedrooms & bathrooms
- Bedrooms: 4
- Bathrooms: 2
- Full bathrooms: 2
Primary bedroom
- Level: First
- Dimensions: 15 x 16
Bedroom
- Level: First
- Dimensions: 12 x 14
Bedroom
- Level: First
- Dimensions: 12 x 12
Bedroom
- Level: First
- Dimensions: 12 x 13
Breakfast room nook
- Level: First
- Dimensions: 11 x 12
Dining room
- Level: First
- Dimensions: 11 x 13
Other
- Level: First
- Dimensions: 1 x 1
Other
- Level: First
- Dimensions: 1 x 1
Kitchen
- Level: First
- Dimensions: 11 x 13
Living room
- Level: First
- Dimensions: 16 x 19
Utility room
- Level: First
- Dimensions: 6 x 9
Heating
- Central
Cooling
- Central Air
Appliances
- Included: Some Gas Appliances, Built-In Gas Range, Dishwasher, Gas Cooktop, Disposal, Gas Water Heater, Microwave, Plumbed For Gas
- Laundry: Laundry in Utility Room
Features
- Built-in Features, Chandelier, Decorative/Designer Lighting Fixtures, Eat-in Kitchen, Granite Counters, High Speed Internet, Kitchen Island, Open Floorplan, Cable TV, Vaulted Ceiling(s), Wired for Data, Walk-In Closet(s)
- Flooring: Luxury Vinyl Plank
- Has basement: No
- Number of fireplaces: 1
- Fireplace features: Gas Starter
Interior area
- Total interior livable area: 2,180 sqft
Property
Parking
- Total spaces: 2
- Parking features: Alley Access, Door-Single, Driveway, Enclosed, Garage, Inside Entrance, Garage Faces Rear
- Attached garage spaces: 2
Features
- Levels: One
- Stories: 1
- Patio & porch: Patio
- Pool features: None, Community
- Fencing: Wood
Lot
- Size: 9,147 Square Feet
Details
- Parcel number: R333100B01101
- Other equipment: Irrigation Equipment
Construction
Type & style
- Home type: SingleFamily
- Architectural style: Detached
- Property subtype: Single Family Residence
- Attached to another structure: Yes
Materials
- Roof: Composition
Condition
- Year built: 1996
Utilities & green energy
- Sewer: Public Sewer
- Water: Public
- Utilities for property: Electricity Available, Electricity Connected, Natural Gas Available, Sewer Available, Separate Meters, Water Available, Cable Available
Community & HOA
Community
- Features: Playground, Pool, Trails/Paths, Curbs, Sidewalks
- Subdivision: Preston Highlands North Ph 1
HOA
- Has HOA: Yes
- Services included: All Facilities, Association Management
- HOA fee: $520 annually
- HOA name: Cma
- HOA phone: 972-943-2828
Location
- Region: Frisco
Financial & listing details
- Tax assessed value: $510,839
- Annual tax amount: $8,033
- Date on market: 10/2/2025
- Cumulative days on market: 17 days
- Listing terms: Cash,Conventional,VA Loan
Price history
| Date | Event | Price |
|---|---|---|
| 11/19/2025 | Sold | -- |
Source: NTREIS #21074559 Report a problem | ||
| 10/27/2025 | Pending sale | $510,000$234/sqft |
Source: NTREIS #21074559 Report a problem | ||
| 10/22/2025 | Contingent | $510,000$234/sqft |
Source: NTREIS #21074559 Report a problem | ||
| 10/2/2025 | Listed for sale | $510,000+27.8%$234/sqft |
Source: NTREIS #21074559 Report a problem | ||
| 8/29/2025 | Sold | -- |
Source: NTREIS #20995525 Report a problem | ||
| 8/28/2025 | Pending sale | $399,000$183/sqft |
Source: NTREIS #20995525 Report a problem | ||
| 8/19/2025 | Contingent | $399,000$183/sqft |
Source: NTREIS #20995525 Report a problem | ||
| 7/30/2025 | Listed for sale | $399,000$183/sqft |
Source: NTREIS #20995525 Report a problem | ||
Public tax history
| Year | Property taxes | Tax assessment |
|---|---|---|
| 2026 | -- | $510,839 +10.6% |
| 2025 | $1,495 | $461,789 +10% |
| 2024 | -- | $419,808 +10% |
| 2023 | $1,924 -49.3% | $381,644 +10% |
| 2022 | $3,798 +1.2% | $346,949 +10% |
| 2021 | $3,753 +1.7% | $315,408 +5.3% |
| 2020 | $3,689 -0.1% | $299,624 -0.4% |
| 2019 | $3,694 +0.2% | $300,695 +0.7% |
| 2018 | $3,685 -0.2% | $298,609 +4.3% |
| 2017 | $3,693 | $286,186 +8.7% |
| 2016 | $3,693 -0.1% | $263,394 +9.8% |
| 2015 | $3,697 | $239,829 +12% |
| 2014 | $3,697 | $214,097 +9% |
| 2013 | -- | $196,467 +3.4% |
| 2012 | -- | $189,978 -4.7% |
| 2011 | -- | $199,405 +1.3% |
| 2010 | -- | $196,926 -2.1% |
| 2009 | -- | $201,241 -1.5% |
| 2008 | -- | $204,226 +12.6% |
| 2007 | -- | $181,350 +4.8% |
| 2006 | -- | $173,000 +2.3% |
| 2005 | -- | $169,150 -5.7% |
| 2004 | -- | $179,403 +0.6% |
| 2003 | -- | $178,317 +1.4% |
| 2002 | -- | $175,925 +4.4% |
| 2001 | -- | $168,433 +2.8% |
| 2000 | -- | $163,852 |
Find assessor info on the county website
Neighborhood: 75033
Nearby homes
- $570,5004 bd3 ba3.3k sqft8612 Pinnacle Dr, Frisco, TX 75033Off Market
- $584,8004 bd3 ba3.3k sqft8700 Pinnacle Dr, Frisco, TX 75033Off Market
- $--4 bd2 ba2.1k sqft8608 Pinnacle Dr, Frisco, TX 75033Sold
- $491,3004 bd3 ba2.4k sqft8609 Prescott Cir, Frisco, TX 75033Off Market
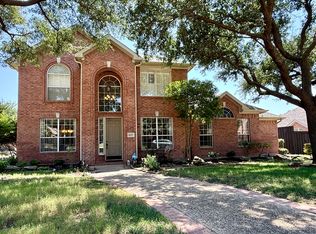
- $501,6003 bd2 ba2.4k sqft8704 Pinnacle Dr, Frisco, TX 75033Off Market
- $493,7004 bd2 ba2.4k sqft8613 Prescott Cir, Frisco, TX 75033Off Market
- $549,9003 bd2 ba2.2k sqft8605 Prescott Cir, Frisco, TX 75033For Sale
- $442,5003 bd2 ba2.2k sqft8701 Pinnacle Dr, Frisco, TX 75033Off Market
Nearby schools
GreatSchools rating
- 5/10Rogers Elementary SchoolGrades: K-5Distance: 0.3 mi
- 5/10Staley Middle SchoolGrades: 6-8Distance: 1.2 mi
- 7/10Memorial High SchoolGrades: 9-12Distance: 1.6 mi
Schools provided by the listing agent
- Elementary: Rogers
- Middle: Staley
- High: Frisco
- District: Frisco ISD
Source: NTREIS. This data may not be complete. We recommend contacting the local school district to confirm school assignments for this home.
Get a cash offer in 3 minutes
Find out how much your home could sell for in as little as 3 minutes with a no-obligation cash offer.
Estimated market value
$500,200
Get a cash offer in 3 minutes
Find out how much your home could sell for in as little as 3 minutes with a no-obligation cash offer.
Estimated market value
$500,200
- Texas
- Collin County
- Frisco
- 75033
- 8616 Pinnacle Dr
