Skip main navigation
Off market
  • $435,300

    8616 Portsmouth Dr, Laurel, MD 20708

    3beds
    1,415sqft
    SingleFamily
    Built in 1966
    7,840 Square Feet Lot
    $435,300 Zestimate®
    $308/sqft
    $2,579 Estimated rent

    Home value

    $435,300

    $414,000 - $457,000

    $2,579/mo

    Zestimate® history
    Loading
    Loading...

    Owner options

    List your home for rent

    $2,579/mo

    Rent Zestimate®

    Find your next renter with Zillow Rental Manager. Plus, with online applications, you can quickly screen prospective tenants – for free.

    Learn more

    $2,579/mo

    Rent Zestimate®

    Refinance and save

    $2,727/mo

    Est. payment

    Refinancing to a lower rate could help reduce your monthly payments and save thousands over the life of the loan.

    See today's rates

    $2,727/mo

    Est. payment

    Explore your selling options

    Work with a Zillow partner agent

    Leverage their expertise and Zillow's premium Showcase listings to get your home seen by more buyers.

    Get started

    List with your own agent

    Get your home in front of millions of buyers by listing it on Zillow.

    Learn how to do it

    Sell it yourself

    Take full control of how buyers see your home on Zillow by listing For Sale by Owner (FSBO).

    List your home

    What's special

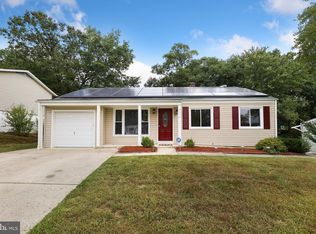
    Motivated Seller closing assistance available! This 3 bedroom 1.5 bath lovely home includes both hardwood and tile floors, newer kitchen appliances, granite counters, chair railing, ceiling fans, 1 car garage, backyard patio under shade trees, living/dining room,and family room on the lower level and for ultimate privacy all bedrooms are on the upper level and relax in your jet tub after a long day out of the house. The combined laundry and 1/2 bath are located on the lower level. Seller has completed so many upgrades in this cozy split foyer including a new roof, shutters, windows, front door, furnace, central air conditioner, gas hot water heater and so much more. Entertain or just relax in your back yard on either of the 2 patios to BBQ, eat or just enjoy the natural beauty of the mature trees. Snowden Oaks subdivision in located near the Montpelier Mansion a local historic site which includes, an arts center, music venue, a museum and parks. Your new home is close to the Laurel MARC station, Fort Meade, NSA, NASA, the Dept of Agriculture, the BW Parkway (295), ICC Route -200 and I-95. When visiting your new home please, please follow all COVID-19 protocols, wear a mask and gloves and owner will leave on the lights and open doors to reduce touch points. Motivated Seller closing assistance available!

    This property is off market, which means it's not currently listed for sale or rent on Zillow. This may be different from what's available on other websites or public sources.
    Facts & features

    Interior

    Bedrooms & bathrooms
    • Bedrooms: 3
    • Bathrooms: 2
    • Full bathrooms: 1
    • 1/2 bathrooms: 1
    Heating
    • Forced air
    Cooling
    • Central
    Appliances
    • Included: Dishwasher
    Features
    • Wood Floors, Combination Dining/Living, Floor Plan - Traditional, Family Room Off Kitchen
    • Flooring: Tile, Hardwood
    • Basement: Partially finished
    • Has fireplace: Yes
    Interior area
    • Total interior livable area: 1,415 sqft
    • Finished area below ground: 599

    Property

    Parking
    • Total spaces: 2
    • Parking features: Garage - Attached
    Features
    • Exterior features: Other
    Lot
    • Size: 7,840 sqft
    Details
    • Parcel number: 101012509
    • Special conditions: Standard

    Construction

    Type & style
    • Home type: SingleFamily
    • Architectural style: Split Foyer
    Materials
    • Frame
    • Roof: Other
    Condition
    • Year built: 1966

    Community & neighborhood

    Location
    • Region: Laurel

    Other

    Other facts
    • Heating: Forced Air
    • Appliances: Dishwasher, Disposal, Exhaust Fan
    • GarageYN: true
    • AttachedGarageYN: true
    • HeatingYN: true
    • CoolingYN: true
    • StructureType: Detached
    • ConstructionMaterials: Other
    • StoriesTotal: 2
    • ArchitecturalStyle: Split Foyer
    • OpenParkingSpaces: 1
    • SpecialListingConditions: Standard
    • ParkingFeatures: Driveway, Off Street, Attached Garage, Asphalt, Garage Faces Front, Inside Entrance
    • CoveredSpaces: 1
    • Cooling: Central Air
    • BelowGradeFinishedArea: 599
    • InteriorFeatures: Wood Floors, Combination Dining/Living, Floor Plan - Traditional, Family Room Off Kitchen
    • MlsStatus: ACTIVE UNDER CONTRACT

    Price history

    DateEventPrice
    11/12/2020Sold$342,000-2%$242/sqft
    Source: Public Record Report a problem
    8/19/2020Pending sale$349,000$247/sqft
    Source: Long & Foster Real Estate, Inc. #MDPG571488 Report a problem
    8/7/2020Price change$349,000-1.6%$247/sqft
    Source: Long & Foster Real Estate, Inc. #MDPG571488 Report a problem
    7/23/2020Price change$354,500-1.4%$251/sqft
    Source: Long & Foster Real Estate, Inc. #MDPG571488 Report a problem
    7/2/2020Listed for sale$359,500+166.5%$254/sqft
    Source: Long & Foster Real Estate, Inc. #MDPG571488 Report a problem
    3/1/1999Sold$134,900+7.9%$95/sqft
    Source: Public Record Report a problem
    1/28/1997Sold$125,000$88/sqft
    Source: Public Record Report a problem

    Public tax history

    YearProperty taxesTax assessment
    2025$5,146 +50.7%$319,400 +4%
    2024$3,416 +4.1%$307,167 +4.1%
    2023$3,280 +4.3%$294,933 +4.3%
    2022$3,144 +2.8%$282,700 +2.8%
    2021$3,057 +2.9%$274,933 +2.9%
    2020$2,971 -17.4%$267,167 +10.4%
    2019$3,597 $242,033
    2018$3,597 +7.7%$242,033 +7.7%
    2017$3,339 +3.8%$224,667 +8.4%
    2016$3,217 $207,300 +1.1%
    2015$3,217 $205,100 +1.1%
    2014$3,217 $202,900 +1.1%
    2013-- $200,700
    2012-- $200,700
    2011-- $200,700 -37.6%
    2010-- $321,780 +10.2%
    2009-- $292,020 +11.3%
    2008-- $262,260 +12.8%
    2007-- $232,500 +15.1%
    2006-- $201,942 +17.8%
    2005-- $171,386 +21.7%
    2004-- $140,830
    2003-- $140,830 +6.8%
    2002-- $131,886 +15.7%
    2001-- $114,000

    Find assessor info on the county website

    Neighborhood: 20708

    Nearby schools

    GreatSchools rating
    Schools provided by the listing agent
    • Elementary: DEERFIELD RUN
    • Middle: DWIGHT D. EISENHOWER
    • High: LAUREL
    • District: PRINCE GEORGE'S COUNTY PUBLIC SCHOOLS

    Source: The MLS. This data may not be complete. We recommend contacting the local school district to confirm school assignments for this home.

    Get a cash offer in 3 minutes
    Find out how much your home could sell for in as little as 3 minutes with a no-obligation cash offer.
    Estimated market value
    $435,300
    Get a cash offer in 3 minutes
    Find out how much your home could sell for in as little as 3 minutes with a no-obligation cash offer.
    Estimated market value
    $435,300