.Short Sale - Subject to Third-Party Approval Welcome to 8616 S Emerald Ave, where modern living meets contemporary style in this newly renovated single-family home! Short sale - third-party approval required with any offer, so don't miss this opportunity. Step into a home bathed in natural light, showcasing fresh updates throughout. From sleek engineered hardwood flooring to soft, plush carpeting and newly applied paint, every corner reflects elegance and comfort. Situated on a gated double lot, the outdoor space provides plenty of room for relaxation and entertainment. Inside, you'll be greeted by a spacious living room, perfect for gatherings or a quiet evening at home. The updated kitchen is a chef's dream with brand-new white cabinetry, added shelving, and ample storage, including a pantry. A convenient large primary bedroom is located on the main level. Upstairs, two additional cozy bedrooms and a versatile open space offer endless possibilities, whether you're in need of a home office, play area, or extra living space. The upper-level full bath adds convenience and privacy. The unfinished basement provides an open canvas for you to create your ideal family room or entertainment space. Located on a quiet one-way street, this home is within walking distance to Harold's Chicken, Pepe's Mexican Food, The Home Depot, Lowe's, Aldi, and steps from public transportation. Seize the chance to own this stunning home! Submit your offer today - short sale with third-party approval required
Active
Price cut: $19K (8/13)
$130,000
8616 S Emerald Ave, Chicago, IL 60620
4beds
1,246sqft
Single Family Residence
Built in 1898
3,125 Square Feet Lot
$-- Zestimate®
$104/sqft
$-- HOA
What's special
Quiet one-way streetBathed in natural lightGated double lotUpdated kitchenSleek engineered hardwood flooringSoft plush carpetingBrand-new white cabinetry
- 190 days
- 1,699
- 211
Zillow last checked:
Listing updated:
Listed by:
Sherri Washington 708-845-0549,
TADD Realty
Source: MRED as distributed by MLS GRID,MLS#: 12185993
Facts & features
Interior
Bedrooms & bathrooms
- Bedrooms: 4
- Bathrooms: 2
- Full bathrooms: 2
Rooms
- Room types: No additional rooms
Primary bedroom
- Features: Flooring (Carpet)
- Level: Main
- Area: 132 Square Feet
- Dimensions: 12X11
Bedroom 2
- Features: Flooring (Carpet)
- Level: Second
- Area: 110 Square Feet
- Dimensions: 11X10
Bedroom 3
- Features: Flooring (Carpet)
- Level: Second
- Area: 99 Square Feet
- Dimensions: 11X9
Bedroom 4
- Features: Flooring (Carpet)
- Level: Second
- Area: 120 Square Feet
- Dimensions: 12X10
Dining room
- Features: Flooring (Vinyl)
- Level: Main
- Area: 100 Square Feet
- Dimensions: 10X10
Kitchen
- Features: Flooring (Vinyl)
- Level: Main
- Area: 132 Square Feet
- Dimensions: 12X11
Living room
- Features: Flooring (Vinyl)
- Level: Main
- Area: 144 Square Feet
- Dimensions: 12X12
Heating
- Natural Gas
Cooling
- None
Features
- Basement: Partially Finished,Full
Interior area
- Total structure area: 0
- Total interior livable area: 1,246 sqft
Property
Accessibility
- Accessibility features: No Disability Access
Features
- Stories: 1.5
Lot
- Size: 3,125 Square Feet
- Dimensions: 25X125
Details
- Additional parcels included: 20333140120000
- Parcel number: 20333140110000
- Special conditions: List Broker Must Accompany
Construction
Type & style
- Home type: SingleFamily
- Property subtype: Single Family Residence
Materials
- Vinyl Siding
Condition
- New construction: No
- Year built: 1898
- Major remodel year: 2023
Utilities & green energy
- Electric: 100 Amp Service
- Sewer: Public Sewer
- Water: Lake Michigan
Community & HOA
HOA
- Services included: None
Location
- Region: Chicago
Financial & listing details
- Price per square foot: $104/sqft
- Tax assessed value: $100,000
- Annual tax amount: $1,103
- Date on market: 3/31/2026
- Ownership: Fee Simple
Estimated market value
Not available
Estimated sales range
Not available
$2,815/mo
Price history
| Date | Event | Price |
|---|---|---|
| 8/13/2026 | Price change | $130,000-12.8%$104/sqft |
Source:  MRED as distributed by MLS GRID #12185993 Report a problem MRED as distributed by MLS GRID #12185993 Report a problem | ||
| 4/3/2026 | Price change | $149,000-6.9%$120/sqft |
Source: MRED as distributed by MLS GRID #12185993 Report a problem | ||
| 3/31/2026 | Listed for sale | $160,000-5.9%$128/sqft |
Source: MRED as distributed by MLS GRID #12185993 Report a problem | ||
| 3/7/2026 | Listing removed | $170,000$136/sqft |
Source: MRED as distributed by MLS GRID #12185993 Report a problem | ||
| 2/1/2026 | Listed for sale | $170,000+6.3%$136/sqft |
Source: MRED as distributed by MLS GRID #12185993 Report a problem | ||
| 3/9/2025 | Pending sale | $160,000$128/sqft |
Source: MRED as distributed by MLS GRID #12185993 Report a problem | ||
| 12/13/2024 | Price change | $160,000-3%$128/sqft |
Source: MRED as distributed by MLS GRID #12185993 Report a problem | ||
| 10/11/2024 | Listed for sale | $165,000-15.4%$132/sqft |
Source: MRED as distributed by MLS GRID #12185993 Report a problem | ||
| 8/1/2024 | Listing removed | -- |
Source: MRED as distributed by MLS GRID #12013825 Report a problem | ||
| 5/2/2024 | Price change | $195,000-13.3%$157/sqft |
Source: MRED as distributed by MLS GRID #12013825 Report a problem | ||
| 3/26/2024 | Listed for sale | $225,000-8.2%$181/sqft |
Source: MRED as distributed by MLS GRID #12013825 Report a problem | ||
| 3/11/2024 | Listing removed | -- |
Source: MRED as distributed by MLS GRID #11985341 Report a problem | ||
| 2/23/2024 | Listed for sale | $245,000-7.5%$197/sqft |
Source: MRED as distributed by MLS GRID #11985341 Report a problem | ||
| 7/26/2023 | Listing removed | -- |
Source: MRED as distributed by MLS GRID #11784836 Report a problem | ||
| 6/21/2023 | Price change | $265,000-1.9%$213/sqft |
Source: MRED as distributed by MLS GRID #11784836 Report a problem | ||
| 5/16/2023 | Listed for sale | $270,000+237.5%$217/sqft |
Source: MRED as distributed by MLS GRID #11784836 Report a problem | ||
| 8/24/2022 | Sold | $80,000$64/sqft |
Source: MRED as distributed by MLS GRID #11433968 Report a problem | ||
| 6/29/2022 | Contingent | $80,000$64/sqft |
Source: MRED as distributed by MLS GRID #11433968 Report a problem | ||
| 6/14/2022 | Listed for sale | $80,000+14.3%$64/sqft |
Source: MRED as distributed by MLS GRID #11433968 Report a problem | ||
| 6/1/2020 | Listing removed | $70,000$56/sqft |
Source: Keller Williams Preferred Realty #10607328 Report a problem | ||
| 2/14/2020 | Price change | $70,000-6.7%$56/sqft |
Source: Keller Williams Preferred Realty #10607328 Report a problem | ||
| 1/11/2020 | Listed for sale | $75,000-21.5%$60/sqft |
Source: Keller Williams Preferred Realty #10607328 Report a problem | ||
| 4/5/2014 | Listing removed | $95,500$77/sqft |
Source: Owner Report a problem | ||
| 1/5/2014 | Listed for sale | $95,500+634.6%$77/sqft |
Source: Owner Report a problem | ||
| 10/24/2008 | Sold | $13,000$10/sqft |
Source: MRED as distributed by MLS GRID #06999004 Report a problem | ||
Public tax history
| Year | Property taxes | Tax assessment |
|---|---|---|
| 2024 | $2,009 +217.4% | $10,000 +233.3% |
| 2023 | $633 +2.6% | $3,000 |
| 2022 | $617 +2.3% | $3,000 |
| 2021 | $603 -73.5% | $3,000 -70.6% |
| 2020 | $2,272 +0.9% | $10,200 -9% |
| 2019 | $2,252 +1.7% | $11,209 |
| 2018 | $2,214 -0.9% | $11,209 +8% |
| 2017 | $2,235 +7.5% | $10,380 |
| 2016 | $2,079 +9.3% | $10,380 |
| 2015 | $1,902 +11.8% | $10,380 +13.2% |
| 2014 | $1,701 -8.1% | $9,169 -9.9% |
| 2013 | $1,852 +1.4% | $10,181 |
| 2012 | $1,827 +1% | $10,181 -8.8% |
| 2011 | $1,809 -0.4% | $11,161 |
| 2010 | $1,816 +4.4% | $11,161 |
| 2009 | $1,740 -4.7% | $11,161 -12.3% |
| 2008 | $1,826 +1% | $12,731 |
| 2007 | $1,808 -1.1% | $12,731 |
| 2006 | $1,828 -2.8% | $12,731 +10.7% |
| 2005 | $1,880 +1% | $11,503 |
| 2004 | $1,861 +57.7% | $11,503 +54.3% |
| 2003 | $1,180 +31.2% | $7,456 +48.9% |
| 2002 | $899 +3.7% | $5,006 |
| 2001 | $867 +117.2% | $5,006 |
| 2000 | $399 | $5,006 +22.8% |
| 1999 | -- | $4,077 |
Find assessor info on the county website
Monthly payment
Est. payment
Payment breakdown
Explore the cost of this home by adjusting the details. Changes won't be saved.Climate risks
Neighborhood: Gresham
Nearby schools
Similar homes
- $110,0003 bd2 ba1k sqft840 E 89th St, Chicago, IL 60619Re-activated
 MLS ID #12675772, Cesar Juarez, Redfin Corporation. MRED as distributed by MLS GRID
 - $99,9003 bd1 ba1.2k sqft9302 S Rhodes Ave, Chicago, IL 60619New
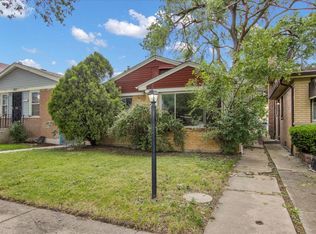 MLS ID #12780182, Ryan Cherney, Circle One Realty. MRED as distributed by MLS GRID
 - $144,9993 bd1 ba1.2k sqft7553 S Saint Lawrence Ave, Chicago, IL 60619Active
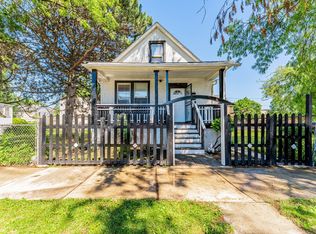 MLS ID #12768230, Xochil Wendy Escobar, Realty of America, LLC. MRED as distributed by MLS GRID
 - $119,0003 bd2 ba1.1k sqft12924 S Wallace St, Chicago, IL 60628Price Change
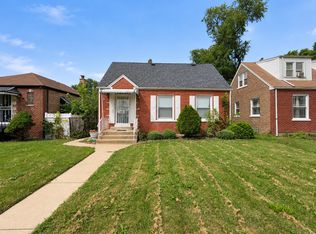 MLS ID #12754976, Landon Kelly, Real Broker, LLC. MRED as distributed by MLS GRID
