A very well maintained 3 bed, 2 and a half bath home in Eagle Mountain Saginaw School District. Master bedroom is upstairs with the two other bedrooms. There is a large family room upstairs and downstairs. Downstairs living has a wood burning fireplace. Easy access to freeways, shopping, entertainment, Fort Worth Nature Center and Eagle Mountain Lake. The backyard is of good size and features a storage building
Sold
Price Unknown
8616 Shallow Creek Dr, Fort Worth, TX 76179
3beds
2,255sqft
Single Family Residence
Built in 2010
5,270 Square Feet Lot
$288,500 Zestimate®
$--/sqft
$2,242 Estimated rent
Home value
$288,500
$268,000 - $306,000
$2,242/mo
Zestimate® history
Owner options
List your home for rent
$2,242/mo
Rent Zestimate®
Find your next renter with Zillow Rental Manager. Plus, with online applications, you can quickly screen prospective tenants – for free.
$2,242/mo
Rent Zestimate®
Refinance and save
$200/mo
Est. payment
Refinancing to a lower rate could help reduce your monthly payments and save thousands over the life of the loan.
$200/mo
Est. payment
Explore your selling options
Work with a Zillow partner agent
Leverage their expertise and Zillow's premium Showcase listings to get your home seen by more buyers.
Get startedList with your own agent
Get your home in front of millions of buyers by listing it on Zillow.
Learn how to do itSell it yourself
Take full control of how buyers see your home on Zillow by listing For Sale by Owner (FSBO).
List your homeWhat's special
Zillow last checked:
Listing updated:
Listed by:
Steven Bradbury 0564482 817-456-7189,
Coldwell Banker Apex, REALTORS 817-900-3226
Bought with:
Patricia Loyd
Chandler Crouch, REALTORS
Source: NTREIS,MLS#: 20728959
Facts & features
Interior
Bedrooms & bathrooms
- Bedrooms: 3
- Bathrooms: 3
- Full bathrooms: 2
- 1/2 bathrooms: 1
Primary bedroom
- Features: Walk-In Closet(s)
- Level: Second
- Dimensions: 19 x 14
Bedroom
- Features: Walk-In Closet(s)
- Level: Second
- Dimensions: 12 x 11
Bedroom
- Level: Second
- Dimensions: 11 x 11
Primary bathroom
- Level: Second
Other
- Level: Second
Half bath
- Level: First
Kitchen
- Features: Built-in Features, Eat-in Kitchen, Pantry
- Level: First
Living room
- Level: First
- Dimensions: 11 x 10
Living room
- Level: First
- Dimensions: 18 x 16
Living room
- Level: Second
- Dimensions: 19 x 15
Heating
- Central, Electric
Cooling
- Central Air, Electric
Appliances
- Included: Dishwasher, Electric Range, Disposal, Microwave, Vented Exhaust Fan
- Laundry: Washer Hookup, Electric Dryer Hookup, Laundry in Utility Room
Features
- Decorative/Designer Lighting Fixtures, High Speed Internet, Cable TV
- Flooring: Carpet, Ceramic Tile, Laminate
- Windows: Window Coverings
- Has basement: No
- Number of fireplaces: 1
- Fireplace features: Wood Burning
Interior area
- Total interior livable area: 2,255 sqft
Property
Parking
- Total spaces: 2
- Parking features: Door-Multi, Garage Faces Front, Garage, Garage Door Opener
- Garage spaces: 2
Features
- Levels: Two
- Stories: 2
- Patio & porch: Covered
- Exterior features: Storage
- Pool features: None
- Fencing: Wood
Lot
- Size: 5,270 Square Feet
- Features: Back Yard, Cul-De-Sac, Interior Lot, Lawn, Landscaped, Few Trees
Details
- Additional structures: Shed(s)
- Parcel number: 41340590
Construction
Type & style
- Home type: SingleFamily
- Architectural style: Traditional,Detached
- Property subtype: Single Family Residence
- Attached to another structure: Yes
Materials
- Brick
- Foundation: Slab
- Roof: Composition
Condition
- Year built: 2010
Utilities & green energy
- Sewer: Public Sewer
- Water: Public
- Utilities for property: Sewer Available, Water Available, Cable Available
Community & HOA
Community
- Subdivision: Boswell Meadows
HOA
- Has HOA: Yes
- Services included: Association Management
- HOA fee: $200 annually
- HOA name: Spectrum
- HOA phone: 210-494-0659
Location
- Region: Fort Worth
Financial & listing details
- Tax assessed value: $317,375
- Annual tax amount: $6,805
- Date on market: 9/19/2024
- Cumulative days on market: 47 days
- Listing terms: Cash,Conventional,FHA,VA Loan
Price history
| Date | Event | Price |
|---|---|---|
| 11/25/2024 | Listing removed | $324,000$144/sqft |
Source:  Coldwell Banker Apex, Realtors #20728959 Report a problem Coldwell Banker Apex, Realtors #20728959 Report a problem | ||
| 11/25/2024 | Listed for sale | $324,000$144/sqft |
Source: Coldwell Banker Apex, Realtors #20728959 Report a problem | ||
| 11/22/2024 | Sold | -- |
Source: NTREIS #20728959 Report a problem | ||
| 11/19/2024 | Listing removed | $2,500$1/sqft |
Source: Zillow Rentals Report a problem | ||
| 11/6/2024 | Pending sale | $324,000$144/sqft |
Source: Coldwell Banker Apex, Realtors #20728959 Report a problem | ||
| 11/6/2024 | Contingent | $324,000$144/sqft |
Source: NTREIS #20728959 Report a problem | ||
| 11/4/2024 | Price change | $324,000-4.7%$144/sqft |
Source: NTREIS #20728959 Report a problem | ||
| 10/2/2024 | Price change | $340,000-2.9%$151/sqft |
Source: NTREIS #20728959 Report a problem | ||
| 9/20/2024 | Listed for rent | $2,500+92.3%$1/sqft |
Source: Zillow Rentals Report a problem | ||
| 9/19/2024 | Listed for sale | $350,000+46.4%$155/sqft |
Source: NTREIS #20728959 Report a problem | ||
| 1/21/2021 | Listing removed | -- |
Source: Century 21 Mike Bowman Inc. Report a problem | ||
| 12/12/2020 | Listed for sale | $239,000+14.4%$106/sqft |
Source: Century 21 Mike Bowman, Inc. #14483798 Report a problem | ||
| 4/27/2018 | Listing removed | $209,000$93/sqft |
Source: Keller Williams Realty #13796387 Report a problem | ||
| 4/9/2018 | Pending sale | $209,000$93/sqft |
Source: Keller Williams Realty #13796387 Report a problem | ||
| 3/16/2018 | Listed for sale | $209,000+31.4%$93/sqft |
Source: Keller Williams Realty #13796387 Report a problem | ||
| 9/3/2015 | Sold | -- |
Source: Agent Provided Report a problem | ||
| 8/20/2015 | Pending sale | $159,000$71/sqft |
Source: Fathom Realty #13209029 Report a problem | ||
| 6/30/2015 | Listed for sale | $159,000+2.6%$71/sqft |
Source: Fathom Realty #13182141 Report a problem | ||
| 4/6/2012 | Listing removed | $1,300$1/sqft |
Source: Ebby Halliday Realtors #11740028 Report a problem | ||
| 3/20/2012 | Listed for rent | $1,300$1/sqft |
Source: Active Website #11740028 Report a problem | ||
| 12/10/2010 | Listing removed | $155,000$69/sqft |
Source: Ebby Halliday Realtors #11501492 Report a problem | ||
| 11/9/2010 | Listed for sale | $155,000$69/sqft |
Source: Ebby Halliday Realtors #11501492 Report a problem | ||
Public tax history
| Year | Property taxes | Tax assessment |
|---|---|---|
| 2025 | $5,153 -6.8% | $317,375 |
| 2024 | $5,527 +9.1% | $317,375 -6.5% |
| 2023 | $5,065 -16% | $339,399 +32.8% |
| 2022 | $6,028 -7.8% | $255,560 +8.4% |
| 2021 | $6,538 +20.8% | $235,726 +9.3% |
| 2020 | $5,413 -0.2% | $215,702 -0.4% |
| 2019 | $5,427 +8.4% | $216,502 +10.9% |
| 2018 | $5,006 +7.1% | $195,162 +7.7% |
| 2017 | $4,676 +5.2% | $181,243 +6.4% |
| 2016 | $4,443 +2% | $170,338 +18.8% |
| 2015 | $4,354 | $143,400 |
| 2014 | $4,354 | $143,400 +31.1% |
| 2013 | -- | $109,400 -22.2% |
| 2012 | -- | $140,600 -4.1% |
| 2011 | -- | $146,600 +642.3% |
| 2010 | -- | $19,750 |
| 2009 | -- | $19,750 |
| 2008 | -- | $19,750 |
Find assessor info on the county website
Neighborhood: Boswell Meadows
Nearby homes
- $333,8003 bd2 ba3.3k sqft8620 Shallow Creek Dr, Fort Worth, TX 76179Off Market
- $297,5004 bd2 ba1.8k sqft8600 Shallow Creek Dr, Fort Worth, TX 76179Off Market

- $268,3003 bd2 ba1.7k sqft8612 Shallow Creek Dr, Fort Worth, TX 76179Off Market
- $257,2003 bd2 ba1.5k sqft8624 Shallow Creek Dr, Fort Worth, TX 76179Off Market
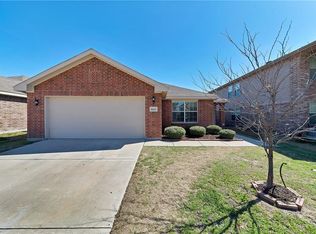
- $325,5003 bd2 ba2.5k sqft8608 Shallow Creek Dr, Fort Worth, TX 76179Off Market
- $283,7003 bd2 ba1.9k sqft8621 Star Thistle Dr, Fort Worth, TX 76179Off Market
- $271,6003 bd2 ba1.8k sqft8617 Star Thistle Dr, Fort Worth, TX 76179Off Market
- $302,2003 bd3 ba2.2k sqft8625 Star Thistle Dr, Fort Worth, TX 76179Off Market
Nearby schools
GreatSchools rating
- 5/10Bryson Elementary SchoolGrades: PK-5Distance: 0.3 mi
- 6/10Wayside Middle SchoolGrades: 6-8Distance: 0.5 mi
- 6/10Boswell High SchoolGrades: 9-12Distance: 0.9 mi
Schools provided by the listing agent
- Elementary: Bryson
- Middle: Wayside
- High: Boswell
- District: Eagle MT-Saginaw ISD
Source: NTREIS. This data may not be complete. We recommend contacting the local school district to confirm school assignments for this home.
Get a cash offer in 3 minutes
Find out how much your home could sell for in as little as 3 minutes with a no-obligation cash offer.
Estimated market value
$288,500
Get a cash offer in 3 minutes
Find out how much your home could sell for in as little as 3 minutes with a no-obligation cash offer.
Estimated market value
$288,500
- Texas
- Tarrant County
- Fort Worth
- 76179
- Boswell Meadows
- 8616 Shallow Creek Dr
Nearby cities
Nearby neighborhoods
Nearby zip codes
Other Fort Worth Topics
