This lovely one-story villa offers comfort, style, and functionality in a thoughtfully designed layout. A spacious 16x10 deck on the side of the home provides a perfect spot for morning coffee or evening relaxation.
Step inside to find soaring ceilings and an open-concept floor plan filled with natural light from four skylights—designed to brighten the space while maintaining privacy. The living and dining areas flow seamlessly into a roomy kitchen, complete with a center island, granite countertops, breakfast bar, and an oversized walk-in pantry. Enjoy cozy evenings by the corner fireplace with gas logs, adding warmth and ambiance. The split-bedroom layout offers excellent privacy. The primary suite, located at the rear of the home, features a large en suite bath with a jetted tub, glass-enclosed shower, and a spacious walk-in closet with ample storage. Two secondary bedrooms are situated at the front, one with French doors—ideal for a home office or guest space. Recent updates include a brand-new roof and skylights (May 2025), and a full interior repaint completed just last month. Located less than a block from The Lakes at Hometown and its scenic walking trails, this home blends convenience with serene surroundings - ready for you to move in and enjoy!
Sold
Price Unknown
8616 Summer Tree Ln, North Richland Hills, TX 76180
3beds
1,708sqft
Single Family Residence
Built in 2002
4,965 Square Feet Lot
$461,100 Zestimate®
$--/sqft
$2,747 Estimated rent
Home value
$461,100
$424,000 - $498,000
$2,747/mo
Zestimate® history
Owner options
List your home for rent
$2,747/mo
Rent Zestimate®
Find your next renter with Zillow Rental Manager. Plus, with online applications, you can quickly screen prospective tenants – for free.
$2,747/mo
Rent Zestimate®
Refinance and save
$190/mo
Est. payment
Refinancing to a lower rate could help reduce your monthly payments and save thousands over the life of the loan.
$190/mo
Est. payment
Explore your selling options
Work with a Zillow partner agent
Leverage their expertise and Zillow's premium Showcase listings to get your home seen by more buyers.
Get startedList with your own agent
Get your home in front of millions of buyers by listing it on Zillow.
Learn how to do itSell it yourself
Take full control of how buyers see your home on Zillow by listing For Sale by Owner (FSBO).
List your homeWhat's special
Open-concept floor planGranite countertopsSpacious walk-in closetJetted tubSoaring ceilingsRoomy kitchenCenter island
Zillow last checked:
Listing updated:
Listed by:
Susie Fitzgerald 0433686 817-203-4919,
Keller Williams Realty 817-329-8850
Bought with:
Dina Remarais
Monument Realty
Source: NTREIS,MLS#: 20965681
Facts & features
Interior
Bedrooms & bathrooms
- Bedrooms: 3
- Bathrooms: 2
- Full bathrooms: 2
Primary bedroom
- Features: Ceiling Fan(s), En Suite Bathroom, Sitting Area in Primary
- Level: First
- Dimensions: 14 x 16
Bedroom
- Features: Ceiling Fan(s), Split Bedrooms, Walk-In Closet(s)
- Level: First
- Dimensions: 11 x 11
Bedroom
- Features: Split Bedrooms
- Level: First
- Dimensions: 11 x 11
Primary bathroom
- Features: Built-in Features, Dual Sinks, En Suite Bathroom, Granite Counters, Jetted Tub, Separate Shower
- Level: First
- Dimensions: 10 x 10
Dining room
- Level: First
- Dimensions: 16 x 12
Other
- Features: Built-in Features, Solid Surface Counters
- Level: First
- Dimensions: 5 x 8
Kitchen
- Features: Breakfast Bar, Built-in Features, Dual Sinks, Granite Counters, Kitchen Island, Walk-In Pantry
- Level: First
- Dimensions: 13 x 12
Laundry
- Features: Built-in Features
- Level: First
- Dimensions: 6 x 6
Living room
- Features: Ceiling Fan(s), Fireplace
- Level: First
- Dimensions: 21 x 16
Heating
- Central, Natural Gas
Cooling
- Central Air, Ceiling Fan(s)
Appliances
- Included: Dishwasher, Electric Cooktop, Electric Oven, Microwave
- Laundry: Washer Hookup, Electric Dryer Hookup, Laundry in Utility Room
Features
- Chandelier, Decorative/Designer Lighting Fixtures, Double Vanity, Granite Counters, High Speed Internet, Kitchen Island, Pantry, Cable TV, Vaulted Ceiling(s), Walk-In Closet(s)
- Flooring: Carpet, Ceramic Tile, Luxury Vinyl Plank
- Windows: Skylight(s), Window Coverings
- Has basement: No
- Number of fireplaces: 1
- Fireplace features: Gas Log
Interior area
- Total interior livable area: 1,708 sqft
Property
Parking
- Total spaces: 2
- Parking features: Door-Multi, Garage, Garage Door Opener, Inside Entrance, Kitchen Level, Garage Faces Rear
- Attached garage spaces: 2
Features
- Levels: One
- Stories: 1
- Patio & porch: Deck, Front Porch, Covered
- Exterior features: Rain Gutters
- Pool features: None
Lot
- Size: 4,965 Square Feet
- Features: Interior Lot, Landscaped, Level, Sprinkler System, Few Trees
Details
- Parcel number: 07774680
Construction
Type & style
- Home type: SingleFamily
- Architectural style: Ranch,Detached
- Property subtype: Single Family Residence
Materials
- Brick
- Foundation: Slab
- Roof: Composition
Condition
- Year built: 2002
Utilities & green energy
- Sewer: Public Sewer, Sewer Tap Paid
- Water: Public
- Utilities for property: Electricity Connected, Sewer Available, Separate Meters, Water Available, Cable Available
Community & HOA
Community
- Features: Fishing, Lake, Park, Trails/Paths, Curbs, Sidewalks
- Security: Prewired, Security System Owned, Smoke Detector(s)
- Subdivision: N Richland Hills Town Center
HOA
- Has HOA: Yes
- Amenities included: Maintenance Front Yard
- Services included: All Facilities, Association Management, Maintenance Grounds
- HOA fee: $190 quarterly
- HOA name: CMA Management
- HOA phone: 972-943-2800
Location
- Region: North Richland Hills
Financial & listing details
- Tax assessed value: $413,054
- Annual tax amount: $8,581
- Date on market: 6/11/2025
- Cumulative days on market: 41 days
- Listing terms: Cash,Conventional,FHA,VA Loan
- Electric utility on property: Yes
Price history
| Date | Event | Price |
|---|---|---|
| 8/15/2025 | Sold | -- |
Source: NTREIS #20965681 Report a problem | ||
| 7/29/2025 | Pending sale | $480,000$281/sqft |
Source: NTREIS #20965681 Report a problem | ||
| 7/21/2025 | Contingent | $480,000$281/sqft |
Source: NTREIS #20965681 Report a problem | ||
| 6/11/2025 | Listed for sale | $480,000+92.1%$281/sqft |
Source: NTREIS #20965681 Report a problem | ||
| 12/3/2015 | Sold | -- |
Source: Agent Provided Report a problem | ||
| 10/14/2015 | Listed for sale | $249,900$146/sqft |
Source: Coldwell Banker Residential Brokerage - Colleyville Regional #13257772 Report a problem | ||
Public tax history
| Year | Property taxes | Tax assessment |
|---|---|---|
| 2025 | $2,302 -22.5% | $413,054 |
| 2024 | $2,971 -39.4% | $413,054 +3.3% |
| 2023 | $4,898 -1.8% | $399,769 +15.1% |
| 2022 | $4,987 +1.4% | $347,292 +16.9% |
| 2021 | $4,921 +0.3% | $297,108 +2.3% |
| 2020 | $4,906 -0.5% | $290,569 -3.7% |
| 2019 | $4,931 +0.7% | $301,843 +5% |
| 2018 | $4,899 +0.8% | $287,507 +6.6% |
| 2017 | $4,859 +20% | $269,727 +16.3% |
| 2016 | $4,048 -1.9% | $231,891 +14.1% |
| 2015 | $4,125 | $203,300 |
| 2014 | $4,125 | $203,300 +15.5% |
| 2013 | -- | $176,000 |
| 2012 | -- | $176,000 |
| 2011 | -- | $176,000 -17.8% |
| 2010 | -- | $214,124 -0.5% |
| 2009 | -- | $215,200 +7.4% |
| 2008 | -- | $200,300 +2.8% |
| 2007 | -- | $194,900 +2.8% |
| 2006 | -- | $189,500 +4.5% |
| 2005 | -- | $181,400 +10.7% |
| 2004 | -- | $163,800 |
| 2003 | -- | $163,800 +381.8% |
| 2002 | -- | $34,000 |
Find assessor info on the county website
Neighborhood: 76180
Nearby homes
- $517,7002 bd2 ba2.2k sqft8620 Summer Tree Ln, North Richland Hills, TX 76180Off Market
- $539,1003 bd2 ba2.2k sqft8612 Summer Tree Ln, North Richland Hills, TX 76180Off Market
- $533,1003 bd2 ba2.2k sqft8624 Summer Tree Ln, North Richland Hills, TX 76180Off Market
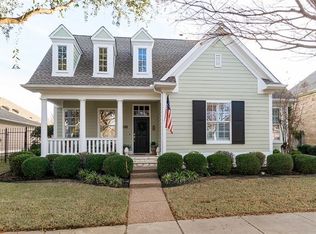
- $476,7003 bd2 ba2.2k sqft8608 Summer Tree Ln, North Richland Hills, TX 76180Off Market
- $438,4003 bd2 ba1.7k sqft8617 Bridge St, North Richland Hills, TX 76180Off Market
- $419,1003 bd2 ba1.6k sqft8621 Bridge St, North Richland Hills, TX 76180Off Market
- $534,8003 bd2 ba2k sqft8613 Bridge St, North Richland Hills, TX 76180Off Market
- $479,7003 bd2 ba1.7k sqft8628 Summer Tree Ln, North Richland Hills, TX 76180Off Market
Nearby schools
GreatSchools rating
- 8/10Walker Creek Elementary SchoolGrades: PK-5Distance: 0.2 mi
- 10/10Smithfield Middle SchoolGrades: 6-8Distance: 0.7 mi
- 6/10Birdville High SchoolGrades: 9-12Distance: 0.6 mi
Schools provided by the listing agent
- Elementary: Walkercrk
- Middle: Smithfield
- High: Birdville
- District: Birdville ISD
Source: NTREIS. This data may not be complete. We recommend contacting the local school district to confirm school assignments for this home.
Get a cash offer in 3 minutes
Find out how much your home could sell for in as little as 3 minutes with a no-obligation cash offer.
Estimated market value
$461,100
Get a cash offer in 3 minutes
Find out how much your home could sell for in as little as 3 minutes with a no-obligation cash offer.
Estimated market value
$461,100
- Texas
- Tarrant County
- North Richland Hills
- 76180
- 8616 Summer Tree Ln
Nearby cities
Nearby neighborhoods
Nearby zip codes
Other North Richland Hills Topics
- Apartments for Rent in 76180
- Houses for Sale in 76180
- Houses for Rent in 76180
- 76180 Real Estate
- North Richland Hills Condos
- Houses for Sale in North Richland Hills
- Newest Listings in North Richland Hills
- North Richland Hills Home Values
- North Richland Hills Real Estate Agents
- North Richland Hills Refinance
- North Richland Hills Mortgage Rates
