Welcome to 8616 Sunflower Meadows Lane, at the top of a beautiful neighborhood cul-de-sac. This home shows where Wake Forest charm meets thoughtful, spacious design. This beautifully appointed home with the primary on the first floor, a side entry garage offers a rare combination of intentional architecture, generous room sizes, and a floorplan that gracefully adapts to every phase of living — from quiet mornings to full-house celebrations. The main level showcases a stunning open-concept living room framed by nearly 20-foot spans, paired with a warm, inviting breakfast nook, ideal for slow mornings or lively weekend gatherings. The kitchen with a pantry sits at the heart of the home — large, functional, and connected — making hosting and everyday living effortless. The primary suite, tucked privately on its own wing, overlooks the beautiful in ground pool and rear yard, features bedroom proportions that breathe, hardwood flooring, a spacious walk-in closet, and an en suite retreat with double sinks, walk-in shower, jetted tub and ample storage. Three additional main-floor bedrooms sit on the opposite wing, each with easy access to the bathroom — a perfect layout for families, aging-in-place needs, or blended living arrangements. Current owner uses two of the bedrooms for workouts and teen office. Upstairs, prepare to be surprised: A 34-foot-wide bonus room offers a rare canvas for entertaining, movie nights, gaming zones, or multi-use creative space. The HUGE adjacent home office is large enough to support true work-from-home efficiency — or can be repurposed as a studio, homeschool room, or fitness suite. A full spacious bath connects the bonus and office. Outdoor lovers will appreciate the natural setting of this lage private lot *sitting on the front porch, watching the birds and *the beautifully landscaped inground pool with a slide and expansive decking, *inviting screened rear porch, *expansive deck for grilling, *fire pit just outside the fenced rear yard, *garden area and *privacy fenced-buffered yard — versatile enough for relaxation, dining, play or large gatherings. Located minutes from Wake Forest's parks, conveniences, and vibrant community hubs, and golfing, this home lives beautifully in every season. Spacious, comfortable, and designed with timelessness in mind — you'll feel the care this owner has taken in every room. If you're searching for a home that combines space, presence, and an undeniable sense of welcome, then 8616 Sunflower Meadows Lane deserves your attention. Home and pool meticulously maintained; the owner is flexible regarding a closing date - close immediately or in 6 months. So If you're planning on purchasing in 6 months, now is the time to get this home under contract and close later.
Sold for $720,000
$720,000
8616 Sunflower Meadows Ln, Wake Forest, NC 27587
4beds
3,200sqft
Single Family Residence, Residential
Built in 2002
0.95 Acres Lot
$720,800 Zestimate®
$225/sqft
$3,369 Estimated rent
Home value
$720,800
$685,000 - $757,000
$3,369/mo
Zestimate® history
Owner options
List your home for rent
$3,369/mo
Rent Zestimate®
Find your next renter with Zillow Rental Manager. Plus, with online applications, you can quickly screen prospective tenants – for free.
$3,369/mo
Rent Zestimate®
Refinance and save
$4,407/mo
Est. payment
Refinancing to a lower rate could help reduce your monthly payments and save thousands over the life of the loan.
$4,407/mo
Est. payment
Explore your selling options
Work with a Zillow partner agent
Leverage their expertise and Zillow's premium Showcase listings to get your home seen by more buyers.
Get startedList with your own agent
Get your home in front of millions of buyers by listing it on Zillow.
Learn how to do itSell it yourself
Take full control of how buyers see your home on Zillow by listing For Sale by Owner (FSBO).
List your homeWhat's special
Zillow last checked:
Listing updated:
Listed by:
Brigitte Hill 919-426-7082,
EXP Realty LLC,
Jared Hill 919-426-3087,
EXP Realty LLC
Bought with:
Kenneth Stewart, 151377
Realty One Group Greener Side
Source: Doorify MLS,MLS#: 10135769
Facts & features
Interior
Bedrooms & bathrooms
- Bedrooms: 4
- Bathrooms: 3
- Full bathrooms: 3
Heating
- Central, Fireplace(s)
Cooling
- Ceiling Fan(s), Central Air, Zoned
Appliances
- Included: Dishwasher, Electric Range, Exhaust Fan, Microwave, Plumbed For Ice Maker
- Laundry: Electric Dryer Hookup, Lower Level, Washer Hookup
Features
- Bookcases, Breakfast Bar, Built-in Features, Ceiling Fan(s), Crown Molding, Entrance Foyer, Granite Counters, Open Floorplan, Pantry, Recessed Lighting, Separate Shower, Smooth Ceilings, Storage, Tray Ceiling(s), Walk-In Closet(s), Walk-In Shower, Whirlpool Tub
- Flooring: Carpet, Ceramic Tile, Hardwood
- Doors: Storm Door(s)
- Windows: Blinds, Screens, Shutters
- Number of fireplaces: 1
Interior area
- Total structure area: 3,200
- Total interior livable area: 3,200 sqft
- Finished area above ground: 3,200
- Finished area below ground: 0
Property
Parking
- Total spaces: 5
- Parking features: Concrete, Garage Door Opener, Garage Faces Side, Kitchen Level, Off Street, On Street, Parking Pad
- Attached garage spaces: 2
- Uncovered spaces: 3
Features
- Levels: One and One Half
- Stories: 1.5
- Patio & porch: Deck, Enclosed, Patio, Screened
- Exterior features: Fenced Yard, Fire Pit, Garden, Rain Gutters
- Pool features: In Ground
- Fencing: Back Yard
- Has view: Yes
- View description: Garden, Neighborhood, Pool
Lot
- Size: 0.95 Acres
- Features: Back Yard, Front Yard, Garden, Landscaped
Details
- Additional structures: Shed(s)
- Parcel number: 183201369530000 0290678
- Zoning: R-40W
- Special conditions: Standard
Construction
Type & style
- Home type: SingleFamily
- Architectural style: Bungalow, Craftsman, Modern, Ranch, Traditional, Transitional
- Property subtype: Single Family Residence, Residential
Materials
- Fiber Cement, Shake Siding
- Roof: Shingle
Condition
- New construction: No
- Year built: 2002
Utilities & green energy
- Sewer: Septic Tank
- Water: Public
Community & HOA
Community
- Features: Street Lights, Other
- Subdivision: Kimmon Place
HOA
- Has HOA: Yes
- Services included: None
- HOA fee: $164 semi-annually
Location
- Region: Wake Forest
Financial & listing details
- Price per square foot: $225/sqft
- Tax assessed value: $605,145
- Annual tax amount: $3,890
- Date on market: 1/16/2026
- Road surface type: Paved
Price history
| Date | Event | Price |
|---|---|---|
| 4/30/2026 | Sold | $720,000-2%$225/sqft |
Source:  Doorify MLS #10135769 Report a problem Doorify MLS #10135769 Report a problem | ||
| 1/21/2026 | Pending sale | $735,000$230/sqft |
Source: Doorify MLS #10135769 Report a problem | ||
| 1/21/2026 | Listed for sale | $735,000$230/sqft |
Source: Doorify MLS #10135769 Report a problem | ||
| 1/6/2026 | Listing removed | $735,000$230/sqft |
Source: eXp Realty #10135769 Report a problem | ||
| 12/4/2025 | Listed for sale | $735,000+163.9%$230/sqft |
Source: Doorify MLS #10135769 Report a problem | ||
| 7/10/2002 | Sold | $278,500+406.4%$87/sqft |
Source: Public Record Report a problem | ||
| 2/15/2002 | Sold | $55,000$17/sqft |
Source: Public Record Report a problem | ||
Public tax history
| Year | Property taxes | Tax assessment |
|---|---|---|
| 2025 | $3,891 +3% | $605,145 |
| 2024 | $3,778 +22.7% | $605,145 +54.3% |
| 2023 | $3,078 +7.9% | $392,244 |
| 2022 | $2,853 +2.8% | $392,244 |
| 2021 | $2,776 +1.7% | $392,244 |
| 2020 | $2,730 -6.1% | $392,244 +11% |
| 2019 | $2,907 | $353,464 |
| 2018 | $2,907 +14.7% | $353,464 |
| 2017 | $2,533 +2.1% | $353,464 |
| 2016 | $2,482 -9.2% | $353,464 -9.5% |
| 2015 | $2,733 +5.5% | $390,688 |
| 2014 | $2,591 | $390,688 |
| 2013 | -- | $390,688 |
| 2012 | -- | $390,688 +3.5% |
| 2011 | -- | $377,328 |
| 2010 | -- | $377,328 |
| 2009 | -- | $377,328 |
| 2008 | -- | -- |
| 2007 | -- | -- |
| 2006 | -- | -- |
| 2005 | -- | -- |
| 2004 | -- | -- |
| 2003 | -- | -- |
Find assessor info on the county website
Neighborhood: 27587
Nearby homes
- $726,300-- bd3 ba2.9k sqft8612 Sunflower Meadows Ln, Wake Forest, NC 27587Off Market
- $691,1003 bd2 ba2.7k sqft3100 Donlin Dr, Wake Forest, NC 27587Off Market
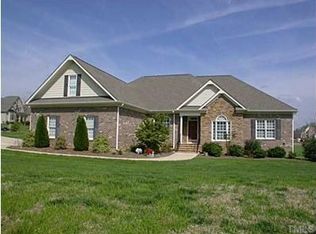
- $855,0004 bd4 ba3.9k sqft8617 Sunflower Meadows Ln, Wake Forest, NC 27587Sold
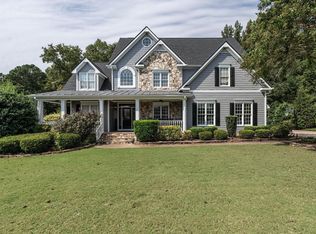
- $741,0004 bd4 ba3.2k sqft3104 Donlin Dr, Wake Forest, NC 27587Off Market

- $700-- bd-- ba-- sqftWindsong Valley Dr, Wake forest, NC 27587Off Market
- $700-- bd-- ba-- sqftWindsong Valley Dr, Wake forest, NC --Off Market
- $700-- bd-- ba-- sqftWindsong Valley Dr, Wake forest, NC 27587Off Market
- $700-- bd-- ba-- sqftWindsong Valley Dr, Wake forest, NC 27587Off Market
Nearby schools
GreatSchools rating
- 6/10North Forest Pines ElementaryGrades: PK-5Distance: 4.6 mi
- 4/10Wake Forest Middle SchoolGrades: 6-8Distance: 4.6 mi
- 7/10Wake Forest High SchoolGrades: 9-12Distance: 3 mi
Schools provided by the listing agent
- Elementary: Wake - North Forest
- Middle: Wake - Wake Forest
- High: Wake - Wake Forest
Source: Doorify MLS. This data may not be complete. We recommend contacting the local school district to confirm school assignments for this home.
Get a cash offer in 3 minutes
Find out how much your home could sell for in as little as 3 minutes with a no-obligation cash offer.
Estimated market value
$720,800
Get a cash offer in 3 minutes
Find out how much your home could sell for in as little as 3 minutes with a no-obligation cash offer.
Estimated market value
$720,800
- North Carolina
- Wake County
- Wake Forest
- 27587
- 8616 Sunflower Meadows Ln
Nearby cities
Nearby zip codes
Other Wake Forest Topics
