Experience lock-and-leave luxury mid-rise living at its finest! Situated in the coveted Sorrento Condo in the heart of Preston Hollow, this stunning 2 bed, 2.1 bath + study condo has it all! Featuring chic interiors & an open floor plan, this fabulous updated home showcases a private study, spacious living room, dining room & den, open granite island kitchen, dual primary suites & 2 covered patio balconies with beautiful pool views. Premium finishes incl. KitchenAid & Perlick stainless appliances, plantation shutters, new LED lighting & Lutron dimmers illuminating the home perfectly for art, custom closets, 2 double-sided fireplaces & one of the 2 best parking spaces in the building (#B44 & B45). ALL NEW: 2 water heaters, wine refrigerator & microwave (2022). The Sorrento is a concierge condo community with stellar amenities, incl. a guarded entrance, infinity pool-spa, fitness & business centers, coffee bar, residence lounge, rooftop deck with fireplace & skyline views & pet friendly.
Sold
Price Unknown
8616 Turtle Creek Blvd APT 316, Dallas, TX 75225
2beds
1,949sqft
Condominium
Built in 2006
-- sqft lot
$599,100 Zestimate®
$--/sqft
$5,140 Estimated rent
Home value
$599,100
$557,000 - $647,000
$5,140/mo
Zestimate® history
Owner options
List your home for rent
$5,140/mo
Rent Zestimate®
Find your next renter with Zillow Rental Manager. Plus, with online applications, you can quickly screen prospective tenants – for free.
$5,140/mo
Rent Zestimate®
Refinance and save
$1,661/mo
Est. payment
Refinancing to a lower rate could help reduce your monthly payments and save thousands over the life of the loan.
$1,661/mo
Est. payment
Explore your selling options
Work with a Zillow partner agent
Leverage their expertise and Zillow's premium Showcase listings to get your home seen by more buyers.
Get startedList with your own agent
Get your home in front of millions of buyers by listing it on Zillow.
Learn how to do itSell it yourself
Take full control of how buyers see your home on Zillow by listing For Sale by Owner (FSBO).
List your homeWhat's special
Zillow last checked:
Listing updated:
Listed by:
Kim Calloway 0434121 214-521-7355,
Allie Beth Allman & Assoc. 214-521-7355,
Doris Jacobs 0284846 214-537-3399,
Allie Beth Allman & Assoc.
Bought with:
Mary Poss
Ebby Halliday, REALTORS
Source: NTREIS,MLS#: 20482603
Facts & features
Interior
Bedrooms & bathrooms
- Bedrooms: 2
- Bathrooms: 3
- Full bathrooms: 2
- 1/2 bathrooms: 1
Primary bedroom
- Features: Built-in Features, Closet Cabinetry, Dual Sinks, Fireplace, Garden Tub/Roman Tub, Linen Closet, Separate Shower, Walk-In Closet(s)
- Level: First
- Dimensions: 16 x 12
Primary bedroom
- Features: Closet Cabinetry, Dual Sinks, En Suite Bathroom, Fireplace, Garden Tub/Roman Tub, Linen Closet, Separate Shower, Walk-In Closet(s)
- Level: First
- Dimensions: 16 x 12
Den
- Level: First
- Dimensions: 10 x 12
Dining room
- Features: Fireplace
- Level: First
- Dimensions: 12 x 14
Kitchen
- Features: Breakfast Bar, Built-in Features, Eat-in Kitchen, Granite Counters, Kitchen Island, Pantry, Stone Counters, Walk-In Pantry
- Level: First
- Dimensions: 16 x 13
Living room
- Features: Fireplace
- Level: First
- Dimensions: 25 x 12
Office
- Features: Ceiling Fan(s), Other
- Level: First
- Dimensions: 14 x 13
Utility room
- Features: Built-in Features, Utility Room
- Level: First
- Dimensions: 8 x 6
Heating
- Central, Electric, Fireplace(s), Zoned
Cooling
- Central Air, Ceiling Fan(s), Electric, Zoned
Appliances
- Included: Convection Oven, Dishwasher, Electric Cooktop, Electric Oven, Disposal, Gas Water Heater, Ice Maker, Microwave, Refrigerator, Vented Exhaust Fan, Warming Drawer, Wine Cooler
- Laundry: Washer Hookup, Electric Dryer Hookup, Laundry in Utility Room
Features
- Built-in Features, Decorative/Designer Lighting Fixtures, Double Vanity, Eat-in Kitchen, Granite Counters, High Speed Internet, Kitchen Island, Open Floorplan, Pantry, Cable TV, Walk-In Closet(s), Wired for Sound
- Flooring: Carpet, Hardwood, Tile
- Windows: Shutters
- Has basement: No
- Number of fireplaces: 2
- Fireplace features: Bedroom, Dining Room, Double Sided, Glass Doors, Gas Log, Living Room, Primary Bedroom, See Through
Interior area
- Total interior livable area: 1,949 sqft
Property
Parking
- Total spaces: 2
- Parking features: Assigned, Common, Covered, Underground, Electric Gate, Enclosed, Garage, Garage Door Opener, Guest, Gated, Inside Entrance, Lighted, Community Structure, Garage Faces Side, Secured
- Attached garage spaces: 2
Features
- Levels: One
- Stories: 1
- Patio & porch: Covered, Other, Balcony
- Exterior features: Balcony
- Pool features: Fenced, Gunite, Heated, In Ground, Outdoor Pool, Pool, Community
- Has spa: Yes
- Spa features: Hot Tub
Lot
- Size: 1.41 Acres
Details
- Parcel number: 00C68980000000316
Construction
Type & style
- Home type: Condo
- Architectural style: Mediterranean
- Property subtype: Condominium
- Attached to another structure: Yes
Materials
- Brick, Stone Veneer, Stucco
- Foundation: Slab
- Roof: Spanish Tile
Condition
- Year built: 2006
Utilities & green energy
- Sewer: Public Sewer
- Water: Public
- Utilities for property: Electricity Connected, Overhead Utilities, Sewer Available, Water Available, Cable Available
Community & HOA
Community
- Features: Elevator, Fitness Center, Pool, Curbs, Gated, Sidewalks
- Security: Security System, Carbon Monoxide Detector(s), Fire Alarm, Fire Sprinkler System, Security Gate, Gated Community, Smoke Detector(s), Security Lights, Gated with Guard
- Subdivision: Sorrento Condo
HOA
- Has HOA: Yes
- Amenities included: Maintenance Front Yard
- Services included: All Facilities, Gas, Insurance, Maintenance Grounds, Maintenance Structure, Pest Control, Sewer, Security, Water
- HOA fee: $1,661 monthly
- HOA name: Worth Ross
- HOA phone: 214-369-3400
Location
- Region: Dallas
Financial & listing details
- Tax assessed value: $604,580
- Annual tax amount: $13,645
- Date on market: 6/1/2024
- Cumulative days on market: 280 days
- Listing terms: Cash,Conventional
- Exclusions: All wall art, rugs and staging furniture are excluded. Refrigerators, washer & dryer are INCLUDED.
- Electric utility on property: Yes
Price history
| Date | Event | Price |
|---|---|---|
| 6/27/2024 | Sold | -- |
Source: NTREIS #20482603 Report a problem | ||
| 6/18/2024 | Pending sale | $539,500$277/sqft |
Source: NTREIS #20482603 Report a problem | ||
| 6/4/2024 | Contingent | $539,500$277/sqft |
Source: NTREIS #20482603 Report a problem | ||
| 5/11/2024 | Price change | $539,500-3.5%$277/sqft |
Source: NTREIS #20482603 Report a problem | ||
| 11/26/2023 | Listed for sale | $559,000-2.8%$287/sqft |
Source: NTREIS #20482603 Report a problem | ||
| 11/2/2023 | Listing removed | -- |
Source: NTREIS #20395236 Report a problem | ||
| 8/3/2023 | Listed for sale | $574,9000%$295/sqft |
Source: NTREIS #20395236 Report a problem | ||
| 6/12/2023 | Listing removed | -- |
Source:  Dave Perry Miller & Associates - An Ebby Halliday Company Report a problem Dave Perry Miller & Associates - An Ebby Halliday Company Report a problem | ||
| 4/28/2023 | Price change | $575,000-4%$295/sqft |
Source: NTREIS #20241057 Report a problem | ||
| 3/23/2023 | Price change | $599,000-2.6%$307/sqft |
Source: NTREIS #20241057 Report a problem | ||
| 1/25/2023 | Price change | $615,000+12.8%$316/sqft |
Source: NTREIS #20241057 Report a problem | ||
| 4/7/2021 | Pending sale | $545,000$280/sqft |
Source: NTREIS #14401944 Report a problem | ||
| 7/31/2020 | Listed for sale | $545,000+9%$280/sqft |
Source: Allie Beth Allman & Assoc. #14401944 Report a problem | ||
| 1/21/2016 | Listing removed | $499,900$256/sqft |
Source: Dave Perry Miller & Associates - An Ebby Halliday Company #13125628 Report a problem | ||
| 12/28/2015 | Price change | $499,900+2.5%$256/sqft |
Source: Dave Perry Miller & Associates - An Ebby Halliday Company #13125628 Report a problem | ||
| 11/24/2015 | Price change | $487,500-2.5%$250/sqft |
Source: Dave Perry Miller & Associates - An Ebby Halliday Company #13125628 Report a problem | ||
| 7/23/2015 | Price change | $499,900-2.9%$256/sqft |
Source: Dave Perry Miller & Associates - An Ebby Halliday Company #13125628 Report a problem | ||
| 4/7/2015 | Listed for sale | $515,000$264/sqft |
Source: Dave Perry Miller Real Estate #13125628 Report a problem | ||
Public tax history
| Year | Property taxes | Tax assessment |
|---|---|---|
| 2025 | $13,462 -0.4% | $604,580 |
| 2024 | $13,513 +7.9% | $604,580 +10.8% |
| 2023 | $12,523 -8.6% | $545,720 |
| 2022 | $13,700 +19.6% | $545,720 +3.7% |
| 2021 | $11,450 -2.8% | $526,230 |
| 2020 | $11,779 +3.1% | $526,230 |
| 2019 | $11,425 +5.9% | $526,230 |
| 2018 | $10,790 +15.6% | $526,230 +25.6% |
| 2017 | $9,332 -18.1% | $419,040 |
| 2016 | $11,395 +64% | $419,040 |
| 2015 | $6,950 | $419,040 +65.4% |
| 2014 | $6,950 | $253,370 |
| 2013 | -- | -- |
| 2012 | -- | -- |
| 2011 | -- | -- |
| 2010 | -- | -- |
| 2009 | -- | -- |
| 2008 | -- | -- |
Find assessor info on the county website
Neighborhood: 75225
Nearby homes
- $245,4001 bd1 ba753 sqft8616 Turtle Creek Blvd APT 300, Dallas, TX 75225Off Market

- $--3 bd3 ba1.9k sqft8616 Turtle Creek Blvd APT 415, Dallas, TX 75225Sold

- $--3 bd2 ba1.8k sqft8616 Turtle Creek Blvd APT 520, Dallas, TX 75225Sold
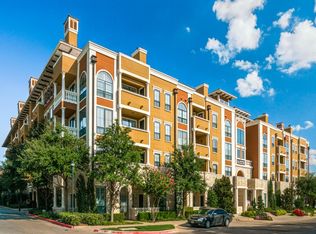
- $--2 bd3 ba1.2k sqft8616 Turtle Creek Blvd APT 423, Dallas, TX 75225Sold

- $--1 bd1 ba753 sqft8616 Turtle Creek Blvd APT 400, Dallas, TX 75225Sold
- $--2 bd3 ba1.2k sqft8616 Turtle Creek Blvd APT 207, Dallas, TX 75225Sold
- $--2 bd3 ba1.4k sqft8616 Turtle Creek Blvd APT 325, Dallas, TX 75225Sold
- $--3 bd3 ba1.6k sqft8616 Turtle Creek Blvd APT 217, Dallas, TX 75225Sold
Nearby schools
GreatSchools rating
- 6/10Preston Hollow Elementary SchoolGrades: PK-5Distance: 1 mi
- 5/10Benjamin Franklin Middle SchoolGrades: 6-8Distance: 1.3 mi
- 4/10Hillcrest High SchoolGrades: 9-12Distance: 1.1 mi
Schools provided by the listing agent
- Elementary: Prestonhol
- Middle: Benjamin Franklin
- High: Hillcrest
- District: Dallas ISD
Source: NTREIS. This data may not be complete. We recommend contacting the local school district to confirm school assignments for this home.
Get a cash offer in 3 minutes
Find out how much your home could sell for in as little as 3 minutes with a no-obligation cash offer.
Estimated market value
$599,100
Get a cash offer in 3 minutes
Find out how much your home could sell for in as little as 3 minutes with a no-obligation cash offer.
Estimated market value
$599,100
- Texas
- Dallas County
- Dallas
- 75225
- 8616 Turtle Creek Blvd Apartment 316
Nearby cities
Nearby neighborhoods
Nearby zip codes
Other Dallas Topics
