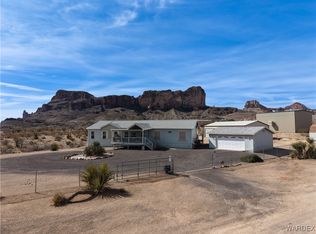
Immaculate inside and out! This beautifully maintained 3-bedroom, 2-bath manufactured home is located in the much sought after Southwest foothills of Golden Valley and is situated on a fully fenced 2.21-acre corner lot offering breathtaking panoramic views and sparkling valley lights at night. With 1,680 sq. ft. of living space and a thoughtfully designed split floor plan, this home provides both comfort and privacy. The open-concept layout features a well-appointed country kitchen with casual dining just off the kitchen perfect for everyday living or entertaining. The spacious family room flows seamlessly from the dining area and includes a sliding door that leads to the rear covered patio, an ideal place to relax, entertain family and friends, or dine alfresco while enjoying the incredible views. The primary suite offers a generously sized walk-in closet and a spacious bathroom with double sinks and a beautiful granite-surround shower. On the opposite side of the home, two nicely sized guest bedrooms with large closets share a full guest bathroom, providing comfortable accommodations for family or visitors. Recent upgrades include a new HVAC system with whole-house humidifier (installed in 2025), a new water heater (2025), and a whole-house surge protector. Additional features include tinted windows, ceiling fans throughout, and an all-electric design. The property is well-equipped for outdoor living and visitors, featuring full RV hookups, a detached garage, and a chain-link fenced backyard perfect for keeping your four-legged friends safe. Enjoy morning coffee and watch the sunrise from the front patio and take in the spectacular valley lights in the evening. Outdoor enthusiasts will appreciate the nearby access to the Mount Nutt Wilderness area for hiking, biking, horseback riding, off roading, rock climbing, etc. This peaceful desert retreat combines comfort, functionality, and stunning views-an exceptional place to call home. Come and enjoy exploring our beautiful Arizona desert, sunrises, sunsets and starry night skies. Don't wait call a Realtor and schedule your personal showing of this home today.
Closed
$280,000
8616 W Chuar Drive, Golden Valley, AZ 86413
3beds
1,680sqft
Manufactured Home, Single Family Residence
Built in 2012
2.21 Acres Lot
$279,800 Zestimate®
$167/sqft
$1,342 Estimated rent
Home value
$279,800
$255,000 - $308,000
$1,342/mo
Zestimate® history
Owner options
List your home for rent
$1,342/mo
Rent Zestimate®
Find your next renter with Zillow Rental Manager. Plus, with online applications, you can quickly screen prospective tenants – for free.
$1,342/mo
Rent Zestimate®
Refinance and save
$1,629/mo
Est. payment
Refinancing to a lower rate could help reduce your monthly payments and save thousands over the life of the loan.
$1,629/mo
Est. payment
Explore your selling options
Work with a Zillow partner agent
Leverage their expertise and Zillow's premium Showcase listings to get your home seen by more buyers.
Get startedList with your own agent
Get your home in front of millions of buyers by listing it on Zillow.
Learn how to do itSell it yourself
Take full control of how buyers see your home on Zillow by listing For Sale by Owner (FSBO).
List your homeWhat's special
Open-concept layoutDetached garageBreathtaking panoramic viewsTinted windowsFull guest bathroomImmaculate inside and outBeautiful granite-surround shower
Zillow last checked:
Listing updated:
Listed by:
Angie Wilks 928-279-5588,
Silver Sage Properties,
Siuming Wilks 928-530-6300,
Silver Sage Properties
Bought with:
Angie Wilks, BR042029000
Silver Sage Properties
Source: Momentum MLS,MLS#: 036958 Originating MLS: Western AZ Regional Real Estate Data Exchange
Originating MLS: Western AZ Regional Real Estate Data ExchangeFacts & features
Interior
Bedrooms & bathrooms
- Bedrooms: 3
- Bathrooms: 2
- Full bathrooms: 1
- 3/4 bathrooms: 1
Rooms
- Room types: Family Room, Utility Room
Heating
- Central, Electric
Cooling
- Central Air, Electric
Appliances
- Included: Dryer, Dishwasher, Electric Oven, Electric Range, Disposal, Refrigerator, Water Heater, Water Purifier, Washer
- Laundry: Electric Dryer Hookup, Inside, Laundry in Utility Room
Features
- Ceiling Fan(s), Dining Area, Dual Sinks, Laminate Counters, Laminate Countertop, Primary Suite, Open Floorplan, Shower Only, Separate Shower, Walk-In Closet(s), Window Treatments, Programmable Thermostat, Utility Room
- Flooring: Carpet, Vinyl
- Windows: Window Coverings
- Has fireplace: No
Interior area
- Total interior livable area: 1,680 sqft
Property
Parking
- Total spaces: 1
- Parking features: Detached, RV Access/Parking, Garage Door Opener
- Garage spaces: 1
Accessibility
- Accessibility features: Low Threshold Shower
Features
- Entry location: Ceiling Fan(s),Counters-Laminate,Dining-Casual,Kit
- Patio & porch: Covered, Patio
- Exterior features: RV Parking/RV Hookup
- Pool features: None
- Fencing: Back Yard,Chain Link,Front Yard,Wire
- Has view: Yes
- View description: Mountain(s), Panoramic
Lot
- Size: 2.21 Acres
- Dimensions: 310 x 310
- Features: Agricultural, Corner Lot, Public Road, Residential Lot, Street Level
- Topography: Mountainous
Details
- Parcel number: 30621232
- Zoning description: M- AR Agricultural Res
- Horses can be raised: Yes
- Horse amenities: Horses Allowed
Construction
Type & style
- Home type: MobileManufactured
- Property subtype: Manufactured Home, Single Family Residence
Materials
- Roof: Shingle
Condition
- New construction: No
- Year built: 2012
Details
- Builder name: Clayton
Utilities & green energy
- Electric: 110 Volts
- Sewer: Septic Tank
- Water: Rural, Holding Tank
- Utilities for property: Electricity Available
Green energy
- Water conservation: Water-Smart Landscaping
Community & HOA
Community
- Subdivision: Golden Valley Ranchos
HOA
- Has HOA: No
Location
- Region: Golden Valley
Financial & listing details
- Price per square foot: $167/sqft
- Tax assessed value: $99,249
- Annual tax amount: $965
- Date on market: 3/5/2026
- Cumulative days on market: 12 days
- Listing terms: Cash,Conventional,1031 Exchange,FHA,VA Loan
- Electric utility on property: Yes
- Body type: Double Wide
Price history
| Date | Event | Price |
|---|---|---|
| 4/28/2026 | Sold | $280,000+0%$167/sqft |
Source:  Momentum MLS #036958 Report a problem Momentum MLS #036958 Report a problem | ||
| 3/17/2026 | Pending sale | $279,900$167/sqft |
Source: Momentum MLS #036958 Report a problem | ||
| 3/5/2026 | Listed for sale | $279,900+1596.4%$167/sqft |
Source: Momentum MLS #036958 Report a problem | ||
| 3/5/2014 | Sold | $16,500+37.5%$10/sqft |
Source: Public Record Report a problem | ||
| 7/27/2012 | Sold | $12,000$7/sqft |
Source: Public Record Report a problem | ||
Public tax history
| Year | Property taxes | Tax assessment |
|---|---|---|
| 2026 | $964 +1.8% | $9,925 -0.2% |
| 2025 | $947 +1.9% | $9,944 +1.9% |
| 2024 | $930 +8.1% | $9,759 +9.9% |
| 2023 | $861 +107.4% | $8,882 +67.1% |
| 2022 | $415 +3.9% | $5,315 +8.8% |
| 2021 | $399 +4.2% | $4,886 +8.4% |
| 2019 | $383 | $4,507 -17.2% |
| 2018 | $383 +7.9% | $5,444 +7.4% |
| 2017 | $355 +138.5% | $5,068 +388.2% |
| 2015 | $149 | $1,038 -7.2% |
| 2014 | -- | $1,118 -82.1% |
| 2008 | -- | $6,250 |
| 2007 | -- | -- |
| 2006 | -- | -- |
| 2005 | -- | -- |
| 2004 | -- | -- |
| 2003 | -- | -- |
| 2002 | -- | -- |
| 2000 | -- | -- |
Find assessor info on the county website
Neighborhood: 86413
Nearby homes
- $254,300-- bd-- ba-- sqft1757 S Growler Rd, Golden Valley, AZ 86413Off Market
- $21,000-- bd-- ba-- sqft1790 S Greer Rd, Golden Valley, AZ 86413Sold
- $349,0004 bd2 ba1.9k sqft8648 W Chuar Dr, Golden Valley, AZ 86413Sold
- $100,942-- bd-- ba1.9k sqft8648 W Chuar Dr UNIT 16, Golden Valley, AZ 86413Off Market
- $349,000-- bd-- ba1.9k sqft8648 W Chuar Dr, Golden Valley, AZ 86413Sold
- $220,600-- bd-- ba1.3k sqft1726 S Greer Rd, Golden Valley, AZ 86413Off Market
- $11,6712.348 Acres1789 S Growler Rd, Golden Valley, AZ 86413Off Market
- $250,8003 bd2 ba1k sqft1725 S Growler Rd, Golden Valley, AZ 86413Off Market
Nearby schools
GreatSchools rating
- 4/10Black Mountain Elementary SchoolGrades: K-8Distance: 6.8 mi
- 3/10Lee Williams High SchoolGrades: 9-12Distance: 15.2 mi
Sell for more on Zillow
Get a Zillow Showcase℠ listing at no additional cost and you could sell for .
$279,800
2% more
+$5,596
With Zillow Showcase(estimated)
$285,396
- Arizona
- Mohave County
- Golden Valley
- 86413
- 8616 W Chuar Drive
Nearby cities
Nearby zip codes
Other Golden Valley Topics
