Unicorn Alert - Welcome to Grove Haus - A Design Forward New Construction Curated Jewel Box Single Family Home set on oversized 30-foot-wide lot. Prepare to fall in love, Wide expansive Open floorplan, Dual Family Rooms, 2 fireplaces, Fully equipped Chefs Kitchen, Professional Appliances, Under Cabinet Lighting, Subway Backsplash, Double Pantry System, Sequestered Primary Suite, Resort Caliber Spa Bath, Frameless glass, Walk in Shower, Double Vanity, Designer lighting, Massive Walk in Closet. Significant Storage, Laundry Center, Linen and Practical Efficiencies, Huge Side Yard, Rear Deck and yard with 2 car garage. Tranquil Storybook Setting Triton College Campus and the Desplaines River. What you have been waiting for.
Closed
$565,000
8616 W Palmer St, River Grove, IL 60707
3beds
--sqft
Single Family Residence
Built in 2024
3,690 Square Feet Lot
$587,600 Zestimate®
$--/sqft
$3,205 Estimated rent
Home value
$587,600
$558,000 - $617,000
$3,205/mo
Zestimate® history
Owner options
List your home for rent
$3,205/mo
Rent Zestimate®
Find your next renter with Zillow Rental Manager. Plus, with online applications, you can quickly screen prospective tenants – for free.
$3,205/mo
Rent Zestimate®
Refinance and save
$4,050/mo
Est. payment
Refinancing to a lower rate could help reduce your monthly payments and save thousands over the life of the loan.
$4,050/mo
Est. payment
Explore your selling options
Work with a Zillow partner agent
Leverage their expertise and Zillow's premium Showcase listings to get your home seen by more buyers.
Get startedList with your own agent
Get your home in front of millions of buyers by listing it on Zillow.
Learn how to do itSell it yourself
Take full control of how buyers see your home on Zillow by listing For Sale by Owner (FSBO).
List your homeWhat's special
Zillow last checked:
Listing updated:
Listed by:
Karen Biazar 773-252-0600,
North Clybourn Group, Inc.,
Staci Slattery,
North Clybourn Group, Inc.
Bought with:
Meredith Banta
@properties Christie's International Real Estate
Source: MRED as distributed by MLS GRID,MLS#: 12014906
Facts & features
Interior
Bedrooms & bathrooms
- Bedrooms: 3
- Bathrooms: 3
- Full bathrooms: 2
- 1/2 bathrooms: 1
Rooms
- Room types: Deck
Primary bedroom
- Features: Flooring (Hardwood), Bathroom (Full)
- Level: Main
- Area: 224 Square Feet
- Dimensions: 16X14
Bedroom 2
- Features: Flooring (Sustainable)
- Level: Lower
- Area: 208 Square Feet
- Dimensions: 16X13
Bedroom 3
- Features: Flooring (Sustainable)
- Level: Lower
- Area: 187 Square Feet
- Dimensions: 17X11
Deck
- Level: Main
- Area: 276 Square Feet
- Dimensions: 23X12
Dining room
- Level: Main
- Dimensions: COMBO
Family room
- Features: Flooring (Sustainable)
- Level: Lower
- Area: 360 Square Feet
- Dimensions: 20X18
Kitchen
- Features: Kitchen (Island, Pantry-Walk-in), Flooring (Hardwood)
- Level: Main
- Area: 144 Square Feet
- Dimensions: 16X9
Laundry
- Level: Lower
- Area: 138 Square Feet
- Dimensions: 23X6
Living room
- Features: Flooring (Hardwood)
- Level: Main
- Area: 396 Square Feet
- Dimensions: 22X18
Heating
- Natural Gas, Forced Air
Cooling
- Central Air
Appliances
- Included: Microwave, Dishwasher, Refrigerator, Washer, Dryer, Disposal, Stainless Steel Appliance(s), Cooktop, Oven, Range Hood
- Laundry: In Unit, Sink
Features
- Flooring: Hardwood
- Basement: Finished,Daylight
- Attic: Pull Down Stair
- Number of fireplaces: 2
- Fireplace features: Gas Starter, Heatilator, Ventless, Family Room, Living Room
Interior area
- Total structure area: 0
Property
Parking
- Total spaces: 2
- Parking features: Garage Door Opener, On Site, Garage Owned, Detached, Garage
- Garage spaces: 2
- Has uncovered spaces: Yes
Accessibility
- Accessibility features: No Disability Access
Features
- Stories: 2
- Exterior features: Lighting
- Fencing: Fenced
Lot
- Size: 3,690 Square Feet
- Dimensions: 30 X 123
- Features: Forest Preserve Adjacent
Details
- Parcel number: 12351070300000
- Special conditions: List Broker Must Accompany
- Other equipment: Sump Pump
Construction
Type & style
- Home type: SingleFamily
- Architectural style: Contemporary
- Property subtype: Single Family Residence
Materials
- Other, Fiber Cement, Combination
- Foundation: Concrete Perimeter
Condition
- New Construction
- New construction: Yes
- Year built: 2024
Details
- Builder model: YES
Utilities & green energy
- Electric: Circuit Breakers
- Sewer: Public Sewer
- Water: Lake Michigan
Community & HOA
Community
- Features: Park, Curbs, Sidewalks, Street Lights, Street Paved
- Security: Carbon Monoxide Detector(s)
HOA
- Services included: None
Location
- Region: River Grove
Financial & listing details
- Date on market: 4/2/2024
- Listing terms: Conventional
- Ownership: Fee Simple
Price history
| Date | Event | Price |
|---|---|---|
| 5/25/2024 | Sold | $565,000-3.3% |
Source:  MRED as distributed by MLS GRID #12014906 Report a problem MRED as distributed by MLS GRID #12014906 Report a problem | ||
| 4/2/2024 | Pending sale | $584,000 |
Source: MRED as distributed by MLS GRID #12014906 Report a problem | ||
Public tax history
Tax history is unavailable.
Neighborhood: 60707
Nearby homes
- $321,1003 bd1 ba1k sqft2201 Leyden Ave, River Grove, IL 60171Off Market
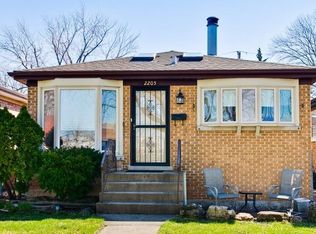
- $350,5003 bd1 ba960 sqft2205 Leyden Ave, River Grove, IL 60171Off Market
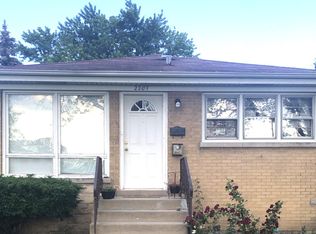
- $337,3003 bd2 ba960 sqft2207 Leyden Ave, River Grove, IL 60171Off Market
- $210,0003 bd1 ba1k sqft8742 Palmer St, River Grove, IL 60171Sold
- $370,0004 bd2 ba1.6k sqft2211 Leyden Ave, River Grove, IL 60171Off Market
- $363,4003 bd2 ba1k sqft8740 Palmer St, River Grove, IL 60171Off Market
- $308,3002 bd1 ba1k sqft8734 Palmer St, River Grove, IL 60171Off Market
- $307,6004 bd1 ba1.2k sqft2215 Leyden Ave, River Grove, IL 60171Off Market
- $321,8003 bd1 ba1k sqft8732 Palmer St, River Grove, IL 60171Off Market
Nearby schools
GreatSchools rating
- 4/10Rhodes Elementary SchoolGrades: PK-8Distance: 0.2 mi
- 5/10East Leyden High SchoolGrades: 9-12Distance: 1.9 mi
Schools provided by the listing agent
- Elementary: Sayre Elementary School Language
- High: Steinmetz Academic Centre Senior
- District: 299
Source: MRED as distributed by MLS GRID. This data may not be complete. We recommend contacting the local school district to confirm school assignments for this home.
Get a cash offer in 3 minutes
Find out how much your home could sell for in as little as 3 minutes with a no-obligation cash offer.
Estimated market value
$587,600
Get a cash offer in 3 minutes
Find out how much your home could sell for in as little as 3 minutes with a no-obligation cash offer.
Estimated market value
$587,600
- Illinois
- Cook County
- River Grove
- 60707
- 8616 W Palmer St
Nearby cities
Nearby zip codes
Other River Grove Topics
