Step into modern elegance with this stunning 2-bedroom, 2-bath home, spanning an expansive 1600 square feet of thoughtfully designed living space. Recently updated and professionally cleaned, this property is truly move-in ready, presenting a perfect blend of style and functionality. As you enter, you're greeted by fresh, new LVP flooring that extends through the kitchen, foyer, dining, and living rooms, setting a contemporary tone for the home. The kitchen is a chef's delight, featuring upgraded cabinets, sleek granite countertops, and a layout that maximizes both style and efficiency. The entire home has been freshly painted, adding to the clean and modern aesthetic. Each of the two bathrooms is a testament to luxury and convenience, equipped with quartz vanities, upgraded tile, and all-new fixtures, ensuring a spa-like experience. The primary bathroom is particularly impressive with its spacious double vanity and large linen closet. Comfort meets luxury in the primary bedroom, where plush carpeting invites relaxation. Both bedrooms boast practical walk-in closets plus additional regular closets, providing ample storage space. The oversized garage includes openers and an external keypad for easy access, highlighting the home's blend of comfort and technology. Outside, the patio offers a tranquil space for relaxation or entertaining, perfect for enjoying the outdoors in privacy. With a brand-new water heater and meticulous attention to detail in every upgrade, this home is prepared to offer a seamless living experience. Located conveniently close to amenities and transportation, this home is not just a place to live but a space to thrive. Don’t miss out on the opportunity to own this immaculate, professionally upgraded home that’s ready to enrich your lifestyle.
Sold for $375,000
$375,000
8616 Wintergreen Ct Unit 104, Odenton, MD 21113
2beds
1,500sqft
Condominium
Built in 2012
-- sqft lot
$387,100 Zestimate®
$250/sqft
$2,599 Estimated rent
Home value
$387,100
$368,000 - $406,000
$2,599/mo
Zestimate® history
Owner options
List your home for rent
$2,599/mo
Rent Zestimate®
Find your next renter with Zillow Rental Manager. Plus, with online applications, you can quickly screen prospective tenants – for free.
$2,599/mo
Rent Zestimate®
Refinance and save
$2,557/mo
Est. payment
Refinancing to a lower rate could help reduce your monthly payments and save thousands over the life of the loan.
$2,557/mo
Est. payment
Explore your selling options
Work with a Zillow partner agent
Leverage their expertise and Zillow's premium Showcase listings to get your home seen by more buyers.
Get startedList with your own agent
Get your home in front of millions of buyers by listing it on Zillow.
Learn how to do itSell it yourself
Take full control of how buyers see your home on Zillow by listing For Sale by Owner (FSBO).
List your homeWhat's special
Zillow last checked:
Listing updated:
Listed by:
Mr. Kevin Carroll 443-545-9637,
Douglas Realty LLC
Bought with:
Ben Miller, 5011559
Synergy Realty
Source: Bright MLS,MLS#: MDAA2088316
Facts & features
Interior
Bedrooms & bathrooms
- Bedrooms: 2
- Bathrooms: 2
- Full bathrooms: 2
- Main level bathrooms: 2
- Main level bedrooms: 2
Basement
- Area: 0
Heating
- Forced Air, Natural Gas
Cooling
- Central Air, Electric
Appliances
- Included: Gas Water Heater
- Laundry: In Unit
Features
- Has basement: No
- Has fireplace: No
Interior area
- Total structure area: 1,500
- Total interior livable area: 1,500 sqft
- Finished area above ground: 1,500
- Finished area below ground: 0
Property
Parking
- Total spaces: 1
- Parking features: Other, Attached
- Attached garage spaces: 1
Accessibility
- Accessibility features: None
Features
- Levels: One
- Stories: 1
- Pool features: Community
Details
- Additional structures: Above Grade, Below Grade
- Parcel number: 020457190235770
- Zoning: R15
- Special conditions: Standard
Construction
Type & style
- Home type: Condo
- Architectural style: Colonial
- Property subtype: Condominium
- Attached to another structure: Yes
Materials
- Brick, Combination
Condition
- New construction: No
- Year built: 2012
Utilities & green energy
- Sewer: Public Sewer
- Water: Public
Community & HOA
Community
- Condo and coop fee: $435 monthly
- Senior community: Yes
- Subdivision: Piney Orchard
HOA
- Has HOA: Yes
- Amenities included: Clubhouse, Community Center, Elevator(s), Fitness Center, Gated, Party Room, Pool
- Services included: Pool(s), Security, Snow Removal
- HOA fee: $256 semi-annually
Location
- Region: Odenton
Financial & listing details
- Price per square foot: $250/sqft
- Tax assessed value: $292,500
- Annual tax amount: $3,410
- Date on market: 6/27/2024
- Listing agreement: Exclusive Right To Sell
- Ownership: Condominium
Price history
| Date | Event | Price |
|---|---|---|
| 9/19/2024 | Sold | $375,000$250/sqft |
Source:  Bright MLS #MDAA2088316 Report a problem Bright MLS #MDAA2088316 Report a problem | ||
| 8/9/2024 | Pending sale | $375,000$250/sqft |
Source: Bright MLS #MDAA2088316 Report a problem | ||
| 7/27/2024 | Listed for sale | $375,000$250/sqft |
Source: Bright MLS #MDAA2088316 Report a problem | ||
| 7/14/2024 | Pending sale | $375,000$250/sqft |
Source: Bright MLS #MDAA2088316 Report a problem | ||
| 6/27/2024 | Listed for sale | $375,000+38.6%$250/sqft |
Source: Bright MLS #MDAA2088316 Report a problem | ||
| 6/6/2012 | Sold | $270,659$180/sqft |
Source: Public Record Report a problem | ||
Public tax history
| Year | Property taxes | Tax assessment |
|---|---|---|
| 2025 | $3,362 +5% | $307,500 +5.1% |
| 2024 | $3,203 +5.7% | $292,500 +5.4% |
| 2023 | $3,030 +10.5% | $277,500 +5.7% |
| 2022 | $2,743 | $262,500 |
| 2021 | $2,743 -0.1% | $262,500 |
| 2020 | $2,746 -0.1% | $262,500 |
| 2019 | $2,748 +6.3% | $262,500 +2.9% |
| 2018 | $2,586 +2.5% | $255,000 +3% |
| 2017 | $2,523 | $247,500 +3.1% |
| 2016 | -- | $240,000 |
| 2015 | -- | $240,000 |
| 2014 | -- | $240,000 |
| 2013 | -- | $240,000 |
| 2012 | -- | -- |
Find assessor info on the county website
Neighborhood: 21113
Nearby homes
- $378,5732 bd2 ba1.5k sqft8616 Wintergreen Ct UNIT 205, Odenton, MD 21113Sold

- $340,0002 bd2 ba1.4k sqft8616 Wintergreen Ct UNIT 308, Odenton, MD 21113Sold
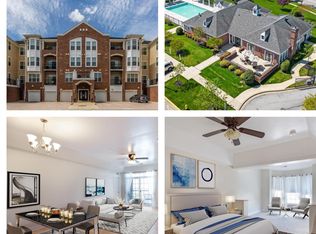
- $450,0003 bd2 ba1.8k sqft8616 Wintergreen Ct UNIT 307, Odenton, MD 21113Sold

- $465,0003 bd2 ba1.8k sqft8616 Wintergreen Ct UNIT 202, Odenton, MD 21113Sold

- $384,7002 bd2 ba1.5k sqft8616 Wintergreen Ct UNIT 305, Odenton, MD 21113Off Market
- $378,200-- bd-- ba1.5k sqft8616 Wintergreen Ct UNIT 401, Odenton, MD 21113Off Market
- $375,600-- bd-- ba1.5k sqft8616 Wintergreen Ct UNIT 201, Odenton, MD 21113Off Market
- $403,2002 bd2 ba1.6k sqft8616 Wintergreen Ct UNIT 306, Odenton, MD 21113Off Market
Nearby schools
GreatSchools rating
- 8/10Piney Orchard Elementary SchoolGrades: PK-5Distance: 0.6 mi
- 9/10Arundel Middle SchoolGrades: 6-8Distance: 1.8 mi
- 8/10Arundel High SchoolGrades: 9-12Distance: 2 mi
Schools provided by the listing agent
- Elementary: Piney Orchard
- Middle: Arundel
- High: Arundel
- District: Anne Arundel County Public Schools
Source: Bright MLS. This data may not be complete. We recommend contacting the local school district to confirm school assignments for this home.
Get a cash offer in 3 minutes
Find out how much your home could sell for in as little as 3 minutes with a no-obligation cash offer.
Estimated market value
$387,100
Get a cash offer in 3 minutes
Find out how much your home could sell for in as little as 3 minutes with a no-obligation cash offer.
Estimated market value
$387,100
- Maryland
- Anne Arundel County
- Odenton
- 21113
- 8616 Wintergreen Ct Unit 104
Nearby cities
Nearby zip codes
Other Odenton Topics
