Skip main navigation
Closed
  • $505,000

    8617 Beech Ave, Munster, IN 46321

    3beds
    2,291sqft
    Single Family Residence
    Built in 1955
    10,160 Square Feet Lot
    $513,800 Zestimate®
    $220/sqft
    $2,887 Estimated rent

    Home value

    $513,800

    $488,000 - $539,000

    $2,887/mo

    Zestimate® history
    Loading
    Loading...

    Owner options

    List your home for rent

    $2,887/mo

    Rent Zestimate®

    Find your next renter with Zillow Rental Manager. Plus, with online applications, you can quickly screen prospective tenants – for free.

    Learn more

    $2,887/mo

    Rent Zestimate®

    Refinance and save

    $3,157/mo

    Est. payment

    Refinancing to a lower rate could help reduce your monthly payments and save thousands over the life of the loan.

    See today's rates

    $3,157/mo

    Est. payment

    Explore your selling options

    Work with a Zillow partner agent

    Leverage their expertise and Zillow's premium Showcase listings to get your home seen by more buyers.

    Get started

    List with your own agent

    Get your home in front of millions of buyers by listing it on Zillow.

    Learn how to do it

    Sell it yourself

    Take full control of how buyers see your home on Zillow by listing For Sale by Owner (FSBO).

    List your home

    What's special

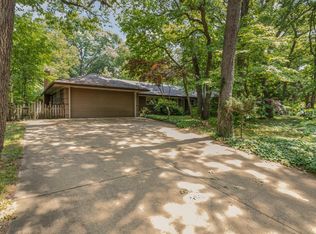
    Welcome to your mid-century modern dream home! Nestled in a serene neighborhood, this 2300 square foot ranch designed by the renowned architect Robert Douglas Warner exudes timeless charm and sophistication. Meticulously restored by its current owners to preserve its architectural integrity, this home offers a seamless blend of vintage allure and modern amenities. Original Robbins hardwood floors, lovingly refinished in 2019, grace the spacious interior, while floor-to-ceiling Arcadia sliding windows flood the living spaces with natural light and offer stunning views of the private back yard. Exposed brick walls add character and charm, complementing the inviting wood ceilings that grace every room. The heart of the home is the kitchen, featuring brick flooring and a huge skylight and is open to the dining room on one side and the living room, complete with a majestic fireplace on the other side. A sliding glass door leads out to a fenced-in backyard oasis which offers ultimate privacy and tranquility. Two patios provide the ideal setting for outdoor entertaining, while a custom raised brick ledge adds a touch of elegance.. This home boasts three bedrooms and two bathrooms, Dual furnaces and air conditioners ensure year-round comfort, while the roof, replaced in 2019, provides peace of mind for years to come. Parking is a breeze with the two-car attached, heated garage. With only two owners in its history, this home embodies a rare opportunity to own a piece of architectural history. Situated within the esteemed Munster school system and mere blocks from Elliot Elementary School, with convenient access to Chicago, this residence offers both tranquility and accessibility Don't miss your chance to experience the magic of this unique and beautiful mid-century modern masterpiece. Schedule your private showing today and prepare to fall in love! This home is truly one of the most unique and beautiful mid-century modern homes you'll ever encounter.

    Zillow last checked:

    Listing updated:

    Listing courtesy of:

    Renee Egnatz 219-808-7337,

    McColly Real Estate

    Bought with:

    Jennifer Miga

    McColly Real Estate

    Source: MRED as distributed by MLS GRID,MLS#: 12025171MLS Logo

    Facts & features

    Interior

    Bedrooms & bathrooms
    • Bedrooms: 3
    • Bathrooms: 2
    • Full bathrooms: 2
    Primary bedroom
    • Features: Flooring (Vinyl)
    • Level: Main
    • Area: 143 Square Feet
    • Dimensions: 13X11
    Bedroom 2
    • Features: Flooring (Carpet)
    • Level: Main
    • Area: 220 Square Feet
    • Dimensions: 20X11
    Bedroom 3
    • Features: Flooring (Hardwood)
    • Level: Main
    • Area: 100 Square Feet
    • Dimensions: 10X10
    Dining room
    • Features: Flooring (Vinyl)
    • Level: Main
    • Area: 252 Square Feet
    • Dimensions: 14X18
    Family room
    • Features: Flooring (Hardwood)
    • Level: Main
    • Area: 450 Square Feet
    • Dimensions: 30X15
    Kitchen
    • Features: Kitchen (Island), Flooring (Other)
    • Level: Main
    • Area: 198 Square Feet
    • Dimensions: 11X18
    Laundry
    • Features: Flooring (Vinyl)
    • Level: Main
    • Area: 36 Square Feet
    • Dimensions: 6X6
    Heating
    • Natural Gas
    Cooling
    • Central Air, Zoned
    Appliances
    • Included: Range, Microwave, Dishwasher, Refrigerator, Washer, Dryer, Disposal, Stainless Steel Appliance(s), Electric Oven
    • Laundry: Main Level, Gas Dryer Hookup, In Unit
    Features
    • 1st Floor Bedroom, 1st Floor Full Bath, Open Floorplan, Separate Dining Room
    • Flooring: Hardwood
    • Windows: Skylight(s)
    • Basement: None
    • Number of fireplaces: 1
    • Fireplace features: Family Room, Dining Room, Kitchen
    Interior area
    • Total structure area: 2,291
    • Total interior livable area: 2,291 sqft

    Property

    Parking
    • Total spaces: 2
    • Parking features: Garage Door Opener, Heated Garage, On Site, Garage Owned, Attached, Garage
    • Attached garage spaces: 2
    • Has uncovered spaces: Yes
    Accessibility
    • Accessibility features: No Disability Access
    Features
    • Stories: 1
    Lot
    • Size: 10,160 sqft
    • Dimensions: 80X127
    Details
    • Parcel number: 450719431003000027
    • Special conditions: List Broker Must Accompany

    Construction

    Type & style
    • Home type: SingleFamily
    • Architectural style: Ranch
    • Property subtype: Single Family Residence
    Materials
    • Brick, Concrete
    Condition
    • New construction: No
    • Year built: 1955

    Utilities & green energy

    • Sewer: Public Sewer
    • Water: Lake Michigan

    Community & neighborhood

    Location
    • Region: Munster

    HOA & financial

    HOA
    • Services included: None

    Other

    Other facts
    • Listing terms: Conventional
    • Ownership: Fee Simple

    Price history

    DateEventPrice
    5/14/2024Sold$505,000+1%$220/sqft
    Source: MRED as distributed by MLS GRID #12025171 Report a problem
    4/18/2024Pending sale$500,000$218/sqft
    Source: MRED as distributed by MLS GRID #12025171 Report a problem
    4/12/2024Listed for sale$500,000+177.8%$218/sqft
    Source: NIRA as distributed by MLS GRID #802007 Report a problem
    1/25/2018Sold$180,001$79/sqft
    Source: Public Record Report a problem

    Public tax history

    YearProperty taxesTax assessment
    2025$5,588 +53.5%$451,600 +6.5%
    2024$3,640 +6.5%$424,200 +50.8%
    2023$3,419 +7%$281,300 +8.3%
    2022$3,196 +0.5%$259,800 +7%
    2021$3,179 +2.2%$242,900 +0.8%
    2020$3,110 -11.4%$241,000 -0.5%
    2019$3,510 -28.5%$242,200 +4.1%
    2018$4,910 +69.3%$232,600 +6.7%
    2017$2,900 $218,000 +0%
    2016$2,900 -53.9%$217,900 +1.1%
    2014$6,290 +112.2%$215,600 +3.7%
    2013$2,964 +2.6%$207,900 +1.4%
    2012$2,889 -8.8%$205,100 -6.6%
    2011$3,169 +10.3%$219,500 +5.2%
    2010$2,874 $208,600 -15.2%
    2009-- $246,100 +22.6%
    2007-- $200,700 +13%
    2006-- $177,600
    2005-- $177,600
    2004-- $177,600 +258.1%
    2003-- $49,600
    2002-- $49,600 +200.1%
    2001-- $16,530

    Find assessor info on the county website

    Neighborhood: 46321

    Nearby schools

    GreatSchools rating
    Get a cash offer in 3 minutes
    Find out how much your home could sell for in as little as 3 minutes with a no-obligation cash offer.
    Estimated market value
    $513,800
    Get a cash offer in 3 minutes
    Find out how much your home could sell for in as little as 3 minutes with a no-obligation cash offer.
    Estimated market value
    $513,800