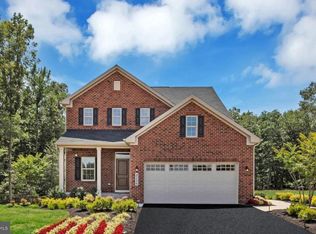
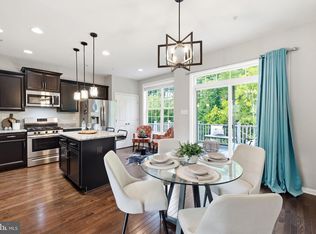
To Be Built: The Strauss D — an interior-unit townhome in the Stephens Crossing community in Brandywine, Maryland. The Strauss combines the spacious feel and customizable features of a single-family home with the low‑maintenance convenience of townhome living. The lower level is how you enter the home complete with a 1-car garage and finished recreation room. A bedroom with full bathroom is an available option on the lower level. On the main living level, an enormous Kitchen with island opens onto a bright and airy Living Room, perfect for entertaining. Up a flight of stairs designed to be elegant and functional, the upper level boasts three bedrooms, two baths, and a 2nd floor laundry. No need to worry about storage space – generous closets abound in all bedrooms. The Primary Bedroom is a private retreat accented with a tray ceiling and featuring an enormous walk-in closet. The Primary Bathroom boasts a soaking tub and separate shower with seat. Stephens Crossing offers relaxed living with convenient access to Routes 4, 5 and 301, and only minutes from the Capital Beltway. Shop at the nearby Brandywine Shopping Center, Costco and Tanger Outlets at National Harbor with over 85 stores. Dine at McCormick & Schmick’s. Take a water taxi connecting Alexandria, National Harbor, Georgetown and the National Mall. Closing cost assistance is available with the use of the seller's preferred lender. Other homesites and floorplans are available. Elevation cost may apply. Photos shown are representative only.
Pending
$449,990
8617 Branch Side Way #2004B, Brandywine, MD 20613
3beds
2,285sqft
Townhouse
Built in ----
1,601 Square Feet Lot
$449,900 Zestimate®
$197/sqft
$144/mo HOA
What's special
- 186 days
- 1
- 0
Zillow last checked:
Listing updated:
Listed by:
Erica Stevenson 240-248-9782,
NVR, INC. 4108787465
Source: Bright MLS,MLS#: MDPG2199226
Facts & features
Interior
Bedrooms & bathrooms
- Bedrooms: 3
- Bathrooms: 3
- Full bathrooms: 2
- 1/2 bathrooms: 1
- Main level bathrooms: 1
Rooms
- Room types: Living Room, Primary Bedroom, Bedroom 2, Bedroom 3, Kitchen, Laundry, Recreation Room, Bathroom 1, Primary Bathroom, Half Bath
Primary bedroom
- Features: Flooring - Carpet, Walk-In Closet(s)
- Level: Upper
- Area: 224 Square Feet
- Dimensions: 14 X 16
Bedroom 2
- Features: Flooring - Carpet
- Level: Upper
- Area: 90 Square Feet
- Dimensions: 9 X 10
Bedroom 3
- Features: Flooring - Carpet
- Level: Upper
- Area: 140 Square Feet
- Dimensions: 10 X 14
Primary bathroom
- Features: Soaking Tub, Flooring - Luxury Vinyl Plank, Double Sink
- Level: Upper
Bathroom 1
- Features: Flooring - Luxury Vinyl Plank, Bathroom - Tub Shower
- Level: Upper
Half bath
- Features: Flooring - Luxury Vinyl Plank
- Level: Main
Kitchen
- Features: Flooring - Luxury Vinyl Plank, Kitchen Island, Pantry, Granite Counters, Lighting - LED
- Level: Main
Kitchen
- Features: Flooring - Luxury Vinyl Plank, Lighting - LED, Dining Area
- Level: Main
- Area: 190 Square Feet
- Dimensions: 19 X 10
Laundry
- Features: Flooring - Luxury Vinyl Plank, Lighting - LED
- Level: Upper
Living room
- Features: Flooring - Carpet
- Level: Main
- Area: 285 Square Feet
- Dimensions: 15 X 19
Recreation room
- Features: Flooring - Carpet, Lighting - LED
- Level: Lower
- Area: 399 Square Feet
- Dimensions: 19 X 21
Heating
- Central, Programmable Thermostat, Natural Gas
Cooling
- Central Air, Natural Gas
Appliances
- Included: Disposal, Dishwasher, Energy Efficient Appliances, Exhaust Fan, Freezer, Ice Maker, Microwave, Range Hood, Refrigerator, Stainless Steel Appliance(s), Cooktop, Tankless Water Heater, Oven/Range - Electric, Electric Water Heater
- Laundry: Hookup, Upper Level, Washer/Dryer Hookups Only, Laundry Room
Features
- Soaking Tub, Bathroom - Stall Shower, Bathroom - Tub Shower, Bathroom - Walk-In Shower, Combination Kitchen/Dining, Dining Area, Family Room Off Kitchen, Open Floorplan, Primary Bath(s), Pantry, Kitchen - Gourmet, Kitchen Island, Kitchen - Table Space, Eat-in Kitchen, Upgraded Countertops, Walk-In Closet(s), 9'+ Ceilings, Dry Wall
- Flooring: Carpet, Luxury Vinyl
- Windows: Double Pane Windows, Screens
- Has basement: No
- Has fireplace: No
Interior area
- Total structure area: 2,285
- Total interior livable area: 2,285 sqft
- Finished area above ground: 2,285
- Finished area below ground: 0
Property
Parking
- Total spaces: 2
- Parking features: Garage Faces Front, Garage Door Opener, Asphalt, Attached, Driveway
- Attached garage spaces: 1
- Uncovered spaces: 1
Accessibility
- Accessibility features: None
Features
- Levels: Three
- Stories: 3
- Patio & porch: Deck
- Exterior features: Lighting, Sidewalks
- Pool features: None
Lot
- Size: 1,601 Square Feet
Details
- Additional structures: Above Grade, Below Grade
- Parcel number: 17115779376
- Zoning: RR
- Special conditions: Standard
Construction
Type & style
- Home type: Townhouse
- Architectural style: Traditional
- Property subtype: Townhouse
Materials
- Mixed
- Foundation: Slab
- Roof: Architectural Shingle
Condition
- Excellent
- New construction: Yes
Details
- Builder model: STRAUSS D
- Builder name: RYAN HOMES
Utilities & green energy
- Electric: 200+ Amp Service
- Sewer: Public Sewer
- Water: Public
Community & HOA
Community
- Security: Fire Sprinkler System
- Subdivision: Stephens Crossing
HOA
- Has HOA: Yes
- HOA fee: $144 monthly
Location
- Region: Brandywine
Financial & listing details
- Price per square foot: $197/sqft
- Tax assessed value: $24,133
- Annual tax amount: $352
- Date on market: 4/14/2026
- Listing agreement: Exclusive Right To Sell
- Ownership: Fee Simple
Estimated market value
$449,900
$427,000 - $472,000
$2,858/mo
Price history
| Date | Event | Price |
|---|---|---|
| 6/1/2026 | Pending sale | $449,990$197/sqft |
Source:  Bright MLS #MDPG2199226 Report a problem Bright MLS #MDPG2199226 Report a problem | ||
| 4/30/2026 | Listed for sale | $449,990$197/sqft |
Source: Bright MLS #MDPG2199226 Report a problem | ||
Public tax history
Tax history is unavailable.
Monthly payment
Est. payment
Payment breakdown
Explore the cost of this home by adjusting the details. Changes won't be saved.Climate risks
Neighborhood: 20613
Nearby schools
Schools provided by the listing agent
- Elementary: Brandywine
- Middle: Gwynn Park
- High: Gwynn Park
- District: Prince George's County Public Schools
Source: Bright MLS. This data may not be complete. We recommend contacting the local school district to confirm school assignments for this home.
- $427,700-- bd-- ba-- sqft15100 Mattawoman Dr, Brandywine, MD 20613Off Market
- $556,800-- bd3 ba2.1k sqft8250 E Branch Dr, Brandywine, MD 20613Off Market
- $638,500-- bd3 ba2.7k sqft14718 Fords Delight Ln, Brandywine, MD 20613Off Market
- $652,0004 bd4 ba3.2k sqft8256 E Branch Dr, Brandywine, MD 20613Off Market
Similar homes
- $454,5003 bd4 ba2.1k sqft15124 Lady Lauren Ln, Brandywine, MD 20613For Sale
 MLS ID #MDPG2217116, Saneva Zayas, Keller Williams Fairfax Gateway. Bright MLS
 - $449,9704 bd4 ba2.3k sqft12534 Copper Leaf Ave, Brandywine, MD 20613New Construction
 Bright MLS
 - $448,2454 bd4 ba2k sqft7118 Leafy Hollow Way, Brandywine, MD 20613New Construction
 Stanley Martin Homes
 - $471,7253 bd5 ba2k sqft7123 Savannah Pkwy, Brandywine, MD 20613New Construction
 MLS ID #MDPG2219346, Danielle Wallace, SM Brokerage, LLC. Bright MLS
 - $441,7253 bd5 ba1.6k sqft7119 Savannah Pkwy, Brandywine, MD 20613New ConstructionBright MLS
- $477,2004 bd4 ba2.3k sqft12536 Copper Leaf Ave, Brandywine, MD 20613New ConstructionBright MLS
- $480,1503 bd4 ba2k sqft7117 Savannah Pkwy, Brandywine, MD 20613New ConstructionBright MLS
- $512,0353 bd4 ba2k sqft7115 Savannah Pkwy, Brandywine, MD 20613New ConstructionBright MLS
- $440,0003 bd3 ba2.2k sqft10980 Oswestry St, Waldorf, MD 20603For SaleMLS ID #MDCH2056630, Tabitha Richardson, NextHome Leaders. Bright MLS
- $425,0003 bd3 ba2.3k sqft10929 Cavendish Aly, Waldorf, MD 20603For SaleMLS ID #MDCH2059538, Sanford Booth II, Keller Williams Capital Properties. Bright MLS
- $470,0003 bd4 ba1.9k sqft3010 Pinebrook Rd, Landover, MD 20785For SaleMLS ID #MDPG2222698, Maureen Edobor, DMV Realty, INC.. Bright MLS
- $459,9904 bd4 ba1.9k sqft10418 Harstad Pl, Waldorf, MD 20603New ConstructionBright MLS
- $448,8883 bd3 ba2.4k sqft6941 Waterbury Pl, Bryans Road, MD 20616For SaleMLS ID #MDCH2059210, Brittney Smith, Modern Maryland Realty. Bright MLS
- $495,0003 bd3 ba1.6k sqft725 Sky Bridge Dr, Upper Marlboro, MD 20774For SaleMLS ID #MDPG2220948, Beatrice Doose, Keller Williams Legacy. Bright MLS
- $399,9993 bd3 ba1.8k sqft16515 Caribbean Way, Accokeek, MD 20607For SaleMLS ID #MDPG2220950, Tig Wright, Redfin Corp. Bright MLS
