*APPRAISED FOR $922,000*LISTED $172,000 LOWER THAN APPRAISAL*WATERFRONT IN LAKE COUNTRY ESTATES, EAST SIDE OF LAKE*RESORT LAKEFRONT W-COMMUNITY DOCK*PROPERTY HAS OWN PRIVATE BOAT DOCK*HEATED POOL W-ATTACHED SPA*COVERED PATIO*IRON FENCING*TAX SHOWS APPROX 137 FT OF WATERFRONT*2 STORY*APPROX $50k IN UPDATES & RENOVATIONS DONE 3.5 YEARS AGO* NEW CARPET 9-2023*WOOD PLANK TILES INSTALLED THROUGHOUT MUCH OF HOME, INCLUDING ENTRY, KITCHEN, HALLS, FAMILY ROOM, DINING*ALL BEDROOMS ON 2ND LEVEL*HALF BATH DOWN*2 BATHS UP*OFFICE-MEDIA-GAME-MUSIC ROOM ON LEVEL 1, W WALL OF BUILT INS*COULD BE USED AS FLEX ROOM OR GYM*FAMILY ROOM FEATURES FIREPLACE*OWNERS RETREAT HAS FIREPLACE ALSO PLUS BALCONY W-GREAT VIEWS OF POOL, BOAT DOCK & LAKE*LOVELY LAKE VIEWS!! EN-SUITE BATH FEATURES SEPARATE SHOWER,2 SINKS,CLOSET,CABINETRY,SITTING AREA,CLAW STAND-ALONE TUB, TILE FLOORING & SEPARATE SHOWER*KITCHEN FEATURES GRANITE COUNTERS, GLASS BACKSPLASH, WALK-IN PANTRY,SLIDING BARN DOOR,SERVING BAR W-AREA FOR BAR STOOLS*
Sold
Price Unknown
8617 Crosswind Dr, Fort Worth, TX 76179
4beds
2,852sqft
Single Family Residence
Built in 1974
0.48 Acres Lot
$750,200 Zestimate®
$--/sqft
$4,877 Estimated rent
Home value
$750,200
$668,000 - $840,000
$4,877/mo
Zestimate® history
Owner options
List your home for rent
$4,877/mo
Rent Zestimate®
Find your next renter with Zillow Rental Manager. Plus, with online applications, you can quickly screen prospective tenants – for free.
$4,877/mo
Rent Zestimate®
Refinance and save
Refinancing to a lower rate could help reduce your monthly payments and save thousands over the life of the loan.
Explore your selling options
Work with a Zillow partner agent
Leverage their expertise and Zillow's premium Showcase listings to get your home seen by more buyers.
Get startedList with your own agent
Get your home in front of millions of buyers by listing it on Zillow.
Learn how to do itSell it yourself
Take full control of how buyers see your home on Zillow by listing For Sale by Owner (FSBO).
List your homeWhat's special
Zillow last checked:
Listing updated:
Listed by:
Sharon Hodnett 0400242 817-994-7152,
Keller Williams Realty 817-329-8850
Bought with:
John Copeland
Hopkins-Green Real Estate
Source: NTREIS,MLS#: 20403501
Facts & features
Interior
Bedrooms & bathrooms
- Bedrooms: 4
- Bathrooms: 3
- Full bathrooms: 2
- 1/2 bathrooms: 1
Primary bedroom
- Features: En Suite Bathroom, Fireplace, Sitting Area in Primary, Walk-In Closet(s)
- Level: Second
- Dimensions: 22 x 22
Bedroom
- Features: Ceiling Fan(s), Walk-In Closet(s)
- Level: Second
- Dimensions: 18 x 12
Bedroom
- Features: Ceiling Fan(s), Walk-In Closet(s)
- Level: Second
- Dimensions: 15 x 12
Bedroom
- Features: Ceiling Fan(s)
- Level: Second
- Dimensions: 12 x 10
Primary bathroom
- Features: Built-in Features, Dual Sinks, En Suite Bathroom, Solid Surface Counters, Sink
- Level: Second
Breakfast room nook
- Features: Ceiling Fan(s), Eat-in Kitchen
- Level: First
Other
- Features: Built-in Features, Linen Closet, Tile Counters
- Level: Second
- Dimensions: 16 x 7
Half bath
- Level: First
- Dimensions: 5 x 7
Kitchen
- Features: Built-in Features, Galley Kitchen, Granite Counters, Pantry
- Level: First
- Dimensions: 18 x 12
Living room
- Features: Fireplace
- Level: First
- Dimensions: 22 x 15
Office
- Features: Built-in Features, Ceiling Fan(s)
- Level: First
- Dimensions: 10 x 15
Utility room
- Features: Built-in Features, Utility Sink
- Level: First
- Dimensions: 11 x 6
Heating
- Central, Electric
Cooling
- Central Air, Ceiling Fan(s)
Appliances
- Included: Dishwasher, Disposal
- Laundry: Washer Hookup, Electric Dryer Hookup, Laundry in Utility Room
Features
- Decorative/Designer Lighting Fixtures, Eat-in Kitchen, Granite Counters, High Speed Internet
- Has basement: No
- Number of fireplaces: 2
- Fireplace features: Bedroom, Living Room
Interior area
- Total interior livable area: 2,852 sqft
Property
Parking
- Total spaces: 2
- Parking features: Concrete, Inside Entrance, Garage Faces Side, Side By Side
- Attached garage spaces: 2
Features
- Levels: Two
- Stories: 2
- Pool features: Pool
- Fencing: Back Yard,Wood
- On waterfront: Yes
Lot
- Size: 0.48 Acres
- Features: Interior Lot, Subdivision
Details
- Parcel number: 01526936
Construction
Type & style
- Home type: SingleFamily
- Architectural style: Traditional,Detached
- Property subtype: Single Family Residence
Materials
- Brick, Wood Siding
- Foundation: Slab
- Roof: Composition,Shingle
Condition
- Year built: 1974
Utilities & green energy
- Sewer: Public Sewer
- Water: Public
- Utilities for property: Electricity Available, Electricity Connected, Phone Available, Sewer Available, Underground Utilities, Water Available
Community & HOA
Community
- Security: Security System Leased, Security System, Smoke Detector(s)
- Subdivision: Lake Country Estates Add
HOA
- Has HOA: Yes
- HOA name: Lake Country POA
- HOA phone: 817-566-2963
Location
- Region: Fort Worth
Financial & listing details
- Tax assessed value: $749,306
- Annual tax amount: $15,827
- Date on market: 10/10/2023
- Cumulative days on market: 42 days
- Listing terms: Cash,Conventional,FHA,VA Loan
- Exclusions: NO EXCLUSIONS: WALK-OUT ATTIC*SPRINKLER SYSTEM*SURVEY AVAILABLE*COLOR THROUGHOUT MOST OF HOME IS SILVER BULLET FROM LOWES*SOME RECENT PAINTING DONE*
- Electric utility on property: Yes
Price history
| Date | Event | Price |
|---|---|---|
| 11/21/2023 | Sold | -- |
Source: NTREIS #20403501 Report a problem | ||
| 11/3/2023 | Pending sale | $750,000$263/sqft |
Source: NTREIS #20403501 Report a problem | ||
| 10/19/2023 | Contingent | $750,000$263/sqft |
Source: NTREIS #20403501 Report a problem | ||
| 10/6/2023 | Price change | $750,000-21.1%$263/sqft |
Source: NTREIS #20403501 Report a problem | ||
| 9/6/2023 | Listed for sale | $950,000+100%$333/sqft |
Source: NTREIS #20403501 Report a problem | ||
| 2/28/2020 | Sold | -- |
Source: Agent Provided Report a problem | ||
| 2/28/2020 | Listed for sale | $475,000$167/sqft |
Source: Century 21 Judge Fite Company #14267134 Report a problem | ||
| 2/28/2020 | Pending sale | $475,000$167/sqft |
Source: Century 21 Judge Fite Company #14267134 Report a problem | ||
| 2/7/2020 | Pending sale | $475,000$167/sqft |
Source: Century 21 Judge Fite Company #14267134 Report a problem | ||
| 1/24/2020 | Listed for sale | $475,000$167/sqft |
Source: Century 21 Judge Fite Company #14267134 Report a problem | ||
Public tax history
| Year | Property taxes | Tax assessment |
|---|---|---|
| 2025 | $14,743 -18.9% | $749,306 |
| 2024 | $18,187 +6.2% | $749,306 +7% |
| 2023 | $17,133 +32.8% | $700,000 +49.4% |
| 2022 | $12,899 -1.8% | $468,600 |
| 2021 | $13,132 -2.1% | $468,600 |
| 2020 | $13,408 -15.3% | $468,600 -14.6% |
| 2019 | $15,827 +132.3% | $549,000 +12.7% |
| 2018 | $6,813 -44.2% | $487,000 -1% |
| 2017 | $12,212 +8.7% | $492,062 +20.8% |
| 2016 | $11,238 -2.8% | $407,260 -0.4% |
| 2015 | $11,565 | $408,800 |
| 2014 | $11,565 | $408,800 +2.5% |
| 2013 | -- | $398,700 +3.1% |
| 2012 | -- | $386,600 +10.5% |
| 2011 | -- | $350,000 |
| 2010 | -- | $350,000 -18.7% |
| 2009 | -- | $430,300 +3.7% |
| 2008 | -- | $414,800 +12% |
| 2007 | -- | $370,200 -6.1% |
| 2006 | -- | $394,100 +10.9% |
| 2005 | -- | $355,300 +2.5% |
| 2004 | -- | $346,600 +6% |
| 2003 | -- | $327,100 +16.8% |
| 2002 | -- | $280,100 +0% |
| 2001 | -- | $280,000 |
| 2000 | -- | $280,000 |
Find assessor info on the county website
Neighborhood: Lake Country
Nearby homes
- $429,8004 bd3 ba2.3k sqft7717 Quail Rdg, Fort Worth, TX 76179Off Market
- $---- bd-- ba-- sqft7717 Quail Ridge St, Fort Worth, TX 76179Off Market
- $425,1003 bd2 ba3k sqft7713 Quail Rdg, Fort Worth, TX 76179Off Market
- $437,7003 bd3 ba2.5k sqft7721 Quail Rdg, Fort Worth, TX 76179Off Market
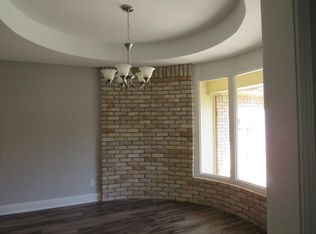
- $439,0003 bd3 ba2.5k sqft7721 Quail Ridge St, Fort Worth, TX 76179Off Market
- $390,1004 bd2 ba2.6k sqft7708 Westwind Dr, Fort Worth, TX 76179Off Market
- $374,0004 bd3 ba2.4k sqft7716 Westwind Dr, Fort Worth, TX 76179Off Market
- $399,6004 bd3 ba3.5k sqft7704 Westwind Dr, Fort Worth, TX 76179Off Market
Nearby schools
GreatSchools rating
- 5/10Lake Country Elementary SchoolGrades: PK-5Distance: 1 mi
- 6/10Wayside Middle SchoolGrades: 6-8Distance: 3.3 mi
- 6/10Boswell High SchoolGrades: 9-12Distance: 1.9 mi
Schools provided by the listing agent
- Elementary: Eaglemount
- Middle: Wayside
- High: Boswell
- District: Eagle MT-Saginaw ISD
Source: NTREIS. This data may not be complete. We recommend contacting the local school district to confirm school assignments for this home.
Get a cash offer in 3 minutes
Find out how much your home could sell for in as little as 3 minutes with a no-obligation cash offer.
Estimated market value
$750,200
Get a cash offer in 3 minutes
Find out how much your home could sell for in as little as 3 minutes with a no-obligation cash offer.
Estimated market value
$750,200
- Texas
- Tarrant County
- Fort Worth
- 76179
- Lake Country
- 8617 Crosswind Dr
