This paired patio home, built in 2018, offers the perfect narrative for those seeking a life of ease and elegance. Imagine a lifestyle where your weekends are defined by relaxation rather than yard work, as the yard work and snow removal are handled for you. This meticulously maintained one-level sanctuary provides 1,777 square feet of seamless living space designed for effortless transitions from room to room.The story of this home begins with high-end finishes, featuring Luxury Vinyl Plank (LVP) flooring throughout the main living areas. The open floor plan is a host's dream, allowing you to prepare meals in a kitchen equipped with quartz counters, a tiled backsplash, staggered cabinets, and stainless steel appliances (including a gas range) while never missing a moment with your guests. For quieter moments, retreat through the French doors into the corner sunroom and den, where you can bask in the natural light while looking out over the serene green space behind the home. Luxury extends into the primary suite, which boasts a tiled shower with an upgraded door and premium fixtures. Even the two-car garage is designed for the organized homeowner, featuring a storage "bump," built-in shelving, and a water softener that is only a year old. Don't miss the two outdoor living spaces, from the covered front porch, to the covered patio and open patio area out back. Beyond your doorstep, The Village At New Bethel community extends your living space into the great outdoors. Spend your afternoons exploring the neighborhood's winding walking trails, cooling off in the community pool, or enjoying the local playground. This home offers a life of total comfort without the chores. Check out the video fly through, the attached floor plan, as well as the 3D tour in the links.
Sold
$275,000
8617 Faulkner Dr, Indianapolis, IN 46239
2beds
1,777sqft
Residential, Single Family Residence
Built in 2018
7,840 Square Feet Lot
$276,500 Zestimate®
$155/sqft
$2,078 Estimated rent
Home value
$276,500
$260,000 - $296,000
$2,078/mo
Zestimate® history
Owner options
List your home for rent
$2,078/mo
Rent Zestimate®
Find your next renter with Zillow Rental Manager. Plus, with online applications, you can quickly screen prospective tenants – for free.
$2,078/mo
Rent Zestimate®
Refinance and save
$1,819/mo
Est. payment
Refinancing to a lower rate could help reduce your monthly payments and save thousands over the life of the loan.
$1,819/mo
Est. payment
Explore your selling options
Work with a Zillow partner agent
Leverage their expertise and Zillow's premium Showcase listings to get your home seen by more buyers.
Get startedList with your own agent
Get your home in front of millions of buyers by listing it on Zillow.
Learn how to do itSell it yourself
Take full control of how buyers see your home on Zillow by listing For Sale by Owner (FSBO).
List your homeWhat's special
Meticulously maintained one-level sanctuaryCovered front porchNatural lightPaired patio homeTwo outdoor living spacesWater softenerTiled backsplash
Zillow last checked:
Listing updated:
Listed by:
Matthew Mielke 317-538-3957,
Envoy Real Estate, LLC
Bought with:
Nancy Warfield
F.C. Tucker Company
Source: MIBOR as distributed by MLS GRID,MLS#: 22089695
Facts & features
Interior
Bedrooms & bathrooms
- Bedrooms: 2
- Bathrooms: 2
- Full bathrooms: 2
- Main level bathrooms: 2
- Main level bedrooms: 2
Primary bedroom
- Level: Main
- Area: 210 Square Feet
- Dimensions: 14x15
Bedroom 2
- Level: Main
- Area: 144 Square Feet
- Dimensions: 12x12
Dining room
- Level: Main
- Area: 240 Square Feet
- Dimensions: 16x15
Great room
- Level: Main
- Area: 468 Square Feet
- Dimensions: 18x26
Kitchen
- Level: Main
- Area: 169 Square Feet
- Dimensions: 13x13
Library
- Level: Main
- Area: 144 Square Feet
- Dimensions: 12x12
Heating
- Forced Air, Natural Gas
Cooling
- Central Air
Appliances
- Included: Dishwasher, Disposal, Gas Oven, Range Hood, Refrigerator, Electric Water Heater
- Laundry: Main Level
Features
- Double Vanity, Breakfast Bar, High Ceilings, Kitchen Island, Entrance Foyer, Ceiling Fan(s), High Speed Internet, Pantry, Walk-In Closet(s)
- Windows: Wood Work Painted
- Has basement: No
Interior area
- Total structure area: 1,777
- Total interior livable area: 1,777 sqft
Property
Parking
- Total spaces: 2
- Parking features: Attached
- Attached garage spaces: 2
- Details: Garage Parking Other(Finished Garage, Keyless Entry)
Features
- Levels: One
- Stories: 1
- Patio & porch: Covered, Patio
Lot
- Size: 7,840 Square Feet
- Features: Sidewalks, Street Lights, Trees-Small (Under 20 Ft)
Details
- Parcel number: 491606100009088300
- Special conditions: Sales Disclosure Supplements
- Horse amenities: None
Construction
Type & style
- Home type: SingleFamily
- Architectural style: Ranch
- Property subtype: Residential, Single Family Residence
- Attached to another structure: Yes
Materials
- Brick, Vinyl Siding
- Foundation: Slab
Condition
- New construction: No
- Year built: 2018
Details
- Builder name: Westport Homes
Utilities & green energy
- Electric: 200+ Amp Service
- Water: Public
- Utilities for property: Electricity Connected, Sep Electric Meter, Sep Gas Meter, Sewer Connected, Water Connected
Community & HOA
Community
- Features: Low Maintenance Lifestyle, Park, Playground, Pool, Sidewalks, Suburban
- Security: Smoke Detector(s)
- Subdivision: Village At New Bethel
HOA
- Has HOA: Yes
- Amenities included: Basketball Court, Maintenance Grounds, Management, Park, Playground, Pool, Snow Removal
- Services included: Association Home Owners, Lawncare, ParkPlayground, Management, Snow Removal
- HOA fee: $90 monthly
- HOA phone: 317-253-1401
Location
- Region: Indianapolis
Financial & listing details
- Price per square foot: $155/sqft
- Tax assessed value: $321,600
- Annual tax amount: $3,228
- Date on market: 3/27/2026
- Cumulative days on market: 16 days
- Electric utility on property: Yes
Price history
| Date | Event | Price |
|---|---|---|
| 4/24/2026 | Sold | $275,000-8.3%$155/sqft |
Source:  MIBOR as distributed by MLS GRID #22089695 Report a problem MIBOR as distributed by MLS GRID #22089695 Report a problem | ||
| 4/11/2026 | Pending sale | $299,900$169/sqft |
Source: MIBOR as distributed by MLS GRID #22089695 Report a problem | ||
| 3/27/2026 | Listed for sale | $299,900+26.1%$169/sqft |
Source: MIBOR as distributed by MLS GRID #22089695 Report a problem | ||
| 2/4/2019 | Sold | $237,865$134/sqft |
Source: Public Record Report a problem | ||
Public tax history
| Year | Property taxes | Tax assessment |
|---|---|---|
| 2025 | $3,227 +4.3% | $321,600 -0.3% |
| 2024 | $3,095 +5.7% | $322,700 +4.3% |
| 2023 | $2,927 +12.8% | $309,500 +5.7% |
| 2022 | $2,595 +7.2% | $292,700 +12.8% |
| 2021 | $2,421 -42.4% | $259,500 +7.2% |
| 2020 | $4,206 +46633.3% | $242,100 +15.1% |
| 2019 | $9 +0.2% | $210,300 +70000% |
| 2018 | $9 | $300 |
| 2017 | -- | $300 |
Find assessor info on the county website
Neighborhood: Galludet
Nearby homes
- $265,000-- bd-- ba1.9k sqft8623 Faulkner Dr, Indianapolis, IN 46239Sold
- $270,0002 bd2 ba1.7k sqft8615 Faulkner Dr, Indianapolis, IN 46239Sold
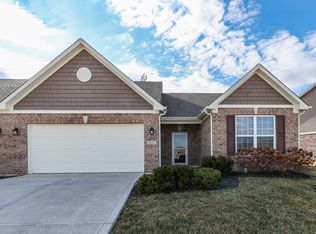
- $265,0002 bd2 ba1.9k sqft8623 Faulkner Dr, Indianapolis, IN 46239Sold
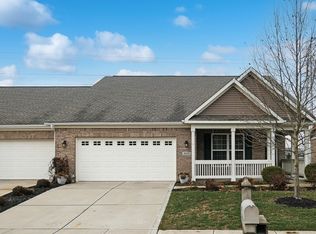
- $296,1002 bd2 ba1.7k sqft8609 Faulkner Dr, Indianapolis, IN 46239Off Market
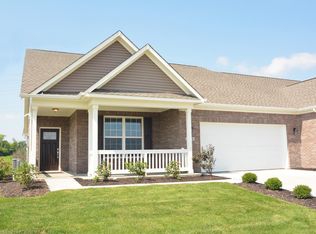
- $265,800-- bd-- ba1.4k sqft8625 Faulkner Dr, Indianapolis, IN 46239Off Market
- $277,8003 bd2 ba1.5k sqft8727 Faulkner, Indianapolis, IN 46239Off Market
- $312,3003 bd2 ba1.8k sqft8607 Faulkner Dr, Indianapolis, IN 46239Off Market
- $399,3004 bd3 ba3.6k sqft9001 Faulkner Dr, Indianapolis, IN 46239Off Market
Nearby schools
GreatSchools rating
- 6/10Lillie Idella Kitley Intermediate SchoolGrades: 4-6Distance: 1.3 mi
- 7/10Franklin Central Junior HighGrades: 7-8Distance: 2 mi
- 9/10Franklin Central High SchoolGrades: 9-12Distance: 0.8 mi
Schools provided by the listing agent
- High: Franklin Central High School
Source: MIBOR as distributed by MLS GRID. This data may not be complete. We recommend contacting the local school district to confirm school assignments for this home.
Get a cash offer in 3 minutes
Find out how much your home could sell for in as little as 3 minutes with a no-obligation cash offer.
Estimated market value
$276,500
Get a cash offer in 3 minutes
Find out how much your home could sell for in as little as 3 minutes with a no-obligation cash offer.
Estimated market value
$276,500
- Indiana
- Marion County
- Indianapolis
- 46239
- Galludet
- 8617 Faulkner Dr
Nearby cities
Nearby neighborhoods
Nearby zip codes
Other Indianapolis Topics
