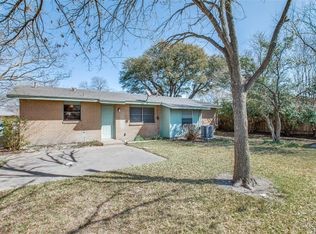
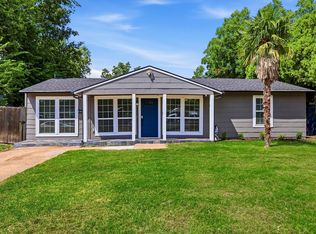
Completely renovated, truly move-in ready, and one of the best values in Barkley Square. This beautifully updated 3-bedroom, 2-bath home offers the rare opportunity to own a turnkey property without paying the premium of many nearby renovated homes. Every major improvement has already been completed, including a brand-new 2026 roof, energy-efficient windows, updated electrical panel, luxury flooring throughout, a stunning designer kitchen, and brand-new stainless steel appliances. Simply move in and enjoy.
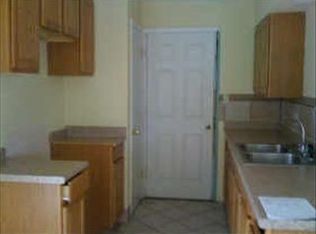
Inside, you'll find a bright, open living space that flows effortlessly into the dining area and beautifully remodeled kitchen—creating the perfect layout for everyday living, entertaining friends, or relaxing at home. The true two-car garage, spacious backyard, and mature trees provide the space and functionality buyers are looking for without sacrificing neighborhood charm.
Located in the established Barkley Square community just minutes from White Rock Lake, Lake Highlands, shopping, dining, parks, and major commuter routes, this home delivers the updates buyers want at a price that's hard to beat. If you've been waiting for a fully renovated home that offers exceptional value without compromise, this is the one.
Join us for the Open House this Saturday and see why this home stands out from the competition.
Under contract
Price cut: $900 (8/6)
$319,000
8617 Flicker Ln, Dallas, TX 75238
3beds
1,131sqft
Single Family Residence
Built in 1962
7,710 Square Feet Lot
$316,700 Zestimate®
$282/sqft
$-- HOA
What's special
Move-in readySpacious backyardUpdated electrical panelBright open living spaceLuxury flooring throughoutTrue two-car garageBeautifully remodeled kitchen
- 84 days
- 464
- 43
Zillow last checked:
Listing updated:
Listed by:
Joseph Korte 0787224 469-774-2703,
Carrasco Real Estate Co. 469-774-2703
Source: NTREIS,MLS#: 21279077
Facts & features
Interior
Bedrooms & bathrooms
- Bedrooms: 3
- Bathrooms: 2
- Full bathrooms: 2
Primary bedroom
- Level: First
- Dimensions: 12 x 10
Bedroom
- Level: First
- Dimensions: 10 x 10
Bedroom
- Level: First
- Dimensions: 10 x 10
Living room
- Level: First
- Dimensions: 22 x 11
Heating
- Central
Cooling
- Central Air, Ceiling Fan(s)
Appliances
- Included: Built-In Gas Range, Dishwasher, Gas Cooktop, Disposal, Gas Range, Gas Water Heater, Refrigerator
- Laundry: Electric Dryer Hookup
Features
- Built-in Features, Other
- Flooring: Carpet, Ceramic Tile, Luxury Vinyl Plank
- Has basement: No
- Has fireplace: No
Interior area
- Total interior livable area: 1,131 sqft
Video & virtual tour
Property
Parking
- Total spaces: 2
- Parking features: Driveway
- Attached garage spaces: 2
Features
- Levels: One
- Stories: 1
- Patio & porch: Rear Porch
- Pool features: None
- Fencing: Wood
Lot
- Size: 7,710 Square Feet
Details
- Parcel number: 00000763675000000
- Horses can be raised: Yes
Construction
Type & style
- Home type: SingleFamily
- Architectural style: Traditional,Detached
- Property subtype: Single Family Residence
Materials
- Frame
- Foundation: Slab
- Roof: Composition
Condition
- Resale
- Year built: 1962
Utilities & green energy
- Sewer: Public Sewer
- Water: Public
- Utilities for property: Electricity Connected, Sewer Available, Water Available
Community & HOA
Community
- Subdivision: Barkley Square
HOA
- Has HOA: No
Location
- Region: Dallas
Financial & listing details
- Price per square foot: $282/sqft
- Tax assessed value: $301,600
- Annual tax amount: $6,716
- Date on market: 7/8/2026
- Cumulative days on market: 115 days
- Listing terms: Cash,Conventional,FHA,VA Loan
- Exclusions: Seller excludes no items. All items currently on the property convey with sale unless otherwise stated.
Estimated market value
$316,700
$301,000 - $333,000
$2,096/mo
Price history
| Date | Event | Price |
|---|---|---|
| 9/30/2026 | Contingent | $319,000$282/sqft |
Source: NTREIS #21279077 Report a problem | ||
| 8/6/2026 | Price change | $319,000-0.3%$282/sqft |
Source: NTREIS #21279077 Report a problem | ||
| 7/8/2026 | Listed for sale | $319,900-1.5%$283/sqft |
Source: NTREIS #21279077 Report a problem | ||
| 6/28/2026 | Listing removed | $324,900$287/sqft |
Source: NTREIS #21279077 Report a problem | ||
| 6/17/2026 | Price change | $324,900-4.2%$287/sqft |
Source: NTREIS #21279077 Report a problem | ||
| 6/2/2026 | Price change | $339,000-2.9%$300/sqft |
Source: NTREIS #21279077 Report a problem | ||
| 5/27/2026 | Listed for sale | $349,000$309/sqft |
Source: NTREIS #21279077 Report a problem | ||
Public tax history
| Year | Property taxes | Tax assessment |
|---|---|---|
| 2025 | $6,716 +9.9% | $301,600 |
| 2024 | $6,113 +16.9% | $301,600 +32.3% |
| 2023 | $5,230 -8.6% | $227,920 |
| 2022 | $5,722 +34.7% | $227,920 +41.5% |
| 2021 | $4,249 -2.8% | $161,080 |
| 2020 | $4,370 +15.1% | $161,080 +16% |
| 2019 | $3,796 -3.9% | $138,880 |
| 2018 | $3,951 +32.1% | $138,880 +26.3% |
| 2017 | $2,991 +15.8% | $110,000 +15.8% |
| 2016 | $2,583 -15% | $95,000 -7.8% |
| 2015 | $3,038 | $103,000 -7% |
| 2014 | $3,038 | $110,770 |
| 2013 | -- | -- |
| 2012 | -- | -- |
| 2011 | -- | -- |
| 2010 | -- | -- |
| 2009 | -- | -- |
| 2008 | -- | -- |
| 2007 | -- | -- |
| 2005 | -- | -- |
| 2004 | -- | -- |
| 2003 | -- | -- |
| 2002 | -- | -- |
| 2001 | -- | -- |
Find assessor info on the county website
Monthly payment
Est. payment
Payment breakdown
Explore the cost of this home by adjusting the details. Changes won't be saved.Climate risks
Neighborhood: 75238
Nearby schools
Schools provided by the listing agent
- Elementary: Reinhardt
- Middle: Gaston
- High: Adams
- District: Dallas ISD
Source: NTREIS. This data may not be complete. We recommend contacting the local school district to confirm school assignments for this home.
Similar homes
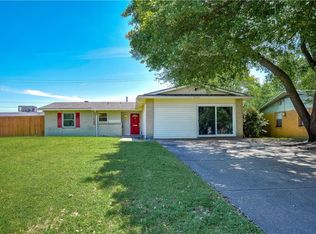
- $359,9994 bd2 ba1.3k sqft8616 Flicker Ln, Dallas, TX 75238For Sale
 MLS ID #21303043, Lesly Barahona. NTREIS
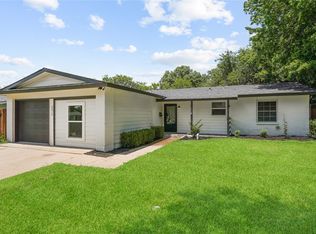
 - $385,0004 bd2 ba1.4k sqft8632 Kingspoint Dr, Dallas, TX 75238For Sale
 MLS ID #21387709, Barbara Macleod. NTREIS
 - $287,9803 bd1 ba1.5k sqft2310 Costa Mesa Dr, Dallas, TX 75228For Sale
 MLS ID #21290547, Sergio Vazquez Padilla. NTREIS
 - $300,0004 bd2 ba1.6k sqft3107 Millmar Dr, Dallas, TX 75228For Sale
 MLS ID #21346695, Rachel Lankri. NTREIS
