OFFER DEADLINE: SATURDAY, APRIL 18th at 2:00 pm. Adorable ranch home with a wide driveway offering convenient off-street parking, nestled among mature trees that provide both charm and shade in both the front and backyard. Step onto the inviting covered porch and through the full-glass storm door into the main living area where a cozy, carpeted living room flows seamlessly into a dining room with beautiful hardwood flooring. Just beyond, the first bedroom features hardwood floors, a long closet, and window blinds. The dining area opens to a light-filled breakfast room accented by a chandelier and continued hardwoods. To the right, the primary bedroom offers plush carpeting, a ceiling fan, blinds, a long closet, and access to the partial basement. On the opposite side of the breakfast area, the third bedroom includes hardwood flooring, a long closet, and a conveniently located laundry closet. The kitchen is centrally located with tile flooring, stained cabinetry, and white appliances including a refrigerator and gas stove, while the sink overlooks the backyard for a peaceful view. A charming pass-through window with a breakfast peninsula connects the kitchen and breakfast area, adding both function and openness. Step outside from the kitchen to a Trex deck with wrought iron railing, complete with steps leading to both the front driveway and a paver patio, as well as a gated entry. The backyard offers a private retreat with mature trees and a storage shed, perfect for outdoor enjoyment and additional storage, all in a well-established area with easy access to nearby parks, schools, shopping, and dining.
Sold
Price Unknown
8617 Grant St, Overland Park, KS 66212
3beds
1,332sqft
Single Family Residence
Built in 1920
10,249 Square Feet Lot
$270,100 Zestimate®
$--/sqft
$1,899 Estimated rent
Home value
$270,100
$254,000 - $286,000
$1,899/mo
Zestimate® history
Owner options
List your home for rent
$1,899/mo
Rent Zestimate®
Find your next renter with Zillow Rental Manager. Plus, with online applications, you can quickly screen prospective tenants – for free.
$1,899/mo
Rent Zestimate®
Refinance and save
Refinancing to a lower rate could help reduce your monthly payments and save thousands over the life of the loan.
Explore your selling options
Work with a Zillow partner agent
Leverage their expertise and Zillow's premium Showcase listings to get your home seen by more buyers.
Get startedList with your own agent
Get your home in front of millions of buyers by listing it on Zillow.
Learn how to do itSell it yourself
Take full control of how buyers see your home on Zillow by listing For Sale by Owner (FSBO).
List your homeWhat's special
Zillow last checked:
Listing updated:
Listed by:
Billie Bauer 913-484-3009,
Keller Williams Realty Partners Inc.,
Ryann Hemphill 913-238-1402,
Keller Williams Realty Partners Inc.
Bought with:
Alfred Kass, 00244305
BHG Kansas City Homes
Source: Heartland MLS as distributed by MLS GRID,MLS#: 2612795
Facts & features
Interior
Bedrooms & bathrooms
- Bedrooms: 3
- Bathrooms: 1
- Full bathrooms: 1
Primary bedroom
- Features: Carpet, Ceiling Fan(s)
- Level: Main
- Dimensions: 14 x 12
Bedroom 2
- Features: Wood Floor
- Level: Main
- Dimensions: 12 x 11
Bedroom 3
- Features: Wood Floor
- Level: Main
- Dimensions: 11 x 9
Bathroom 1
- Features: Ceramic Tiles, Separate Shower And Tub
- Level: Main
Breakfast room
- Features: Wood Floor
- Level: Main
- Dimensions: 14 x 12
Dining room
- Features: Wood Floor
- Level: Main
- Dimensions: 13 x 12
Kitchen
- Features: Ceramic Tiles
- Level: Main
- Dimensions: 11 x 10
Laundry
- Level: Main
Living room
- Features: Carpet, Ceiling Fan(s)
- Level: Main
- Dimensions: 15 x 13
Heating
- Forced Air
Cooling
- Attic Fan, Electric
Appliances
- Included: Disposal, Refrigerator, Gas Range
- Laundry: Laundry Closet, Main Level
Features
- Ceiling Fan(s), Kitchen Island, Pantry, Stained Cabinets
- Flooring: Carpet, Tile, Wood
- Doors: Storm Door(s)
- Basement: Concrete,Interior Entry,Unfinished,Partial,Sump Pump
- Has fireplace: No
Interior area
- Total structure area: 1,332
- Total interior livable area: 1,332 sqft
- Finished area above ground: 1,332
Property
Parking
- Parking features: Off Street
Features
- Patio & porch: Deck, Patio, Porch
- Spa features: Bath
- Fencing: Privacy,Wood
Lot
- Size: 10,249 Square Feet
- Dimensions: 100 x 102 x 100 x 102 +/-
- Features: City Lot, Level
Details
- Additional structures: Shed(s)
- Parcel number: NP18200010 0037
Construction
Type & style
- Home type: SingleFamily
- Architectural style: Traditional
- Property subtype: Single Family Residence
Materials
- Frame, Wood Siding
- Roof: Composition
Condition
- Year built: 1920
Utilities & green energy
- Sewer: Public Sewer
- Water: Public
Community & HOA
Community
- Subdivision: Elmhurst
HOA
- Has HOA: No
Location
- Region: Overland Park
Financial & listing details
- Tax assessed value: $235,000
- Annual tax amount: $2,542
- Date on market: 4/14/2026
- Listing terms: Cash,Conventional,FHA,VA Loan
- Exclusions: Jetted Tub, Shed
- Ownership: Private
- Road surface type: Paved
Price history
| Date | Event | Price |
|---|---|---|
| 5/18/2026 | Sold | -- |
Source:  Heartland MLS as distributed by MLS GRID #2612795 Report a problem Heartland MLS as distributed by MLS GRID #2612795 Report a problem | ||
| 4/28/2026 | Pending sale | $265,000$199/sqft |
Source: Heartland MLS as distributed by MLS GRID #2612795 Report a problem | ||
| 4/18/2026 | Contingent | $265,000$199/sqft |
Source: Heartland MLS as distributed by MLS GRID #2612795 Report a problem | ||
| 4/14/2026 | Listed for sale | $265,000+112%$199/sqft |
Source: Heartland MLS as distributed by MLS GRID #2612795 Report a problem | ||
| 3/27/2026 | Listing removed | $1,895$1/sqft |
Source: Zillow Rentals Report a problem | ||
| 1/22/2026 | Listed for rent | $1,895+18.8%$1/sqft |
Source: Zillow Rentals Report a problem | ||
| 9/11/2023 | Listing removed | -- |
Source: Zillow Rentals Report a problem | ||
| 7/27/2023 | Price change | $1,595-3.3%$1/sqft |
Source: Zillow Rentals Report a problem | ||
| 6/23/2023 | Listed for rent | $1,650$1/sqft |
Source: Zillow Rentals Report a problem | ||
| 8/16/2010 | Sold | -- |
Source: Agent Provided Report a problem | ||
| 4/28/2010 | Price change | $125,000-1.6%$94/sqft |
Source: Keller Williams Realty Partners, Inc #1670918 Report a problem | ||
| 4/24/2010 | Price change | $127,000-1.6%$95/sqft |
Source: Realty Executives #1665516 Report a problem | ||
| 4/18/2010 | Price change | $129,000-0.8%$97/sqft |
Source: Realty Executives #1665516 Report a problem | ||
| 4/5/2010 | Listed for sale | $130,000$98/sqft |
Source: Realty Executives #1665516 Report a problem | ||
Public tax history
| Year | Property taxes | Tax assessment |
|---|---|---|
| 2025 | $2,542 +2.7% | $27,025 +3.3% |
| 2024 | $2,476 +2.5% | $26,174 +5.1% |
| 2023 | $2,416 +5.4% | $24,898 +4.7% |
| 2022 | $2,291 | $23,782 +25.5% |
| 2021 | -- | $18,952 +11.2% |
| 2020 | $1,733 | $17,043 -4.7% |
| 2019 | -- | $17,883 +7.3% |
| 2018 | -- | $16,664 +13.6% |
| 2017 | $1,517 -24.6% | $14,663 +0.8% |
| 2016 | $2,014 +37.6% | $14,548 +2.3% |
| 2015 | $1,463 +5.6% | $14,214 +4.4% |
| 2013 | $1,385 +4% | $13,616 +1.2% |
| 2012 | $1,332 +0.9% | $13,455 -1.8% |
| 2010 | $1,320 +2% | $13,697 |
| 2009 | $1,294 -7.3% | $13,697 |
| 2008 | $1,396 -2.9% | $13,697 -4.9% |
| 2007 | $1,437 +9.4% | $14,398 |
| 2006 | $1,314 | $14,398 +0.5% |
| 2005 | -- | $14,329 |
Find assessor info on the county website
Neighborhood: Elmhurst
Nearby homes
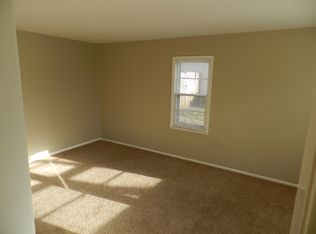
- $244,3003 bd1 ba984 sqft8625 Grant St, Overland Park, KS 66212Off Market
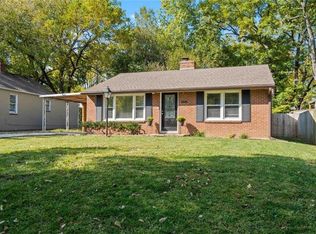
- $267,6002 bd1 ba960 sqft8616 Hayes St, Overland Park, KS 66212Off Market
- $--2 bd1 ba884 sqft8620 Hayes Dr, Overland Park, KS 66212Sold

- $--2 bd1 ba636 sqft8607 Grant St, Overland Park, KS 66212Sold

- $--2 bd1 ba805 sqft8620 Hayes St, Overland Park, KS 66212Sold
- $245,7003 bd1 ba1.2k sqft8626 Hayes St, Overland Park, KS 66212Off Market
- $280,2004 bd2 ba1.5k sqft8612 Grant St, Overland Park, KS 66212Off Market
- $388,7003 bd2 ba1.3k sqft8631 Grant St, Overland Park, KS 66212Off Market
Nearby schools
GreatSchools rating
- 4/10Pawnee Elementary SchoolGrades: PK-6Distance: 0.6 mi
- 5/10Westridge Middle SchoolGrades: 7-8Distance: 1.5 mi
- 5/10Shawnee Mission West High SchoolGrades: 9-12Distance: 0.5 mi
Schools provided by the listing agent
- Elementary: Pawnee
- Middle: Westridge
- High: SM West
Source: Heartland MLS as distributed by MLS GRID. This data may not be complete. We recommend contacting the local school district to confirm school assignments for this home.
Get a cash offer in 3 minutes
Find out how much your home could sell for in as little as 3 minutes with a no-obligation cash offer.
Estimated market value
$270,100
Get a cash offer in 3 minutes
Find out how much your home could sell for in as little as 3 minutes with a no-obligation cash offer.
Estimated market value
$270,100
- Kansas
- Johnson County
- Overland Park
- 66212
- Elmhurst
- 8617 Grant St
Nearby cities
Nearby neighborhoods
Nearby zip codes
Other Overland Park Topics
