Welcome to a maintenance free lifestyle at The Retreat at Craig Ranch by TPC golf course, host of the Byron Nelson, where residents enjoy a pedestrian-friendly, upscale country club lifestyle. The HOA fee covers all exterior and front and back yard maintenance plus the bulk of normal cost of property insurance. This exceptional, energy efficient north facing home offers a luxury & low maintenance living whether you are looking for a full time home or need a lock and leave for a place in the DFW Metroplex. Stand out features include wood flooring throughout the first floor, an updated primary bathroom, painted cabinetry in the kitchen, extended patio, roof in 2020, and more! This floor plan provides lots of room to entertain family & friends in the expansive upstairs game and media rooms plus a 2nd and 3rd bedroom with a full bath. Primary bedroom is downstairs along with the open concept kitchen, dining, and living areas. Enjoy the community's offerings including a refreshing pool, spa, a 9,000 sq ft. clubhouse amenity center where you can enjoy billiards & neighborhood social events with a gourmet kitchen, as well as a state-of-the-art fitness gym. Craig Ranch amenities include a hospital, soccer fields, and a town center with shops and dining, all connected by community trails. Centrally located where McKinney, Plano, Allen & Frisco come together making the best restaurants, shopping, and entertainment venues of each city just minutes away. The HOA fee covers all exterior and front and back yard maintenance plus the bulk of normal cost of property insurance. There is plenty of designated parking for guests plus parking space on the driveway to your garage. This truly is the place to be!
Sold
Price Unknown
8617 Grassland Dr, McKinney, TX 75070
3beds
2,894sqft
Condominium, Single Family Residence
Built in 2015
-- sqft lot
$517,800 Zestimate®
$--/sqft
$3,626 Estimated rent
Home value
$517,800
Estimated sales range
Not available
$3,626/mo
Zestimate® history
Owner options
List your home for rent
$3,626/mo
Rent Zestimate®
Find your next renter with Zillow Rental Manager. Plus, with online applications, you can quickly screen prospective tenants – for free.
$3,626/mo
Rent Zestimate®
Refinance and save
$440/mo
Est. payment
Refinancing to a lower rate could help reduce your monthly payments and save thousands over the life of the loan.
$440/mo
Est. payment
Explore your selling options
Work with a Zillow partner agent
Leverage their expertise and Zillow's premium Showcase listings to get your home seen by more buyers.
Get startedList with your own agent
Get your home in front of millions of buyers by listing it on Zillow.
Learn how to do itSell it yourself
Take full control of how buyers see your home on Zillow by listing For Sale by Owner (FSBO).
List your homeWhat's special
Refreshing poolExtended patioUpdated primary bathroom
Zillow last checked:
Listing updated:
Listed by:
Lori West 0471556 214-797-1015,
Compass RE Texas, LLC 469-210-8288
Bought with:
Alison Bourgeois, 0803316
Ebby Halliday Realtors
Source: NTREIS,MLS#: 20914179
Facts & features
Interior
Bedrooms & bathrooms
- Bedrooms: 3
- Bathrooms: 3
- Full bathrooms: 2
- 1/2 bathrooms: 1
Primary bedroom
- Features: Ceiling Fan(s), Dual Sinks, En Suite Bathroom, Garden Tub/Roman Tub, Separate Shower, Walk-In Closet(s)
- Level: First
- Dimensions: 17 x 13
Bedroom
- Features: Ceiling Fan(s), Walk-In Closet(s)
- Level: Second
- Dimensions: 14 x 11
Bedroom
- Features: Ceiling Fan(s), Walk-In Closet(s)
- Level: Third
- Dimensions: 15 x 14
Primary bathroom
- Features: Built-in Features, Dual Sinks, En Suite Bathroom, Garden Tub/Roman Tub, Stone Counters, Separate Shower
- Level: First
- Dimensions: 0 x 0
Breakfast room nook
- Level: First
- Dimensions: 13 x 9
Other
- Features: Built-in Features, Dual Sinks, Stone Counters
- Level: Second
- Dimensions: 0 x 0
Game room
- Features: Ceiling Fan(s)
- Level: Second
- Dimensions: 24 x 16
Half bath
- Level: First
- Dimensions: 0 x 0
Kitchen
- Features: Breakfast Bar, Built-in Features, Eat-in Kitchen, Granite Counters, Kitchen Island, Pantry, Stone Counters, Walk-In Pantry
- Level: First
- Dimensions: 15 x 14
Living room
- Features: Ceiling Fan(s), Fireplace
- Level: First
- Dimensions: 15 x 18
Office
- Features: Ceiling Fan(s), Other
- Level: Second
- Dimensions: 17 x 12
Utility room
- Features: Utility Room
- Level: First
- Dimensions: 6 x 7
Heating
- Central, Natural Gas
Cooling
- Central Air, Ceiling Fan(s), Electric
Appliances
- Included: Some Gas Appliances, Dishwasher, Electric Oven, Gas Cooktop, Disposal, Gas Water Heater, Microwave, Plumbed For Gas, Vented Exhaust Fan
- Laundry: Washer Hookup, Laundry in Utility Room
Features
- Chandelier, Decorative/Designer Lighting Fixtures, Eat-in Kitchen, Granite Counters, High Speed Internet, Kitchen Island, Open Floorplan, Pantry, Cable TV, Walk-In Closet(s), Wired for Sound
- Flooring: Carpet, Ceramic Tile, Engineered Hardwood
- Windows: Window Coverings
- Has basement: No
- Number of fireplaces: 1
- Fireplace features: Gas, Gas Log, Gas Starter, Living Room
Interior area
- Total interior livable area: 2,894 sqft
Property
Parking
- Total spaces: 2
- Parking features: Door-Single, Driveway, Garage, Garage Door Opener, Garage Faces Rear
- Attached garage spaces: 2
Features
- Levels: Two
- Stories: 2
- Patio & porch: Rear Porch, Covered
- Exterior features: Rain Gutters
- Pool features: None, Community
- Fencing: Back Yard,Wood,Wrought Iron
Lot
- Size: 4,356 Square Feet
- Features: Interior Lot, Landscaped, Subdivision, Sprinkler System, Few Trees
Details
- Parcel number: R1018906886171
Construction
Type & style
- Home type: Condo
- Architectural style: Traditional,Detached
- Property subtype: Condominium, Single Family Residence
Materials
- Brick, Rock, Stone
- Foundation: Slab
- Roof: Composition
Condition
- Year built: 2015
Utilities & green energy
- Sewer: Public Sewer
- Water: Public
- Utilities for property: Sewer Available, Underground Utilities, Water Available, Cable Available
Community & HOA
Community
- Features: Clubhouse, Fitness Center, Pool, Curbs, Sidewalks
- Security: Fire Sprinkler System, Smoke Detector(s)
- Subdivision: Retreat At Craig Ranch The
HOA
- Has HOA: Yes
- Amenities included: Maintenance Front Yard
- Services included: All Facilities, Association Management, Maintenance Grounds, Maintenance Structure
- HOA fee: $440 monthly
- HOA name: Neighborhood Management
- HOA phone: 972-359-1548
Location
- Region: Mckinney
Financial & listing details
- Tax assessed value: $605,963
- Annual tax amount: $9,095
- Date on market: 4/24/2025
- Cumulative days on market: 204 days
- Listing terms: Cash,Conventional
- Exclusions: Flatscreen TV
Price history
| Date | Event | Price |
|---|---|---|
| 12/10/2025 | Sold | -- |
Source: NTREIS #20914179 Report a problem | ||
| 11/22/2025 | Pending sale | $533,000$184/sqft |
Source: NTREIS #20914179 Report a problem | ||
| 11/14/2025 | Contingent | $533,000$184/sqft |
Source: NTREIS #20914179 Report a problem | ||
| 10/22/2025 | Price change | $533,000-3.1%$184/sqft |
Source: NTREIS #20914179 Report a problem | ||
| 8/25/2025 | Price change | $550,000-8.3%$190/sqft |
Source: NTREIS #20914179 Report a problem | ||
| 7/12/2025 | Price change | $599,900-4%$207/sqft |
Source: NTREIS #20914179 Report a problem | ||
| 4/24/2025 | Listed for sale | $625,000$216/sqft |
Source: NTREIS #20914179 Report a problem | ||
Public tax history
| Year | Property taxes | Tax assessment |
|---|---|---|
| 2025 | $8,381 +3.8% | $598,613 +10% |
| 2024 | $8,077 +12.4% | $544,194 +10% |
| 2023 | $7,185 -10.6% | $494,722 +10% |
| 2022 | $8,039 +2% | $449,747 +10% |
| 2021 | $7,880 -2.5% | $408,861 +0.3% |
| 2020 | $8,085 -8.2% | $407,809 -2.3% |
| 2019 | $8,807 -1.9% | $417,381 -0.9% |
| 2018 | $8,974 +16.9% | $421,000 +5.4% |
| 2017 | $7,679 | $399,536 +20.8% |
| 2016 | $7,679 | $330,622 |
Find assessor info on the county website
Neighborhood: Craig Ranch
Nearby homes
- $--2 bd2 ba1.7k sqft8621 Grassland Dr, McKinney, TX 75070Sold

- $506,8002 bd2 ba2.3k sqft8613 Grassland Dr, McKinney, TX 75070Off Market
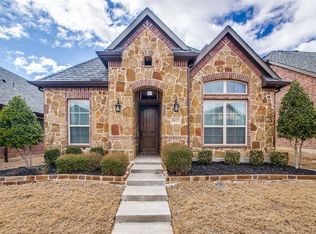
- $523,8003 bd2 ba3.1k sqft8625 Grassland Dr, McKinney, TX 75070Off Market
- $410,5002 bd2 ba1.7k sqft8609 Grassland Dr, McKinney, TX 75070Off Market
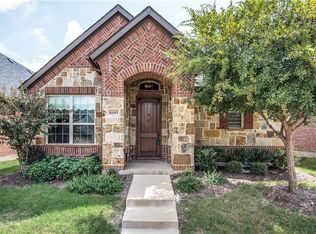
- $489,2003 bd2 ba2.9k sqft8629 Grassland Dr, McKinney, TX 75070Off Market
- $463,7003 bd3 ba2.5k sqft8605 Grassland Dr, McKinney, TX 75070Off Market
- $516,3003 bd3 ba2.5k sqft8605 Grassland Dr #39, McKinney, TX 75070Off Market
- $390,2002 bd2 ba1.8k sqft8620 Grassland Dr, McKinney, TX 75070Off Market
Nearby schools
GreatSchools rating
- 9/10Wortham Intermediate SchoolGrades: 5-6Distance: 0.8 mi
- 9/10Scoggins Middle SchoolGrades: 7-8Distance: 1.2 mi
- 8/10Emerson High SchoolGrades: 9-12Distance: 1.7 mi
Schools provided by the listing agent
- Elementary: Isbell
- Middle: Lawler
- High: Liberty
- District: Frisco ISD
Source: NTREIS. This data may not be complete. We recommend contacting the local school district to confirm school assignments for this home.
Get a cash offer in 3 minutes
Find out how much your home could sell for in as little as 3 minutes with a no-obligation cash offer.
Estimated market value
$517,800
Get a cash offer in 3 minutes
Find out how much your home could sell for in as little as 3 minutes with a no-obligation cash offer.
Estimated market value
$517,800
- Texas
- Collin County
- McKinney
- 75070
- Craig Ranch
- 8617 Grassland Dr
