Skip main navigation
Off market
  • $787,400

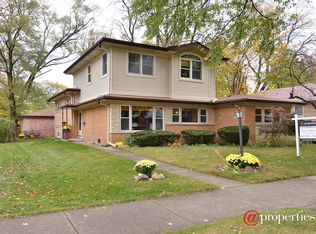
    8617 Karlov Ave, Skokie, IL 60076

    4beds
    3,350sqft
    SingleFamily
    Built in 1955
    3,690 Square Feet Lot
    $787,400 Zestimate®
    $235/sqft
    $4,500 Estimated rent

    Home value

    $787,400

    $724,000 - $858,000

    $4,500/mo

    Zestimate® history
    Loading
    Loading...

    Owner options

    List your home for rent

    $4,500/mo

    Rent Zestimate®

    Find your next renter with Zillow Rental Manager. Plus, with online applications, you can quickly screen prospective tenants – for free.

    Learn more

    $4,500/mo

    Rent Zestimate®

    Refinance and save

    $5,604/mo

    Est. payment

    Refinancing to a lower rate could help reduce your monthly payments and save thousands over the life of the loan.

    See today's rates

    $5,604/mo

    Est. payment

    Explore your selling options

    Work with a Zillow partner agent

    Leverage their expertise and Zillow's premium Showcase listings to get your home seen by more buyers.

    Get started

    List with your own agent

    Get your home in front of millions of buyers by listing it on Zillow.

    Learn how to do it

    Sell it yourself

    Take full control of how buyers see your home on Zillow by listing For Sale by Owner (FSBO).

    List your home

    What's special

    Ranch! Pristine, Perfection, Immaculate, Faultless, Excellence! 4 Bedroom, 3 Baths, w Full Finished Basement, Double Lot, Fenced Yard, Garage Devonshire School District* You will be impressed the moment you walk inside this Beautifully rehabbed home that offers open layout perfect for spacious living & entertainment with the sunshine streaming brightly on all exposures. New energy efficient windows w decorative mullions, tilt-in for cleaning, w floor-to-ceiling windows in living room. Gleaming dark stained hardwood flooring throughout main floor (no carpet anywhere!) Loads of recessed lighting, modern light fixtures throughout. Custom wainscoting, crown molding, solid 6 panel doors. Dark stained wood railing with black wrought-iron spirals on stairway to basement make a beautiful backdrop to your spacious dining room, large enough for large table, suitable for entertaining. Oooh this kitchen is stunning! 48" white cabinets w soft close dove-tailed drawers, lower cabinets in a soft grey color, with custom hardware. Stunning white quartz counter tops, herringbone marble/glass tile backsplash, wine rack w wine glass storage. The extra 8' of cabinets and countertop is the perfect setting for your buffet spread for parties! 8' sliding glass door to extra large cedar party-deck, leads to yard. Center island double stainless steel sink, farmer's faucet w sprayer, and disposal * Samsung Stainless appliances incl Samsung "Family Hub" Refrigerator, w French Door, with built-in 21.5" media center perfect for family messages and photos, to look up recipes, or keeping your shopping list updated, ice and water in the door, and bottom freezer, Five burner Range, lighted stainless range hood that is vented to the outside for gourmet cooking, under counter Sharp microwave which is super convenient especially if you have children. King-sized en-suite master bedroom, w two closets. Master suite bath has porcelain and marble tile with glass border shower surround, custom etched shower door, tall commode (yes!), rain dome shower head w hand held shower, grab bar, and pocket door for privacy. Bedroom two is large enough for a king or queen-sized bed, third bedroom is queen-sized, both have wall-to-wall closets. Bedroom four is king-sized, non-encumbered with a closet but easily remedied with aftermarket armoires. All bedrooms have modern ceiling fans w remotes. Guest bath w custom designed tile w double glass border, rain dome shower head, tall commode w double flush, Euro height vanity, Moen faucet. E-normous finished basement w luxury tile floor throughout, so spacious you can have a generously-sized great room space for entertaining, game nights, pool table, and another FULL space for a home office, and yet Another space for kids playroom all in one lower level. "Harry Potter" door to under stair storage or play area. Rec room area features wet bar with room for under-counter fridge or wine cooler, quartz counter, same soft grey cabinets as upstairs, under sink water purifier, wine rack with room to hang wine glasses or champagne flutes. Third full bath features custom tile with glass border and etched shower door. Sunshine streams through basement windows that open, w one window that has safety escape/emergency ladder exit. Mechanical Room features AO Smith Pro line commercial grade 50gal hot water tank, Rheem gas forced air furnace with Aprilaire humidifier, slop-sink, sump-pump and ejector pump for flood control along with drain tile system, copper wiring throughout, new 100amp electric system, Samsung front load washer and dryer. EXTRA LONG one car (possibly 2 sm cars) brick attached garage, additional storage w 11' ceiling, which allows for possible additional storage options, with garage door opener/remote with mudroom access to home or yard. * Fantastic double lot fenced professionally landscaped private yard, gated front and back. Don't miss this BEAUTY! MULTIPLE OFFERS RECEIVED-NO MORE SHOWINGS

    This property is off market, which means it's not currently listed for sale or rent on Zillow. This may be different from what's available on other websites or public sources.

    Facts & features

    Interior

    Bedrooms & bathrooms
    • Bedrooms: 4
    • Bathrooms: 3
    • Full bathrooms: 3
    Heating
    • Forced air, Gas
    Cooling
    • Central
    Features
    • Flooring: Hardwood, Linoleum / Vinyl
    • Basement: Finished
    Interior area
    • Total interior livable area: 3,350 sqft

    Property

    Parking
    • Total spaces: 1
    • Parking features: Garage - Attached
    Features
    • Exterior features: Brick
    Lot
    • Size: 3,690 Square Feet
    Details
    • Parcel number: 1022207014

    Construction

    Type & style
    • Home type: SingleFamily
    Materials
    • Roof: Asphalt
    Condition
    • Year built: 1955

    Utilities & green energy

    • Sewer: Sewer-Public

    Community & HOA

    Location
    • Region: Skokie

    Financial & listing details

    • Price per square foot: $235/sqft
    • Tax assessed value: $199,330
    • Annual tax amount: $4,780

    Price history

    DateEventPrice
    6/13/2021Sold$577,500+0.4%$172/sqft
    Source: MRED as distributed by MLS GRID #11072338 Report a problem
    5/6/2021Pending sale$575,000$172/sqft
    Source: RE/MAX International #11072338 Report a problem
    5/6/2021Contingent$575,000$172/sqft
    Source: MRED as distributed by MLS GRID #11072338 Report a problem
    4/30/2021Listed for sale$575,000$172/sqft
    Source: MRED as distributed by MLS GRID #11072338 Report a problem
    3/30/2021Pending sale$575,000$172/sqft
    Source: RE/MAX International #11007514 Report a problem
    3/11/2021Contingent$575,000$172/sqft
    Source: MRED as distributed by MLS GRID #11007514 Report a problem
    3/6/2021Listed for sale$575,000+21.1%$172/sqft
    Source: MRED as distributed by MLS GRID #11007514 Report a problem
    6/5/2020Sold$475,000+0%$142/sqft
    Source: MRED as distributed by MLS GRID #10705421 Report a problem
    5/7/2020Pending sale$474,900$142/sqft
    Source: Guidance Realty #10705421 Report a problem
    5/4/2020Listed for sale$474,900+100%$142/sqft
    Source: Guidance Realty #10705421 Report a problem
    9/3/2019Sold$237,500-14.9%$71/sqft
    Source: MRED as distributed by MLS GRID #10452803 Report a problem
    8/9/2019Pending sale$279,000$83/sqft
    Source: Realty Executives Advance #10452803 Report a problem
    7/16/2019Listed for sale$279,000$83/sqft
    Source: Realty Executives Advance #10452803 Report a problem

    Public tax history

    YearProperty taxesTax assessment
    2024$4,780 -4%$19,933 +0%
    2023$4,980 -5.1%$19,932 -7.7%
    2022$5,250 +43.4%$21,590 +61.4%
    2021$3,662 +27.6%$13,378
    2020$2,869 +264.9%$13,378 -10%
    2019$786 -8.7%$14,865 -7%
    2018$861 +1%$15,989
    2017$852 -25.2%$15,989
    2016$1,139 -11.5%$15,989 +16.8%
    2015$1,287 +4.6%$13,684
    2014$1,231 -66.9%$13,684
    2013$3,722 +238.8%$13,684 -2.1%
    2012$1,099 +2.7%$13,972
    2011$1,069 +14.5%$13,972
    2010$934 +9%$13,972 -28.5%
    2009$857 +3%$19,534 -12%
    2008$832 -60.9%$22,198
    2007$2,128 +110.5%$22,198 +31.6%
    2006$1,011 +5.1%$16,865
    2005$962 -2.5%$16,865
    2004$986 -11.7%$16,865 +40.6%
    2003$1,117 +6.9%$11,991
    2002$1,045 -22.1%$11,991
    2001$1,341 -26.2%$11,991 +17%
    2000$1,817 +19.8%$10,245
    1999$1,516 $10,245
    Find assessor info on the county website

    Neighborhood: Devonshire Highlands

    Nearby schools

    GreatSchools rating
    Schools provided by the listing agent
    • Elementary: Devonshire Elementary School
    • Middle: Devonshire Elementary School
    • High: Niles North High School

    Source: The MLS. This data may not be complete. We recommend contacting the local school district to confirm school assignments for this home.

    Get a cash offer in 3 minutes
    Find out how much your home could sell for in as little as 3 minutes with a no-obligation cash offer.
    Estimated market value
    $787,400
    Get a cash offer in 3 minutes
    Find out how much your home could sell for in as little as 3 minutes with a no-obligation cash offer.
    Estimated market value
    $787,400