Skip main navigation
Sold for $1,165,000
  • $1,165,000

    8617 Lancaster Dr, Bethesda, MD 20814

    4beds
    2,316sqft
    Single Family Residence
    Built in 1942
    5,040 Square Feet Lot
    $1,177,200 Zestimate®
    $503/sqft
    $4,940 Estimated rent

    Home value

    $1,177,200

    $1.12M - $1.25M

    $4,940/mo

    Zestimate® history
    Loading
    Loading...

    Owner options

    List your home for rent

    $4,940/mo

    Rent Zestimate®

    Find your next renter with Zillow Rental Manager. Plus, with online applications, you can quickly screen prospective tenants – for free.

    Learn more

    $4,940/mo

    Rent Zestimate®

    Refinance and save

    $7,055/mo

    Est. payment

    Refinancing to a lower rate could help reduce your monthly payments and save thousands over the life of the loan.

    See today's rates

    $7,055/mo

    Est. payment

    Explore your selling options

    Work with a Zillow partner agent

    Leverage their expertise and Zillow's premium Showcase listings to get your home seen by more buyers.

    Get started

    List with your own agent

    Get your home in front of millions of buyers by listing it on Zillow.

    Learn how to do it

    Sell it yourself

    Take full control of how buyers see your home on Zillow by listing For Sale by Owner (FSBO).

    List your home

    What's special

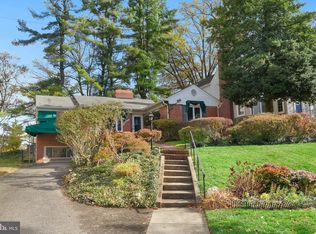
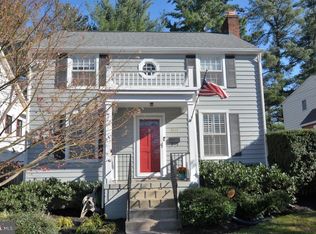
    Don’t miss this fabulous opportunity to purchase an expanded colonial with tremendous curb appeal in popular Glenbrook Village! Not only does this home back to the stunning golf course of Columbia Country Club, it is also near Metro red line stops at both Bethesda and NIH and close to downtown Bethesda shops and restaurants! With 2,400+ square feet across four levels, the well maintained residence has a two-story addition that includes the main level family room and the upper level primary suite - each offering gorgeous views of the golf course. The center hall property features a living room with a gas fireplace, dining room, kitchen, family room with gas fireplace and a powder room on the main level. The family room has glass doors and walls of windows overlooking the rear deck and private garden, and provides amazing golf course vistas. Three bedrooms and two full baths are located on the second level, including the primary suite with cathedral ceiling and glass doors across the back which open to the private balcony and provide expansive golf course views. The primary also includes an ensuite bath and separate laundry closet. A third level loft hideaway is accessed through a secondary bedroom, and is an ideal bonus room. A recreation room/bedroom, a third full bath and a second laundry area are on the lower level. Updated systems include two-zone heating and air conditioning, replacement windows, architectural shingle roof and a generator (present on the property but currently not in use). A fully fenced rear yard, a rear deck with a gas grill, lovely landscaping, and off street driveway parking for two (tandem) complete the exterior. In addition to the amenities of Bethesda, residents also enjoy North Chevy Chase Park with its fields, courts and play areas. The new shopping areas of North Chevy Chase and the future Purple Line Metro stop are a mile away, and Walter Reed and NIH campuses are nearby as well. The Beltway and other major commuter routes are easily reached, and provide efficient access to points across the DMV. Beloved for its fabulous location, tree-lined streets and welcoming community, Glenbrook Village provides a perfect spot for those who want all the conveniences at hand coupled with the charm and quiet of a lovely neighborhood.

    Zillow last checked:

    Listing updated:

    Listed by:

    Liz Lavette 301-785-6300,

    Washington Fine Properties, LLC

    Bought with:

    Marion Smith Buglione, 5006753

    Washington Fine Properties, LLC

    Source: Bright MLS,MLS#: MDMC2149146MLS Logo

    Facts & features

    Interior

    Bedrooms & bathrooms
    • Bedrooms: 4
    • Bathrooms: 4
    • Full bathrooms: 3
    • 1/2 bathrooms: 1
    • Main level bathrooms: 1
    Basement
    • Area: 516
    Heating
    • Forced Air, Zoned, Natural Gas
    Cooling
    • Central Air, Zoned, Electric
    Appliances
    • Included: Gas Water Heater
    • Laundry: Upper Level, In Basement
    Features
    • Basement: Finished,Interior Entry
    • Number of fireplaces: 2
    Interior area
    • Total structure area: 2,439
    • Total interior livable area: 2,316 sqft
    • Finished area above ground: 1,923
    • Finished area below ground: 393

    Property

    Parking
    • Total spaces: 2
    • Parking features: Driveway
    • Uncovered spaces: 2
    Accessibility
    • Accessibility features: None
    Features
    • Levels: Four
    • Stories: 4
    • Pool features: None
    Lot
    • Size: 5,040 Square Feet
    Details
    • Additional structures: Above Grade, Below Grade
    • Parcel number: 160700498495
    • Zoning: R60
    • Special conditions: Standard

    Construction

    Type & style
    • Home type: SingleFamily
    • Architectural style: Colonial
    • Property subtype: Single Family Residence
    Materials
    • Frame
    • Foundation: Other
    Condition
    • New construction: No
    • Year built: 1942

    Utilities & green energy

    • Sewer: Public Sewer
    • Water: Public

    Community & HOA

    Community
    • Subdivision: Glenbrook Village
    HOA
    • Has HOA: No
    Location
    • Region: Bethesda

    Financial & listing details

    • Price per square foot: $503/sqft
    • Tax assessed value: $777,167
    • Annual tax amount: $9,586
    • Date on market: 9/19/2024
    • Listing agreement: Exclusive Right To Sell
    • Ownership: Fee Simple

    Price history

    DateEventPrice
    10/25/2024Sold$1,165,000+6.4%$503/sqft
    Source: Bright MLS #MDMC2149146 Report a problem
    9/23/2024Pending sale$1,095,000$473/sqft
    Source: Bright MLS #MDMC2149146 Report a problem
    9/19/2024Listed for sale$1,095,000+28.8%$473/sqft
    Source: Bright MLS #MDMC2149146 Report a problem
    9/14/2020Sold$850,000$367/sqft
    Source: Public Record Report a problem
    7/8/2020Sold$850,000+6.3%$367/sqft
    Source: Agent Provided Report a problem
    6/4/2020Listed for sale$799,900$345/sqft
    Source: Compass #MDMC709012 Report a problem

    Public tax history

    YearProperty taxesTax assessment
    2025$10,012 +11.9%$807,200 +3.9%
    2024$8,947 +3.9%$777,167 +4%
    2023$8,608 +8.8%$747,133 +4.2%
    2022$7,913 +3.6%$717,100 +3.5%
    2021$7,638 +3.6%$692,800 +3.6%
    2020$7,375 +6%$668,500 +3.8%
    2019$6,955 -0.2%$644,200 +2.1%
    2018$6,967 -0.5%$630,700 +2.2%
    2017$7,003 +22%$617,200 +2.2%
    2016$5,740 $603,700 +2.5%
    2015$5,740 $588,867 +2.6%
    2014$5,740 $574,033 +2.7%
    2013-- $559,200
    2012-- $559,200
    2011-- $559,200 -9.2%
    2010-- $615,760 +1.3%
    2009-- $608,010 +1.3%
    2008-- $600,260 +1.3%
    2007-- $592,510 +19.7%
    2006-- $494,996 +24.5%
    2005-- $397,483 +32.5%
    2004-- $299,970
    2003-- $299,970 +22.4%
    2002-- $245,063 +12.6%
    2001-- $217,610
    Find assessor info on the county website

    Neighborhood: 20814

    Nearby schools

    GreatSchools rating
    Schools provided by the listing agent
    • Elementary: Bethedsa
    • Middle: Westland
    • High: Bethesda-chevy Chase
    • District: Montgomery County Public Schools

    Source: Bright MLS. This data may not be complete. We recommend contacting the local school district to confirm school assignments for this home.

    Get a cash offer in 3 minutes
    Find out how much your home could sell for in as little as 3 minutes with a no-obligation cash offer.
    Estimated market value
    $1,177,200
    Get a cash offer in 3 minutes
    Find out how much your home could sell for in as little as 3 minutes with a no-obligation cash offer.
    Estimated market value
    $1,177,200