Skip main navigation
Off market
  • $270,900

    8617 N Yosemite Dr, Byron, IL 61010

    3beds
    1,788sqft
    Single Family Residence
    Built in 1972
    0.66 Acres Lot
    $270,900 Zestimate®
    $152/sqft
    $2,009 Estimated rent

    Home value

    $270,900

    $252,000 - $293,000

    $2,009/mo

    Zestimate® history
    Loading
    Loading...

    Owner options

    List your home for rent

    $2,009/mo

    Rent Zestimate®

    Find your next renter with Zillow Rental Manager. Plus, with online applications, you can quickly screen prospective tenants – for free.

    Learn more

    $2,009/mo

    Rent Zestimate®

    Refinance and save

    $1,951/mo

    Est. payment

    Refinancing to a lower rate could help reduce your monthly payments and save thousands over the life of the loan.

    See today's rates

    $1,951/mo

    Est. payment

    Explore your selling options

    Work with a Zillow partner agent

    Leverage their expertise and Zillow's premium Showcase listings to get your home seen by more buyers.

    Get started

    List with your own agent

    Get your home in front of millions of buyers by listing it on Zillow.

    Learn how to do it

    Sell it yourself

    Take full control of how buyers see your home on Zillow by listing For Sale by Owner (FSBO).

    List your home

    What's special

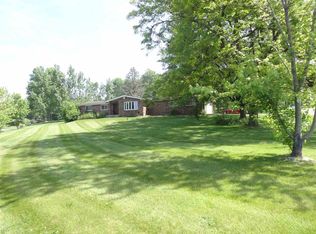
    THIS BEAUTIFULLY MAINTAINED HOME SHOWS PRIDE OF OWNERSHIP AND SITS ON AN OVER-SIZED LOT. Plenty of room to entertain with over 2,800 sf of finished living space. Beautiful newer laminate floors. White trim and white 6 panel doors throughout. Gas fireplace in the large living room. The kitchen features oak cabinets, black appliances, a peek-a-boo window to the separate dining room, and sliders out to the large deck with privacy fence. Upstairs bath has been updated with a double sink & vanity, and a soaker tub/shower. The lower level has a finished family room with dry bar and stage area. All newer windows. Heated garage with floor drain. There is a humidifier on the furnace. Radon mitigation installed. Central vac (as-is). See photos for diagrams of both PIN numbers.

    This property is off market, which means it's not currently listed for sale or rent on Zillow. This may be different from what's available on other websites or public sources.

    Zillow last checked:

    Listing updated:

    Listed by:

    Toni Vander Heyden 815-315-1110,

    Keller Williams Realty Signature

    Bought with:

    Rebecca Adams, 475131258

    Re/Max Professional Advantage

    Source: NorthWest Illinois Alliance of REALTORS®,MLS#: 202001440MLS Logo

    Facts & features

    Interior

    Bedrooms & bathrooms
    • Bedrooms: 3
    • Bathrooms: 2
    • Full bathrooms: 2
    • Main level bathrooms: 1
    Primary bedroom
    • Level: Upper
    • Area: 153.86
    • Dimensions: 15.7 x 9.8
    Bedroom 2
    • Level: Upper
    • Area: 149.16
    • Dimensions: 13.2 x 11.3
    Bedroom 3
    • Level: Upper
    • Area: 121.54
    • Dimensions: 11.8 x 10.3
    Dining room
    • Level: Main
    • Area: 123.48
    • Dimensions: 12.6 x 9.8
    Family room
    • Level: Lower
    • Area: 415.86
    • Dimensions: 23.9 x 17.4
    Kitchen
    • Level: Main
    • Area: 156.21
    • Dimensions: 12.7 x 12.3
    Living room
    • Level: Main
    • Area: 267.86
    • Dimensions: 22.7 x 11.8
    Heating
    • Forced Air, Natural Gas
    Cooling
    • Central Air
    Appliances
    • Included: Dishwasher, Microwave, Refrigerator, Stove/Cooktop, Water Softener, Gas Water Heater
    Features
    • Central Vacuum, L.L. Finished Space
    • Basement: Full,Sump Pump
    • Number of fireplaces: 1
    • Fireplace features: Gas
    Interior area
    • Total structure area: 1,788
    • Total interior livable area: 1,788 sqft
    • Finished area below ground: 1,020

    Property

    Parking
    • Total spaces: 2
    • Parking features: Attached
    • Garage spaces: 2
    Features
    • Levels: Tri/Quad/Multi-Level
    • Patio & porch: Deck
    Lot
    • Size: 0.66 Acres
    • Dimensions: 260 x 175 x 110.5 x 231.55
    • Features: County Taxes
    Details
    • Additional parcels included: 0530129023
    • Parcel number: 0530129007

    Construction

    Type & style
    • Home type: SingleFamily
    • Property subtype: Single Family Residence
    Materials
    • Brick/Stone, Siding
    • Roof: Shingle
    Condition
    • Year built: 1972

    Utilities & green energy

    • Sewer: Septic Tank
    • Water: Well

    Community & HOA

    Community
    • Subdivision: IL
    HOA
    • Services included: None
    Location
    • Region: Byron

    Financial & listing details

    • Price per square foot: $152/sqft
    • Annual tax amount: $4,349
    • Price range: $172.5K - $270.9K
    • Date on market: 10/23/2025
    • Cumulative days on market: 276 days
    • Ownership: Fee Simple

    Price history

    DateEventPrice
    6/19/2020Sold$172,500$96/sqft
    Source: NorthWest Illinois Alliance of REALTORS® #202001440 Report a problem

    Public tax history

    Tax history is unavailable.

    Neighborhood: 61010

    Nearby schools

    GreatSchools rating
    Schools provided by the listing agent
    • Elementary: Mary Morgan Elementary
    • Middle: Byron Middle
    • High: Byron High School 9-12
    • District: Byron 226

    Source: NorthWest Illinois Alliance of REALTORS®. This data may not be complete. We recommend contacting the local school district to confirm school assignments for this home.

    Get pre-qualified for a loan
    At Zillow Home Loans, we can pre-qualify you in as little as 5 minutes with no impact to your credit score.

    An equal housing lender. NMLS #10287.

    Sell for more on Zillow
    Get a Zillow Showcase℠ listing at no additional cost and you could sell for .
    $270,900
    2% more
    +$5,418
    With Zillow Showcase(estimated)
    $276,318