Skip main navigation
Sold
  • $236,000

    8617 Orchard Grove Ln, Camby, IN 46113

    3beds
    1,799sqft
    Residential, Single Family Residence
    Built in 2003
    9,583 Square Feet Lot
    $260,300 Zestimate®
    $131/sqft
    $1,923 Estimated rent

    Home value

    $260,300

    $247,000 - $273,000

    $1,923/mo

    Zestimate® history
    Loading
    Loading...

    Owner options

    List your home for rent

    $1,923/mo

    Rent Zestimate®

    Find your next renter with Zillow Rental Manager. Plus, with online applications, you can quickly screen prospective tenants – for free.

    Learn more

    $1,923/mo

    Rent Zestimate®

    Refinance and save

    $1,743/mo

    Est. payment

    Refinancing to a lower rate could help reduce your monthly payments and save thousands over the life of the loan.

    See today's rates

    $1,743/mo

    Est. payment

    Explore your selling options

    Work with a Zillow partner agent

    Leverage their expertise and Zillow's premium Showcase listings to get your home seen by more buyers.

    Get started

    List with your own agent

    Get your home in front of millions of buyers by listing it on Zillow.

    Learn how to do it

    Sell it yourself

    Take full control of how buyers see your home on Zillow by listing For Sale by Owner (FSBO).

    List your home

    What's special

    Expansive deckOpen-concept ranch layoutModern kitchen
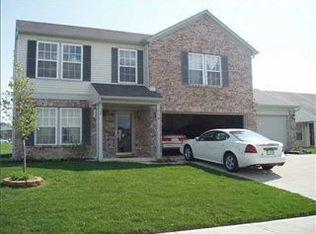
    This home boasts a generous 1,799 sq ft of open-concept living space, making it an ideal haven for comfortable living and entertaining. Step inside & be greeted by the seamless flow of the open-concept ranch layout, where the spacious living area effortlessly blends into the modern kitchen, creating a warm and inviting atmosphere. One of the highlights of this property is the expansive deck, perfect for hosting gatherings, barbecues, or simply relaxing and enjoying the serene surroundings. The fully fenced backyard ensures privacy and safety, offering a secure space for children and pets to play freely.

    Zillow last checked:

    Listing updated:

    Listed by:

    Michael Bounds 317-601-0012,

    Keller Williams Indy Metro S

    Bought with:

    Laura Haltom

    eXp Realty LLC

    Source: MIBOR as distributed by MLS GRID,MLS#: 21938279MLS Logo

    Facts & features

    Interior

    Bedrooms & bathrooms
    • Bedrooms: 3
    • Bathrooms: 2
    • Full bathrooms: 2
    • Main level bathrooms: 2
    • Main level bedrooms: 3
    Primary bedroom
    • Level: Main
    • Area: 221 Square Feet
    • Dimensions: 17x13
    Bedroom 2
    • Level: Main
    • Area: 100 Square Feet
    • Dimensions: 10x10
    Bedroom 3
    • Level: Main
    • Area: 140 Square Feet
    • Dimensions: 14x10
    Other
    • Features: Laminate
    • Level: Main
    • Area: 63 Square Feet
    • Dimensions: 09x07
    Breakfast room
    • Features: Laminate
    • Level: Main
    • Area: 120 Square Feet
    • Dimensions: 12x10
    Dining room
    • Level: Main
    • Area: 156 Square Feet
    • Dimensions: 13x12
    Great room
    • Level: Main
    • Area: 323 Square Feet
    • Dimensions: 19x17
    Kitchen
    • Features: Laminate
    • Level: Main
    • Area: 117 Square Feet
    • Dimensions: 13x09
    Heating
    • Forced Air
    Cooling
    • Has cooling: Yes
    Appliances
    • Included: Dishwasher, Dryer, Disposal, Electric Oven, Refrigerator, Washer, Gas Water Heater
    Features
    • Vaulted Ceiling(s), Ceiling Fan(s)
    • Has basement: No
    Interior area
    • Total structure area: 1,799
    • Total interior livable area: 1,799 sqft
    • Finished area below ground: 0

    Property

    Parking
    • Total spaces: 2
    • Parking features: Attached
    • Attached garage spaces: 2
    • Details: Garage Parking Other(Keyless Entry)
    Features
    • Levels: One
    • Stories: 1
    • Exterior features: Fire Pit
    • Pool features: Association
    • Fencing: Fence Full Rear
    Lot
    • Size: 9,583 Square Feet
    Details
    • Parcel number: 491321120030000200

    Construction

    Type & style
    • Home type: SingleFamily
    • Architectural style: Ranch
    • Property subtype: Residential, Single Family Residence
    Materials
    • Vinyl Siding
    • Foundation: Slab
    Condition
    • New construction: No
    • Year built: 2003

    Utilities & green energy

    • Water: Municipal/City

    Community & HOA

    Community
    • Subdivision: Valley Ridge At Heartland Crossing
    HOA
    • Has HOA: Yes
    • Services included: Association Home Owners, Entrance Common, ParkPlayground, Tennis Court(s)
    • HOA fee: $184 semi-annually
    • HOA phone: 317-856-5291
    Location
    • Region: Camby

    Financial & listing details

    • Price per square foot: $131/sqft
    • Tax assessed value: $235,500
    • Annual tax amount: $1,906
    • Date on market: 8/25/2023
    • Cumulative days on market: 8 days

    Price history

    DateEventPrice
    11/16/2023Sold$236,000+2.6%$131/sqft
    Source: MIBOR as distributed by MLS GRID #21938279 Report a problem
    8/30/2023Pending sale$230,000$128/sqft
    Source: MIBOR as distributed by MLS GRID #21938279 Report a problem
    8/29/2023Price change$230,000-8%$128/sqft
    Source: MIBOR as distributed by MLS GRID #21938279 Report a problem
    8/16/2023Listed for sale$250,000+35.9%$139/sqft
    Source: MIBOR as distributed by MLS GRID #21938279 Report a problem
    10/23/2020Sold$184,000+2.2%$102/sqft
    Source: MIBOR as distributed by MLS GRID #21740152 Report a problem
    9/23/2020Pending sale$180,000$100/sqft
    Source: MIBOR REALTOR Association #21740152 Report a problem
    9/21/2020Listed for sale$180,000+10.4%$100/sqft
    Source: MIBOR REALTOR Association #21740152 Report a problem
    5/24/2019Sold$163,000$91/sqft
    Source: MIBOR as distributed by MLS GRID #21634828 Report a problem
    4/22/2019Price change$163,000+3.2%$91/sqft
    Source: RE/MAX Advanced Realty #21634828 Report a problem
    4/22/2019Pending sale$157,900$88/sqft
    Source: RE/MAX Advanced Realty #21634828 Report a problem
    4/18/2019Listed for sale$157,900+37.9%$88/sqft
    Source: RE/MAX Advanced Realty #21634828 Report a problem
    11/20/2018Listing removed$114,467+1.7%$64/sqft
    Source: Auction.com Report a problem
    11/5/2018Sold$112,500-9.9%$63/sqft
    Source: Public Record Report a problem
    11/26/2014Sold--0
    Source: Agent Provided Report a problem
    10/14/2014Pending sale$124,900$69/sqft
    Source: Keller Williams Indy South #21308117 Report a problem
    9/20/2014Price change$124,900-1.6%$69/sqft
    Source: Keller Williams Indy South #21308117 Report a problem
    7/30/2014Price change$126,900-1.6%$71/sqft
    Source: F.C. Tucker Company, Inc. #21302217 Report a problem
    7/8/2014Listed for sale$128,955$72/sqft
    Source: F.C. Tucker Company, Inc. #21302217 Report a problem

    Public tax history

    YearProperty taxesTax assessment
    2025$2,593 +7.1%$235,500 +1.4%
    2024$2,421 +8.6%$232,300 +6.4%
    2023$2,229 +29.1%$218,300 +9.3%
    2022$1,727 -0.4%$199,700 +30.4%
    2021$1,734 +5.9%$153,200 -1%
    2020$1,637 +8.2%$154,700 +6.2%
    2019$1,513 +4.5%$145,700 +6.7%
    2018$1,448 -11.4%$136,500 +7.1%
    2017$1,634 +16.2%$127,400 +2.8%
    2016$1,406 +12.9%$123,900 +9.3%
    2014$1,245 +14.5%$113,400 +1.1%
    2013$1,087 $112,200 +3.2%
    2012$1,087 $108,700 -1.5%
    2011-- $110,400 +4.2%
    2010$1,060 -4.9%$106,000 -4.9%
    2009$1,115 $111,500 -14.3%
    2007-- $130,100 +1.7%
    2006-- $127,900 +8.3%
    2005-- $118,100
    2004-- $118,100
    Find assessor info on the county website

    Neighborhood: 46113

    Nearby schools

    GreatSchools rating
    Get a cash offer in 3 minutes
    Find out how much your home could sell for in as little as 3 minutes with a no-obligation cash offer.
    Estimated market value
    $260,300
    Get a cash offer in 3 minutes
    Find out how much your home could sell for in as little as 3 minutes with a no-obligation cash offer.
    Estimated market value
    $260,300