Come discover your dream home just minutes from Redstone Arsenal off Martin Road! This one-story 3 bed, 2 bath full brick Gorgeous townhome offers all upscale finishes today's buyers are looking for! You will find a large, open gourmet kitchen with a gas cooktop, exterior vented hood, wall oven & microwave, stainless steel appliances, extensive trim, craftsman wall paneling, shiplap in trey ceilings & over fireplace, ample hardwood flooring, tile shower w/ frameless glass enclosure. For outdoors, entertain family and friends on the covered front porch, as well as the beautiful cozy screened-in back porch! This townhome offers the perfect blend of luxury low maintenance living!!!
Sold for $340,000
$340,000
8617 Quinn Dr SW, Huntsville, AL 35824
3beds
1,856sqft
Townhouse
Built in 2022
4,958 Square Feet Lot
$344,000 Zestimate®
$183/sqft
$2,096 Estimated rent
Home value
$344,000
$313,000 - $378,000
$2,096/mo
Zestimate® history
Owner options
List your home for rent
$2,096/mo
Rent Zestimate®
Find your next renter with Zillow Rental Manager. Plus, with online applications, you can quickly screen prospective tenants – for free.
$2,096/mo
Rent Zestimate®
Refinance and save
$1,904/mo
Est. payment
Refinancing to a lower rate could help reduce your monthly payments and save thousands over the life of the loan.
$1,904/mo
Est. payment
Explore your selling options
Work with a Zillow partner agent
Leverage their expertise and Zillow's premium Showcase listings to get your home seen by more buyers.
Get startedList with your own agent
Get your home in front of millions of buyers by listing it on Zillow.
Learn how to do itSell it yourself
Take full control of how buyers see your home on Zillow by listing For Sale by Owner (FSBO).
List your homeWhat's special
Craftsman wall panelingCozy screened-in back porchAmple hardwood flooringLarge open gourmet kitchenExtensive trimGas cooktopExterior vented hood
Zillow last checked:
Listing updated:
Listed by:
Robin Walker 256-556-5268,
Leading Edge R.E. Group-Mad.
Bought with:
Corey Williams, 94849
Rocket Realtors LLC
Source: ValleyMLS,MLS#: 21902301
Facts & features
Interior
Bedrooms & bathrooms
- Bedrooms: 3
- Bathrooms: 2
- Full bathrooms: 2
Rooms
- Room types: Foyer, Master Bedroom, Bedroom 2, Dining Room, Bedroom 3, Kitchen, Great Room, Laundry
Primary bedroom
- Features: 9’ Ceiling, Ceiling Fan(s), Crown Molding, Carpet, Tray Ceiling(s), Walk-In Closet(s)
- Level: First
- Area: 240
- Dimensions: 15 x 16
Bedroom 2
- Features: 9’ Ceiling, Ceiling Fan(s), Carpet, Smooth Ceiling, Walk-In Closet(s)
- Level: First
- Area: 132
- Dimensions: 11 x 12
Bedroom 3
- Features: 9’ Ceiling, Ceiling Fan(s), Carpet, Smooth Ceiling, Walk-In Closet(s)
- Level: First
- Area: 143
- Dimensions: 11 x 13
Dining room
- Features: Crown Molding, Smooth Ceiling, Wood Floor, Wainscoting
- Level: First
- Area: 192
- Dimensions: 16 x 12
Great room
- Features: 9’ Ceiling, Ceiling Fan(s), Crown Molding, Fireplace, Recessed Lighting, Scored Conc Fl, Tray Ceiling(s), Wood Floor
- Level: First
- Area: 440
- Dimensions: 22 x 20
Kitchen
- Features: Crown Molding, Eat-in Kitchen, Granite Counters, Kitchen Island, Pantry, Wood Floor
- Level: First
- Area: 200
- Dimensions: 10 x 20
Laundry room
- Features: Tile
- Level: First
- Area: 54
- Dimensions: 6 x 9
Heating
- Central 1
Cooling
- Central 1
Appliances
- Included: Range, Dishwasher, Microwave, Disposal, Gas Cooktop
Features
- Open Floorplan
- Doors: Storm Door(s)
- Has basement: No
- Has fireplace: Yes
- Fireplace features: Gas Log
Interior area
- Total interior livable area: 1,856 sqft
Property
Parking
- Parking features: Garage-Two Car, Garage Door Opener, Garage Faces Front
Features
- Levels: One
- Stories: 1
- Patio & porch: Covered Porch, Front Porch, Patio, Screened
- Exterior features: Curb/Gutters, Sidewalk, Sprinkler Sys
Lot
- Size: 4,958 Square Feet
- Dimensions: 37 x 134
Details
- Parcel number: 568745872364568.000
Construction
Type & style
- Home type: Townhouse
- Architectural style: Ranch,Craftsman
- Property subtype: Townhouse
Materials
- Foundation: Slab
Condition
- New construction: No
- Year built: 2022
Utilities & green energy
- Sewer: Public Sewer
- Water: Public
Community & HOA
Community
- Features: Curbs
- Subdivision: Estuary At Nature Walk
HOA
- Has HOA: Yes
- HOA fee: $345 quarterly
- HOA name: Paulette Woods
Location
- Region: Huntsville
Financial & listing details
- Price per square foot: $183/sqft
- Date on market: 12/16/2025
Price history
| Date | Event | Price |
|---|---|---|
| 12/5/2025 | Sold | $340,000-2.9%$183/sqft |
Source:  ValleyMLS #21902301 Report a problem ValleyMLS #21902301 Report a problem | ||
| 11/6/2025 | Pending sale | $350,000$189/sqft |
Source: ValleyMLS #21902301 Report a problem | ||
| 10/24/2025 | Listed for sale | $350,000+5.3%$189/sqft |
Source: ValleyMLS #21902301 Report a problem | ||
| 11/1/2022 | Sold | $332,400$179/sqft |
Source: ValleyMLS #1820899 Report a problem | ||
| 10/18/2022 | Pending sale | $332,400$179/sqft |
Source: ValleyMLS #1820899 Report a problem | ||
| 10/18/2022 | Listed for sale | $332,400$179/sqft |
Source: ValleyMLS #1820899 Report a problem | ||
Public tax history
Tax history is unavailable.
Neighborhood: 35824
Nearby homes
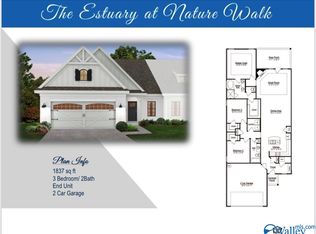
- $338,8003 bd2 ba1.8k sqft400 Raleigh Elm Dr SW, Huntsville, AL 35824Off Market
- $338,8003 bd2 ba1.8k sqft410 Raleigh Elm Dr SW, Huntsville, AL 35824Off Market
- $336,8003 bd2 ba1.8k sqft405 Raleigh Elm Dr SW, Huntsville, AL 35824Off Market
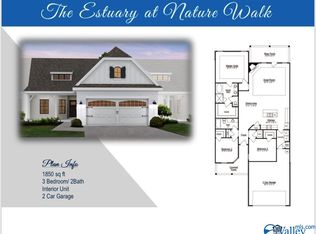
- $336,8003 bd2 ba1.8k sqft403 Raleigh Elm Dr SW, Huntsville, AL 35824Off Market
- $336,8003 bd2 ba1.8k sqft407 Raleigh Elm Dr SW, Huntsville, AL 35824Off Market
- $341,8003 bd2 ba1.8k sqft408 Raleigh Elm Dr SW, Huntsville, AL 35824Off Market
- $336,8003 bd2 ba1.8k sqft409 Raleigh Elm Dr SW, Huntsville, AL 35824Off Market
- $341,8003 bd2 ba1.8k sqft402 Raleigh Elm Dr SW, Huntsville, AL 35824Off Market
Nearby schools
GreatSchools rating
- 7/10James E Williams SchoolGrades: PK-5Distance: 1.4 mi
- 3/10Williams Middle SchoolGrades: 6-8Distance: 1.4 mi
- 2/10Columbia High SchoolGrades: 9-12Distance: 5.4 mi
Schools provided by the listing agent
- Elementary: Williams
- Middle: Williams
- High: Columbia High
Source: ValleyMLS. This data may not be complete. We recommend contacting the local school district to confirm school assignments for this home.
Get a cash offer in 3 minutes
Find out how much your home could sell for in as little as 3 minutes with a no-obligation cash offer.
Estimated market value
$344,000
Get a cash offer in 3 minutes
Find out how much your home could sell for in as little as 3 minutes with a no-obligation cash offer.
Estimated market value
$344,000
- Alabama
- Madison County
- Huntsville
- 35824
- 8617 Quinn Dr SW
Nearby cities
Nearby neighborhoods
Nearby zip codes
Other Huntsville Topics
