Skip main navigation
Off market
  • $1,334,700

    8617 Red Coat Ln, Potomac, MD 20854

    4beds
    3,476sqft
    SingleFamily
    Built in 1967
    0.26 Acres Lot
    $1,334,700 Zestimate®
    $384/sqft
    $6,715 Estimated rent

    Home value

    $1,334,700

    $1.25M - $1.43M

    $6,715/mo

    Zestimate® history
    Loading
    Loading...

    Owner options

    List your home for rent

    $6,715/mo

    Rent Zestimate®

    Find your next renter with Zillow Rental Manager. Plus, with online applications, you can quickly screen prospective tenants – for free.

    Learn more

    $6,715/mo

    Rent Zestimate®

    Refinance and save

    $8,005/mo

    Est. payment

    Refinancing to a lower rate could help reduce your monthly payments and save thousands over the life of the loan.

    See today's rates

    $8,005/mo

    Est. payment

    Explore your selling options

    Work with a Zillow partner agent

    Leverage their expertise and Zillow's premium Showcase listings to get your home seen by more buyers.

    Get started

    List with your own agent

    Get your home in front of millions of buyers by listing it on Zillow.

    Learn how to do it

    Sell it yourself

    Take full control of how buyers see your home on Zillow by listing For Sale by Owner (FSBO).

    List your home

    What's special

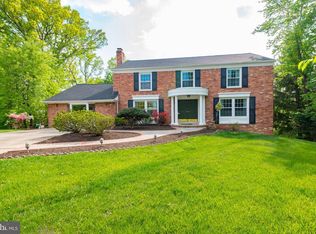
    Simply the best!! This expanded stately Williamsburg model boasts over 2800 sq. ft on the upper 2 levels. Enter into the Foyer and enjoy the sun filled Living Room and expansive Dining Room. Open & inviting floor plan with Kitchen opens to Family Room, recessed lighting and floor to ceiling brick fireplace. All season sun room with skylights & doors leading to patio. Makes it easy for grilling and perfect for entertaining. Fabulous newly renovated mud room with washer and dryer and a must see half bath! It also has a First floor office with beautiful built-ins, and hardwoods throughout. The upper level features 4 bedrooms and 2 full baths. The Owners Suite has a large walk -in closet and an outside vanity area. The private bath includes a stall shower and vanity with granite top. Three supporting bedrooms are large with oversized closets. Open lower level with extra room. Perfect for a second home office or gym. Full bath and lots of storage. Upgrades galore, including all new windows new roof and prewired security system, and built in speakers. Located on bus line to Metro. This house is minutes to Cabin Shopping Center, schools and Cabin John Park. Easy access to 495 & 270. This could be yours for the Holidays. Open Sunday 11/15 from 1-3.

    This property is off market, which means it's not currently listed for sale or rent on Zillow. This may be different from what's available on other websites or public sources.

    Facts & features

    Interior

    Bedrooms & bathrooms
    • Bedrooms: 4
    • Bathrooms: 4
    • Full bathrooms: 3
    • 1/2 bathrooms: 1
    Heating
    • Forced air, Gas
    Cooling
    • Central
    Appliances
    • Included: Dishwasher, Dryer, Microwave, Refrigerator, Washer
    Features
    • Ceiling Fan(s), Recessed Lighting, Walk-In Closet(s), Crown Molding, Carpet, Skylight(s), Wood Floors, Formal/Separate Dining Room, Breakfast Area, Kitchen - Table Space, Floor Plan - Traditional, Family Room Off Kitchen
    • Flooring: Tile, Carpet, Hardwood
    • Basement: Finished
    • Has fireplace: Yes
    Interior area
    • Total interior livable area: 3,476 sqft
    • Finished area below ground: 510

    Property

    Parking
    • Total spaces: 2
    • Parking features: Garage - Attached
    Features
    • Exterior features: Brick
    Lot
    • Size: 0.26 Acres
    Details
    • Parcel number: 1000884854
    • Special conditions: Standard

    Construction

    Type & style
    • Home type: SingleFamily
    • Architectural style: Conventional
    Materials
    • Frame
    • Roof: Other
    Condition
    • Year built: 1967

    Utilities & green energy

    • Utilities for property: Cable

    Community & neighborhood

    Location
    • Region: Potomac

    Other

    Other facts
    • Heating: Forced Air
    • Appliances: Dishwasher, Refrigerator, Disposal, Built-in Microwave, Double Oven, Exhaust Fan, Dryer, Washer, Cooktop, Oven - Wall, Bar Fridge, Oven/Range - Gas
    • FireplaceYN: true
    • InteriorFeatures: Ceiling Fan(s), Recessed Lighting, Walk-In Closet(s), Crown Molding, Carpet, Skylight(s), Wood Floors, Formal/Separate Dining Room, Breakfast Area, Kitchen - Table Space, Floor Plan - Traditional, Family Room Off Kitchen
    • GarageYN: true
    • AttachedGarageYN: true
    • HeatingYN: true
    • CoolingYN: true
    • StructureType: Detached
    • ConstructionMaterials: Aluminum Siding, Brick
    • StoriesTotal: 3
    • ArchitecturalStyle: Colonial
    • SpecialListingConditions: Standard
    • CoveredSpaces: 2
    • Cooling: Central Air
    • Utilities: Cable
    • ParkingFeatures: Attached Garage, Garage Door Opener, Garage Faces Front
    • BelowGradeFinishedArea: 510
    • MlsStatus: Pending
    • TaxAnnualAmount: 9247.0

    Price history

    DateEventPrice
    1/5/2021Sold$970,000+4.4%$279/sqft
    Source: Public Record Report a problem
    11/16/2020Pending sale$929,000$267/sqft
    Source: Long & Foster Real Estate, Inc. #MDMC733748 Report a problem
    11/13/2020Listed for sale$929,000+12.7%$267/sqft
    Source: Long & Foster Real Estate, Inc. #MDMC733748 Report a problem
    2/26/2016Sold$824,000-1.3%$237/sqft
    Source: Public Record Report a problem
    12/8/2015Pending sale$835,000$240/sqft
    Source: Washington Fine Properties #MC8774469 Report a problem
    11/21/2015Price change$835,000-1.7%$240/sqft
    Source: Washington Fine Properties #MC8774469 Report a problem
    10/16/2015Listed for sale$849,500$244/sqft
    Source: Washington Fine Properties, LLC #MC8774469 Report a problem
    10/15/2015Listing removed$3,850$1/sqft
    Source: Select Premium Properties Inc #MC8708499 Report a problem
    9/4/2015Price change$3,850-1.3%$1/sqft
    Source: Select Premium Properties Inc #MC8708499 Report a problem
    8/1/2015Listed for rent$3,900+5.4%$1/sqft
    Source: Select Premium Properties Inc #MC8708499 Report a problem
    5/25/2012Listing removed$3,700$1/sqft
    Source: Clark Select Properties, Inc. #MC7840160 Report a problem
    5/12/2012Listed for rent$3,700$1/sqft
    Source: Clark Select Properties, Inc. #MC7840160 Report a problem

    Public tax history

    YearProperty taxesTax assessment
    2025$13,245 +7.1%$1,174,500 +9.3%
    2024$12,370 +10.2%$1,074,567 +10.3%
    2023$11,230 +16.3%$974,633 +11.4%
    2022$9,652 +2.6%$874,700 +2.5%
    2021$9,405 +2.5%$853,067 +2.6%
    2020$9,172 +6.9%$831,433 +2.7%
    2019$8,578 -0.2%$809,800 +4.1%
    2018$8,593 +1.7%$777,867 +4.3%
    2017$8,451 +4.1%$745,933 +4.5%
    2016$8,118 $714,000
    2015$8,118 $714,000
    2014$8,118 $714,000 -2.4%
    2013-- $731,400
    2012-- $731,400
    2011-- $731,400 -4.3%
    2010-- $764,100 +1.3%
    2009-- $754,212 +1.3%
    2008-- $744,326 +1.3%
    2007-- $734,440 +15.7%
    2006-- $634,520 +18.7%
    2005-- $534,600 +23%
    2004-- $434,680
    2003-- $434,680 +20.3%
    2002-- $361,426 +11.3%
    2001-- $324,800

    Find assessor info on the county website

    Neighborhood: 20854

    Nearby schools

    GreatSchools rating
    Schools provided by the listing agent
    • Elementary: BELLS MILL
    • Middle: CABIN JOHN
    • High: WINSTON CHURCHILL
    • District: MONTGOMERY COUNTY PUBLIC SCHOOLS

    Source: The MLS. This data may not be complete. We recommend contacting the local school district to confirm school assignments for this home.

    Get a cash offer in 3 minutes
    Find out how much your home could sell for in as little as 3 minutes with a no-obligation cash offer.
    Estimated market value
    $1,334,700
    Get a cash offer in 3 minutes
    Find out how much your home could sell for in as little as 3 minutes with a no-obligation cash offer.
    Estimated market value
    $1,334,700