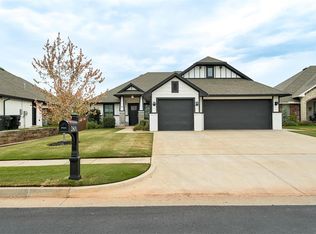
3-bedroom, 2-bath, 1,685-SF home in the Moore School District. Enjoy a bright, open layout with thoughtful upgrades throughout. Conveniently located near Tinker AFB, I-240, shopping, dining, and everyday amenities. Abbot Lake features two scenic ponds, a fishing dock, playground, and splash pad.
High ceilings, abundant windows, and natural light enhance the open-concept living, dining, and kitchen areas. Wood flooring and a gas-log fireplace add warmth and character. The kitchen showcases beautiful cabinetry, quartz countertops, a breakfast bar, stainless steel appliances, a gas range, and a herringbone subway-tile backsplash.
The private primary suite offers a relaxing ensuite retreat with a double vanity, quartz countertops, separate soaking tub, tiled walk-in shower, and generous walk-in closet with multiple storage zones. Two additional bedrooms are positioned at the back of the home, offering added separation and privacy, with a convenient hall bath nearby.
Thoughtful extras include a mud bench/drop zone, 2-foot garage extension for additional storage, double-pane Low-E windows, Ring door bell, covered front and back patios, including a large concrete pad, that extends the living space outdoors. The fully fenced backyard and professionally landscaped are already complete.
Come see this beautiful home and discover the space, finishes, and neighborhood amenities that make Abbot Lake such a wonderful place to call home!
For sale
Price cut: $5K (10/2)
$315,000
8617 Ricard Dr, Oklahoma City, OK 73135
3beds
1,685sqft
Single Family Residence
Built in 2023
5,749 Square Feet Lot
$-- Zestimate®
$187/sqft
$24/mo HOA
What's special
Professionally landscapedFully fenced backyardThoughtful upgrades throughoutBright open layoutGas rangePrivate primary suiteRelaxing ensuite retreat
- 28 days
- 182
- 11
Zillow last checked:
Listing updated:
Listed by:
Carey Ralstin 405-543-7266,
Saxon Realty Group
Source: MLSOK/OKCMAR as distributed by MLS GRID,MLS#: 1248629
Facts & features
Interior
Bedrooms & bathrooms
- Bedrooms: 3
- Bathrooms: 2
- Full bathrooms: 2
Heating
- Has Heating (Unspecified Type)
Cooling
- Has cooling: Yes
Appliances
- Included: Dishwasher, Disposal, Microwave, Gas Oven, Self Cleaning Oven, Free-Standing Gas Range
Features
- Flooring: Carpet, Tile, Wood
- Windows: Double Pane, Low E, Vinyl Frame
- Number of fireplaces: 1
- Fireplace features: Gas Log
Interior area
- Total structure area: 1,685
- Total interior livable area: 1,685 sqft
Property
Parking
- Total spaces: 2
- Parking features: Concrete
- Garage spaces: 2
Features
- Levels: One
- Stories: 1
- Has spa: Yes
- Spa features: Bath
- Fencing: Wood
Lot
- Size: 5,749 Square Feet
- Features: Interior Lot
Details
- Parcel number: 8617NONERicard73135
- Special conditions: None
Construction
Type & style
- Home type: SingleFamily
- Architectural style: Ranch
- Property subtype: Single Family Residence
Materials
- Brick & Frame
- Foundation: Slab
- Roof: Composition
Condition
- Year built: 2023
Details
- Builder name: Ideal Homes
Utilities & green energy
- Utilities for property: Cable Available, High Speed Internet, Public
Community & HOA
HOA
- Has HOA: Yes
- Services included: Greenbelt, Common Area Maintenance
- HOA fee: $291 annually
Location
- Region: Oklahoma City
Financial & listing details
- Price per square foot: $187/sqft
- Date on market: 9/10/2026
- Listing terms: Cash,Conventional,Sell FHA or VA
- Electric utility on property: Yes
Estimated market value
Not available
Estimated sales range
Not available
Not available
Price history
| Date | Event | Price |
|---|---|---|
| 10/2/2026 | Price change | $315,000-1.6%$187/sqft |
Source:  MLSOK/OKCMAR as distributed by MLS GRID #1248629 Report a problem MLSOK/OKCMAR as distributed by MLS GRID #1248629 Report a problem | ||
| 9/10/2026 | Listed for sale | $320,000-3.9%$190/sqft |
Source: MLSOK/OKCMAR as distributed by MLS GRID #1248629 Report a problem | ||
| 5/4/2026 | Listing removed | $333,000$198/sqft |
Source: MLSOK/OKCMAR as distributed by MLS GRID #1187829 Report a problem | ||
| 10/9/2025 | Price change | $333,000-0.9%$198/sqft |
Source: MLSOK/OKCMAR as distributed by MLS GRID #1187829 Report a problem | ||
| 9/20/2025 | Price change | $336,000-0.9%$199/sqft |
Source: MLSOK/OKCMAR as distributed by MLS GRID #1187829 Report a problem | ||
| 8/28/2025 | Listed for sale | $339,000+6.3%$201/sqft |
Source: MLSOK/OKCMAR as distributed by MLS GRID #1187829 Report a problem | ||
| 2/26/2024 | Sold | $319,000+2.9%$189/sqft |
Source: MLSOK/OKCMAR as distributed by MLS GRID #1069391 Report a problem | ||
| 1/29/2024 | Pending sale | $309,971$184/sqft |
Source: MLSOK/OKCMAR as distributed by MLS GRID #1069391 Report a problem | ||
| 11/14/2023 | Price change | $309,971-1.6%$184/sqft |
Source: MLSOK/OKCMAR as distributed by MLS GRID #1069391 Report a problem | ||
| 10/17/2023 | Price change | $314,971-2.2%$187/sqft |
Source: MLSOK/OKCMAR as distributed by MLS GRID #1069391 Report a problem | ||
| 10/10/2023 | Listed for sale | $321,971-6.1%$191/sqft |
Source: MLSOK/OKCMAR as distributed by MLS GRID #1069391 Report a problem | ||
| 3/3/2023 | Listed for sale | $342,942$204/sqft |
Source:  Ideal Homes Report a problem Ideal Homes Report a problem | ||
Public tax history
Tax history is unavailable.
Monthly payment
Est. payment
Payment breakdown
Explore the cost of this home by adjusting the details. Changes won't be saved.Climate risks
Neighborhood: 73135
Nearby schools
Schools provided by the listing agent
- Elementary: Sooner ES
- Middle: Highland East JHS
- High: Moore HS
Source: MLSOK/OKCMAR as distributed by MLS GRID. This data may not be complete. We recommend contacting the local school district to confirm school assignments for this home.

Similar homes
- $229,9003 bd2 ba1.5k sqft4921 SE 87th Ter, Oklahoma City, OK 73135For Sale
 MLS ID #1245482, Kat Kosmala, Courtyard Real Estate. MLSOK/OKCMAR as distributed by MLS GRID
 - $304,0003 bd2 ba1.6k sqft1005 NE 33rd Ter, Moore, OK 73160For Sale
 MLS ID #1250043, Penelope Keener, Chinowth & Cohen. MLSOK/OKCMAR as distributed by MLS GRID
 - $310,0004 bd2 ba1.8k sqft14100 Celeste Ln, Oklahoma City, OK 73170For Sale
 MLS ID #1244429, Randy Tarlton, Realty Experts Inc. MLSOK/OKCMAR as distributed by MLS GRID
 - $339,0004 bd2 ba1.7k sqft2801 SE 22nd St, Moore, OK 73160For Sale
 MLS ID #1246518, Homer Adams, Adams Family Real Estate LLC. MLSOK/OKCMAR as distributed by MLS GRID
