Your home in the Weston Glen community waits for you! The 2 story entry with hardwoods welcomes you into a gorgeous open floor plan home near Ballantyne & all it has to offer. Your new home features a living room/office downstairs, a formal dining room with an attached butler's pantry. The family room has a gas fireplace along with great natural lighting. You will love what your kitchen has to offer...granite counter tops, subway backsplash, new cabinets recently installed, SS appliances, exhaust hood, center island, walk-in pantry, & eat-in breakfast nook. Spacious bedrooms on the next level-including the primary bedroom with vaulted ceiling; huge main bath has dual vanity, jetted tub, separate shower, & walk-in closet. The awesome screened in sun room ready for enjoyment with just family or invite your friends over for entertaining! The sun room opens to a fabulous patio where grilling & more celebrations can continue. The community has its own pool, playground, & club house.
Closed
Street View
$680,000
8617 Society St, Charlotte, NC 28277
5beds
2,420sqft
Single Family Residence
Built in 2004
0.27 Acres Lot
$709,500 Zestimate®
$281/sqft
$3,127 Estimated rent
Home value
$709,500
$674,000 - $745,000
$3,127/mo
Zestimate® history
Owner options
List your home for rent
$3,127/mo
Rent Zestimate®
Find your next renter with Zillow Rental Manager. Plus, with online applications, you can quickly screen prospective tenants – for free.
$3,127/mo
Rent Zestimate®
Refinance and save
$4,250/mo
Est. payment
Refinancing to a lower rate could help reduce your monthly payments and save thousands over the life of the loan.
$4,250/mo
Est. payment
Explore your selling options
Work with a Zillow partner agent
Leverage their expertise and Zillow's premium Showcase listings to get your home seen by more buyers.
Get startedList with your own agent
Get your home in front of millions of buyers by listing it on Zillow.
Learn how to do itSell it yourself
Take full control of how buyers see your home on Zillow by listing For Sale by Owner (FSBO).
List your homeWhat's special
Gas fireplaceGreat natural lightingFabulous patioVaulted ceilingSpacious bedroomsSeparate showerSun room
Zillow last checked:
Listing updated:
Listed by:
Sylvia Newton snewton@trlawing.com,
T. R. Lawing Realty, Inc.
Bought with:
Narendra Devarapalli
Prime Real Estate Advisors LLC
Source: Canopy MLS as distributed by MLS GRID,MLS#: 4139153
Facts & features
Interior
Bedrooms & bathrooms
- Bedrooms: 5
- Bathrooms: 3
- Full bathrooms: 3
- Main level bedrooms: 1
Primary bedroom
- Features: Ceiling Fan(s), Vaulted Ceiling(s)
- Level: Upper
Primary bedroom
- Level: Upper
Bedroom s
- Level: Main
Bedroom s
- Level: Upper
Bedroom s
- Level: Upper
Bedroom s
- Features: Ceiling Fan(s)
- Level: Upper
Bedroom s
- Level: Main
Bedroom s
- Level: Upper
Bedroom s
- Level: Upper
Bedroom s
- Level: Upper
Bathroom full
- Features: Attic Stairs Pulldown, Garden Tub, Walk-In Closet(s)
- Level: Upper
Bathroom full
- Level: Upper
Bathroom full
- Level: Main
Bathroom full
- Level: Upper
Bathroom full
- Level: Upper
Bathroom full
- Level: Main
Dining area
- Level: Main
Dining area
- Level: Main
Family room
- Level: Main
Family room
- Level: Main
Kitchen
- Features: Computer Niche, Kitchen Island, Open Floorplan, Walk-In Pantry
- Level: Main
Kitchen
- Level: Main
Laundry
- Level: Upper
Laundry
- Level: Upper
Office
- Level: Main
Office
- Level: Main
Sunroom
- Features: Ceiling Fan(s)
- Level: Main
Sunroom
- Level: Main
Heating
- Forced Air, Natural Gas
Cooling
- Central Air
Appliances
- Included: Dishwasher, Disposal, Electric Oven, Electric Range, Exhaust Hood, Gas Water Heater, Refrigerator, Washer/Dryer
- Laundry: In Hall, Laundry Room, Upper Level
Features
- Has basement: No
- Fireplace features: Family Room
Interior area
- Total structure area: 2,420
- Total interior livable area: 2,420 sqft
- Finished area above ground: 2,420
- Finished area below ground: 0
Property
Parking
- Total spaces: 2
- Parking features: Driveway, Attached Garage, Garage Door Opener, Garage Faces Front, Keypad Entry, Garage on Main Level
- Attached garage spaces: 2
- Has uncovered spaces: Yes
- Details: Driveway allows for 4 parking spaces
Features
- Levels: Two
- Stories: 2
- Patio & porch: Patio
- Pool features: Community
Lot
- Size: 0.27 Acres
Details
- Parcel number: 22901137
- Zoning: R3
- Special conditions: Standard
Construction
Type & style
- Home type: SingleFamily
- Architectural style: Transitional
- Property subtype: Single Family Residence
Materials
- Brick Partial, Vinyl
- Foundation: Slab
Condition
- New construction: No
- Year built: 2004
Utilities & green energy
- Sewer: Public Sewer
- Water: City
Community & HOA
Community
- Features: Clubhouse, Playground
- Subdivision: Weston Glen
HOA
- Has HOA: Yes
- HOA fee: $185 quarterly
- HOA name: Hawthorne Management
- HOA phone: 704-377-0114
Location
- Region: Charlotte
Financial & listing details
- Price per square foot: $281/sqft
- Tax assessed value: $540,900
- Annual tax amount: $4,322
- Date on market: 5/17/2024
- Cumulative days on market: 16 days
- Listing terms: Cash,Conventional,FHA
- Road surface type: Concrete, Paved
Price history
| Date | Event | Price |
|---|---|---|
| 7/10/2024 | Sold | $680,000-2.8%$281/sqft |
Source:  Canopy MLS as distributed by MLS GRID #4139153 Report a problem Canopy MLS as distributed by MLS GRID #4139153 Report a problem | ||
| 6/2/2024 | Pending sale | $699,900$289/sqft |
Source: Canopy MLS as distributed by MLS GRID #4139153 Report a problem | ||
| 5/17/2024 | Listed for sale | $699,900+221.8%$289/sqft |
Source: Canopy MLS as distributed by MLS GRID #4139153 Report a problem | ||
| 9/22/2020 | Listing removed | $2,200$1/sqft |
Source: T. R. Lawing Realty, Inc. #3643673 Report a problem | ||
| 7/25/2020 | Listed for rent | $2,200+0.2%$1/sqft |
Source: T. R. Lawing Realty, Inc. #3643673 Report a problem | ||
| 3/26/2016 | Listing removed | $2,195$1/sqft |
Source: Sold on Charlotte Properties Report a problem | ||
| 2/11/2016 | Listed for rent | $2,195$1/sqft |
Source: Sold on Charlotte Properties Report a problem | ||
| 7/20/2004 | Sold | $217,500$90/sqft |
Source: Public Record Report a problem | ||
Public tax history
| Year | Property taxes | Tax assessment |
|---|---|---|
| 2025 | $4,322 +1.7% | $540,900 |
| 2024 | $4,249 +3.5% | $540,900 |
| 2023 | $4,107 +14.3% | $540,900 +50.5% |
| 2022 | $3,594 +0.3% | $359,400 |
| 2021 | $3,583 +0.2% | $359,400 |
| 2020 | $3,575 +0.4% | $359,400 |
| 2019 | $3,560 +6.3% | $359,400 +44% |
| 2018 | $3,348 +1.9% | $249,600 |
| 2017 | $3,284 | $249,600 |
| 2016 | $3,284 | $249,600 |
| 2015 | $3,284 +0.5% | $249,600 |
| 2014 | $3,268 | $249,600 |
| 2013 | -- | $249,600 |
| 2012 | -- | $249,600 |
| 2011 | -- | $249,600 +17.6% |
| 2010 | -- | $212,300 |
| 2009 | -- | $212,300 |
| 2008 | -- | $212,300 |
| 2007 | -- | $212,300 |
| 2006 | -- | $212,300 +6% |
| 2005 | -- | $200,300 |
| 2004 | -- | -- |
Find assessor info on the county website
Neighborhood: Provincetowne
Nearby homes
- $619,9004 bd2 ba2.4k sqft8613 Society St, Charlotte, NC 28277Off Market
- $639,2004 bd3 ba2.5k sqft8609 Society St, Charlotte, NC 28277Off Market
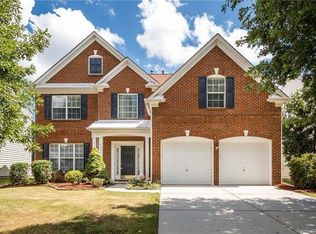
- $625,2004 bd3 ba2.4k sqft8605 Society St, Charlotte, NC 28277Off Market

- $599,6004 bd2 ba2.3k sqft8618 Society St, Charlotte, NC 28277Off Market
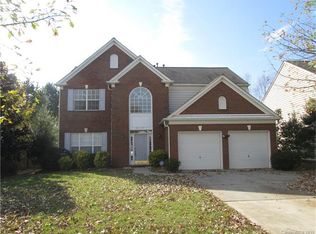
- $646,9004 bd2 ba2.4k sqft8614 Society St, Charlotte, NC 28277Off Market
- $1,578,2000.82 Acres8728 Highgrove St, Charlotte, NC 28277Off Market
- $687,5004 bd2 ba2.6k sqft8610 Society St, Charlotte, NC 28277Off Market
- $656,9005 bd2 ba2.5k sqft8601 Society St, Charlotte, NC 28277Off Market
Nearby schools
GreatSchools rating
- 10/10Knights View Elementary SchoolGrades: PK-4Distance: 0.5 mi
- 10/10Community House MiddleGrades: 6-8Distance: 0.2 mi
- 9/10Ardrey Kell HighGrades: 9-12Distance: 0.3 mi
Get a cash offer in 3 minutes
Find out how much your home could sell for in as little as 3 minutes with a no-obligation cash offer.
Estimated market value
$709,500
Get a cash offer in 3 minutes
Find out how much your home could sell for in as little as 3 minutes with a no-obligation cash offer.
Estimated market value
$709,500
- North Carolina
- Mecklenburg County
- Charlotte
- 28277
- Provincetowne
- 8617 Society St
Nearby cities
Nearby neighborhoods
Nearby zip codes
Other Charlotte Topics
