
3 Bed / 2 Bath with Florida Room and 2-Car Garage in Beacon Woods East
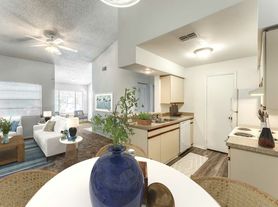
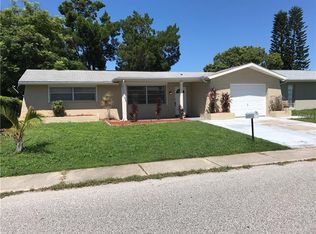
Enjoy quiet suburban living in this well-kept home on a peaceful street in Beacon Woods East. A lush green lawn and covered front porch welcome you home. Inside, a large entryway leads down a hallway to the main living space, keeping the living and bedroom areas nicely separated. The pass-through kitchen sits at the center of the home. It opens to both a large dining room and a large living room, and its long counter doubles as an eat-in bar, so it's easy to cook and still be part of the conversation. Off the back of the living area, a Florida room opens out to the rear yard. The home is spacious and has plenty of storage and closet space throughout, and it's a great setup for entertaining.
The three bedrooms are all a good size, and the home has two full bathrooms and engineered wood floors throughout. There's a designated laundry room with a washer and dryer included, and the large two-car garage has room for a workspace. Other extras include a water softener system and irrigation that runs on a well.

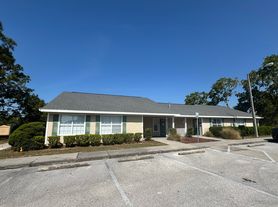
Beacon Woods East is a deed-restricted community with a clubhouse, a large pool, tennis and basketball courts, shuffleboard, a playground, and a picnic area. It's just minutes from US-19, the Suncoast Parkway, Bayonet Point Hospital, and the Gulf.
Lease Terms
12-month lease
Security deposit due by move-in
Hold fee due at application acceptance and applied to first month's rent
$28 application fee per adult
600 minimum credit score
Verifiable income of 3x the rent
Clear background and good rental history
Renters insurance required
No smoking
No pets
Tenant responsible for all utilities and landscaping
Tenant must follow all Beacon Woods East HOA rules and regulations
Managed by Trident Real Estate Advisors LLC.
House for rent
Single family residence
Available now
No pets
Air conditioner, central air
In unit laundry
Attached garage parking
Forced air
What's special
Lush green lawnLarge entrywayCovered front porchEngineered wood floors throughoutPeaceful streetPass-through kitchenLarge dining room
- 15 days |
- -- |
- -- |
Zillow last checked:
Listing updated:
Travel times

Let’s turn your rent into credit progress
Build credit history with every on-time payment and get credit for the payment you’re already making.
Facts & features
Interior
Bedrooms & bathrooms
- Bedrooms: 3
- Bathrooms: 2
- Full bathrooms: 2
Heating
- Forced Air
Cooling
- Air Conditioner, Central Air
Appliances
- Included: Dryer, Washer
- Laundry: In Unit
Features
- Flooring: Hardwood, Tile
Interior area
- Total interior livable area: 1,689 sqft
Video & virtual tour
Property
Parking
- Parking features: Attached, Garage, Off Street
- Has attached garage: Yes
- Details: Contact manager
Features
- Patio & porch: Patio
- Exterior features: Basketball Court, Playground, Stucco, Tennis Court(s)
Details
- Additional structures: Garage(s)
- Parcel number: 352416093A000002740
Construction
Type & style
- Home type: SingleFamily
- Property subtype: Single Family Residence
Community & HOA
Community
- Features: Clubhouse, Playground, Tennis Court(s)
HOA
- Amenities included: Basketball Court, Clubhouse, Tennis Court(s)
Location
- Region: Hudson
Financial & listing details
- Lease term: 1 Year
Price history
| Date | Event | Price |
|---|---|---|
| 10/3/2026 | Price change | $1,800-8.9%$1/sqft |
Source: Zillow Rentals Report a problem | ||
| 9/24/2026 | Listed for rent | $1,975-17.7%$1/sqft |
Source: Zillow Rentals Report a problem | ||
| 9/10/2026 | Listing removed | $279,900$166/sqft |
Source:  Stellar MLS #TB8512977 Report a problem Stellar MLS #TB8512977 Report a problem | ||
| 7/17/2026 | Price change | $279,900-3.5%$166/sqft |
Source: Stellar MLS #TB8512977 Report a problem | ||
| 6/9/2026 | Price change | $290,000-3.3%$172/sqft |
Source: Stellar MLS #TB8512977 Report a problem | ||
| 5/29/2026 | Listed for sale | $300,000+5.7%$178/sqft |
Source: Stellar MLS #TB8512977 Report a problem | ||
| 5/8/2026 | Listing removed | $283,900$168/sqft |
Source: Stellar MLS #W7884988 Report a problem | ||
| 4/19/2026 | Listed for sale | $283,900-8.4%$168/sqft |
Source: Stellar MLS #W7884988 Report a problem | ||
| 3/4/2026 | Listing removed | $2,400$1/sqft |
Source: Zillow Rentals Report a problem | ||
| 2/20/2026 | Price change | $2,400+9.1%$1/sqft |
Source: Zillow Rentals Report a problem | ||
| 1/20/2026 | Listing removed | -- |
Source: Owner Report a problem | ||
| 1/20/2026 | Listed for rent | $2,200$1/sqft |
Source: Zillow Rentals Report a problem | ||
| 1/3/2026 | Listed for sale | $310,000+4.7%$184/sqft |
Source: Owner Report a problem | ||
| 4/30/2024 | Sold | $296,000+1%$175/sqft |
Source: Stellar MLS #W7863243 Report a problem | ||
| 4/6/2024 | Pending sale | $293,000$173/sqft |
Source: Stellar MLS #W7863243 Report a problem | ||
| 4/1/2024 | Listed for sale | $293,000+318.6%$173/sqft |
Source: Stellar MLS #W7863243 Report a problem | ||
| 10/23/2009 | Sold | $70,000+0.1%$41/sqft |
Source: Public Record Report a problem | ||
| 7/19/2009 | Listing removed | $69,900$41/sqft |
Source: Future Home Realty #7405271 Report a problem | ||
| 4/4/2009 | Listed for sale | $69,900-62.8%$41/sqft |
Source: Listhub #7405271 Report a problem | ||
| 10/19/2006 | Sold | $188,000+135%$111/sqft |
Source: Public Record Report a problem | ||
| 4/20/2000 | Sold | $80,000+12.7%$47/sqft |
Source: Public Record Report a problem | ||
| 6/28/1993 | Sold | $71,000$42/sqft |
Source: Public Record Report a problem | ||