Skip main navigation
Closed
  • $1,251,500

    8617 Tullamore Park Cir, Charlotte, NC 28226

    4beds
    3,248sqft
    Single Family Residence
    Built in 1997
    0.32 Acres Lot
    $1,251,500 Zestimate®
    $385/sqft
    $3,749 Estimated rent

    Home value

    $1,251,500

    $1.16M - $1.34M

    $3,749/mo

    Zestimate® history
    Loading
    Loading...

    Owner options

    List your home for rent

    $3,749/mo

    Rent Zestimate®

    Find your next renter with Zillow Rental Manager. Plus, with online applications, you can quickly screen prospective tenants – for free.

    Learn more

    $3,749/mo

    Rent Zestimate®

    Refinance and save

    $7,891/mo

    Est. payment

    Refinancing to a lower rate could help reduce your monthly payments and save thousands over the life of the loan.

    See today's rates

    $7,891/mo

    Est. payment

    Explore your selling options

    Work with a Zillow partner agent

    Leverage their expertise and Zillow's premium Showcase listings to get your home seen by more buyers.

    Get started

    List with your own agent

    Get your home in front of millions of buyers by listing it on Zillow.

    Learn how to do it

    Sell it yourself

    Take full control of how buyers see your home on Zillow by listing For Sale by Owner (FSBO).

    List your home

    What's special

    Gas log fireplaceHeated salt water poolOpen floor planFull brick homeUpdated white kitchenTop tier graniteCovered porch

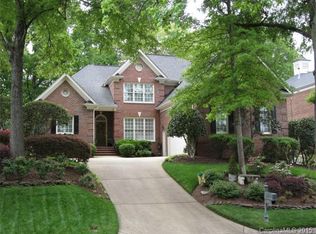
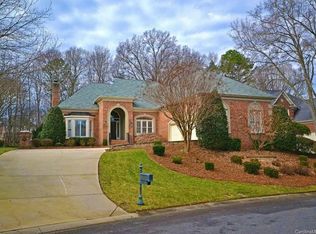
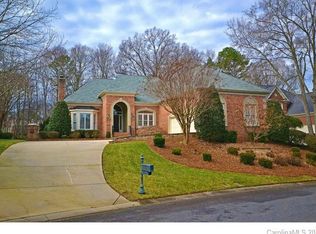
    This is it!! Spectacular full brick home tucked away in gated Challis Farm. Updated throughout, this open floor plan features a primary suite on the main floor w/a gas log fireplace, trey ceiling, and access to the covered terrace. The primary bathroom has his & her separate vanities, private water closet, tile flooring, walk in shower, large jacuzzi tub, and three closets. 2nd bedroom on the main floor could also be an office. Two story great room w/gas log fireplace and large Palladian windows to view the dream back yard. Spacious, updated white kitchen with high end stainless appliances, huge center island, top tier granite and tile backsplash w/under cabinet lighting. Upstairs features a large open loft/den, two large bedrooms that share a jack & jill bathroom and two very large walk in storage areas. Must see backyardl!! Covered porch overlooking the heated salt water pool, travertine patio/deck area, gas line fire pit, fenced private backyard!! Too many extras to list!!!

    This property is not currently displayed as for sale or rent on Zillow. This may be different from what's on other websites or public sources.

    Zillow last checked:

    Listing updated:

    Listed by:

    Kelly Stimart kellystimart@hmproperties.com,

    Corcoran HM Properties

    Bought with:

    Catherine Turner

    Corcoran HM Properties

    Source: Canopy MLS as distributed by MLS GRID,MLS#: 4034619MLS Logo

    Facts & features

    Interior

    Bedrooms & bathrooms
    • Bedrooms: 4
    • Bathrooms: 3
    • Full bathrooms: 2
    • 1/2 bathrooms: 1
    • Main level bedrooms: 2
    Primary bedroom
    • Features: Ceiling Fan(s), Tray Ceiling(s), Walk-In Closet(s), Whirlpool, Other - See Remarks
    • Level: Main
    Bedroom s
    • Features: Ceiling Fan(s)
    • Level: Main
    Bedroom s
    • Features: Attic Walk In, Ceiling Fan(s), Storage, Walk-In Closet(s)
    • Level: Upper
    Bedroom s
    • Features: Attic Walk In, Ceiling Fan(s), Storage, Walk-In Closet(s)
    • Level: Upper
    Bathroom full
    • Level: Upper
    Den
    • Features: Ceiling Fan(s)
    • Level: Upper
    Dining room
    • Level: Main
    Other
    • Features: Built-in Features, Ceiling Fan(s), Open Floorplan
    • Level: Main
    Kitchen
    • Features: Kitchen Island, Walk-In Pantry
    • Level: Main
    Heating
    • Natural Gas
    Cooling
    • Central Air
    Appliances
    • Included: Convection Oven, Dishwasher, Disposal, Double Oven, Down Draft, Electric Oven, Gas Range, Gas Water Heater, Microwave, Refrigerator, Wall Oven, Wine Refrigerator
    • Laundry: Gas Dryer Hookup, Utility Room, Main Level
    Features
    • Kitchen Island, Open Floorplan, Storage, Tray Ceiling(s)(s), Walk-In Closet(s), Walk-In Pantry, Whirlpool
    • Flooring: Carpet, Tile, Wood
    • Windows: Insulated Windows, Window Treatments
    • Has basement: No
    • Attic: Walk-In
    • Fireplace features: Gas Log, Great Room, Primary Bedroom, See Through
    Interior area
    • Total structure area: 3,248
    • Total interior livable area: 3,248 sqft
    • Finished area above ground: 3,248
    • Finished area below ground: 0

    Property

    Parking
    • Total spaces: 2
    • Parking features: Driveway, Attached Garage, Garage Faces Side, Garage on Main Level
    • Attached garage spaces: 2
    • Has uncovered spaces: Yes
    Accessibility
    • Accessibility features: Two or More Access Exits
    Features
    • Levels: Two
    • Stories: 2
    • Patio & porch: Covered, Terrace
    • Exterior features: Fire Pit, In-Ground Irrigation
    • Has private pool: Yes
    • Pool features: In Ground
    • Has spa: Yes
    • Spa features: Heated
    • Fencing: Back Yard,Fenced
    • Waterfront features: Pier - Community
    Lot
    • Size: 0.32 Acres
    • Dimensions: 73 x 193 x 76 x 196
    Details
    • Parcel number: 21162312
    • Zoning: R15PUD
    • Special conditions: Standard

    Construction

    Type & style
    • Home type: SingleFamily
    • Architectural style: Traditional
    • Property subtype: Single Family Residence
    Materials
    • Brick Full
    • Foundation: Crawl Space
    • Roof: Shingle
    Condition
    • New construction: No
    • Year built: 1997

    Utilities & green energy

    • Sewer: Public Sewer
    • Water: City
    • Utilities for property: Cable Available

    Community & HOA

    Community
    • Features: Gated, Lake Access, Picnic Area, Pond, Recreation Area, Sidewalks, Street Lights
    • Security: Security System
    • Subdivision: Challis Farm
    HOA
    • Has HOA: Yes
    • HOA fee: $505 quarterly
    • HOA name: Hawthorne
    • HOA phone: 704-377-0114
    Location
    • Region: Charlotte

    Financial & listing details

    • Price per square foot: $385/sqft
    • Tax assessed value: $844,900
    • Date on market: 6/2/2023
    • Cumulative days on market: 2 days
    • Listing terms: Cash,Conventional
    • Road surface type: Concrete, Paved

    Price history

    DateEventPrice
    7/7/2023Sold$1,125,000+15.4%$346/sqft
    Source: Canopy MLS as distributed by MLS GRID #4034619 Report a problem
    6/2/2023Listed for sale$975,000+70.2%$300/sqft
    Source: Canopy MLS as distributed by MLS GRID #CAR4034619 Report a problem
    11/13/2015Sold$573,000-6.8%$176/sqft
    Source: Canopy MLS as distributed by MLS GRID #3079094 Report a problem
    9/17/2015Pending sale$615,000$189/sqft
    Source: Highgarden Real Estate #3079094 Report a problem
    8/20/2015Listed for sale$615,000$189/sqft
    Source: Highgarden Real Estate #3079094 Report a problem
    8/19/2015Pending sale$615,000$189/sqft
    Source: Highgarden Real Estate #3079094 Report a problem
    5/23/2015Listed for sale$615,000$189/sqft
    Source: Easy Street Realty #3079094 Report a problem

    Public tax history

    Tax history is unavailable.

    Neighborhood: Olde Providence South

    Nearby schools

    GreatSchools rating
    Get a cash offer in 3 minutes
    Find out how much your home could sell for in as little as 3 minutes with a no-obligation cash offer.
    Estimated market value
    $1,251,500
    Get a cash offer in 3 minutes
    Find out how much your home could sell for in as little as 3 minutes with a no-obligation cash offer.
    Estimated market value
    $1,251,500