Skip main navigation
Off market
  • $366,900

    8617 Wintergreen Pl, Delmar, MD 21875

    3beds
    2,328sqft
    SingleFamily
    Built in 1982
    0.64 Acres Lot
    $366,900 Zestimate®
    $158/sqft
    $2,122 Estimated rent

    Home value

    $366,900

    $349,000 - $385,000

    $2,122/mo

    Zestimate® history
    Loading
    Loading...

    Owner options

    List your home for rent

    $2,122/mo

    Rent Zestimate®

    Find your next renter with Zillow Rental Manager. Plus, with online applications, you can quickly screen prospective tenants – for free.

    Learn more

    $2,122/mo

    Rent Zestimate®

    Refinance and save

    $2,199/mo

    Est. payment

    Refinancing to a lower rate could help reduce your monthly payments and save thousands over the life of the loan.

    See today's rates

    $2,199/mo

    Est. payment

    Explore your selling options

    Work with a Zillow partner agent

    Leverage their expertise and Zillow's premium Showcase listings to get your home seen by more buyers.

    Get started

    List with your own agent

    Get your home in front of millions of buyers by listing it on Zillow.

    Learn how to do it

    Sell it yourself

    Take full control of how buyers see your home on Zillow by listing For Sale by Owner (FSBO).

    List your home

    What's special

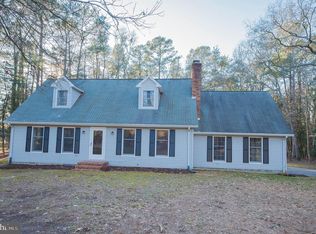
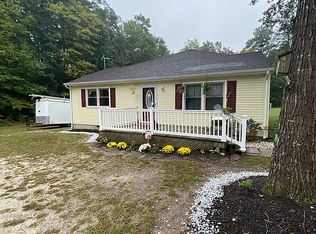
    Nestled in the cul-de-sac community on Wintergreen Place, just where the trees part, and the sun shines down, you will find this contemporary, cabin and lodge inspired home. The welcoming entry of 8617 Wintergreen Place invites you to come inside and explore this custom-designed home. Your arrival is greeted with architectural details distinctively designed for easy living and complemented with a generous open concept design, incorporating windows that bathe each room with natural light, hardwood flooring, and high-end finishes at every turn. This beautiful home's features and amenities include a gourmet kitchen outfitted with BOSCH stainless steel appliances, upgraded countertops, butcher-block center island with cooktop and breakfast bar, gorgeous custom cabinetry, a beverage center, and all highlighted with abundant feature lighting. Enjoy meals with friends and family in the formal dining room and then choose between the living or family room to relax and unwind. This area of the home is accented with natural wood beams, a see-through staircase, and all of the rooms are wrapped in windows showcasing panoramic views of nature. There is a main floor bedroom with a wall-to-wall closet, a hall bath, as well as a large-size laundry and mud room with abundant built-in storage options. Retreat to the upper level of the home to find the massive primary bedroom, accentuated with a cathedral ceiling, hardwood flooring, a built-in wall of storage and closet space, skylights, and space for not only a king-sized bed, but also a seating and office area. A full bath and a sizable additional bedroom complete the upper level. The outdoor living area of this home is second to none and will be your favorite place to entertain and host large gatherings or, maybe just a private oasis for yourself. This multi-level outdoor living experience includes a covered hot tub area, deck bar area set-up with beer taps and keg fridge, outdoor shower, expanded brick paver patio area with firepit, a pool and deck, a play area for the kids, all within a cleared fenced yard. The oversized, attached garage is equipped with built-in work areas and cabinetry, and has a walk-up to the improved loft/studio space, ready for you to put your mark on it and make it yours! Recent Updates: Solar panel installation, Tree removal, Replacement windows in the hot tub and bar area, Interior paint throughout home, Home power washed, roof & gutters cleaned. Peacefully tucked away from it all, but if you choose to venture out, 8617 Wintergreen Place is close enough for you to spend the day on one of the many Delmarva waterways or visit one of the many resort towns to enjoy the rest of all this prime location offers!

    This property is off market, which means it's not currently listed for sale or rent on Zillow. This may be different from what's available on other websites or public sources.
    Facts & features

    Interior

    Bedrooms & bathrooms
    • Bedrooms: 3
    • Bathrooms: 2
    • Full bathrooms: 2
    Heating
    • Forced air, Heat pump
    Cooling
    • Central
    Appliances
    • Included: Dishwasher, Dryer, Freezer, Microwave, Refrigerator, Washer
    Features
    • Wood Stove, Entry Level Bedroom, Upgraded Countertops
    • Flooring: Other, Hardwood, Laminate, Linoleum / Vinyl
    • Has fireplace: Yes
    Interior area
    • Total interior livable area: 2,328 sqft

    Property

    Parking
    • Parking features: Garage - Attached
    Features
    • Exterior features: Wood, Cement / Concrete
    Lot
    • Size: 0.64 Acres
    Details
    • Parcel number: 05091179

    Construction

    Type & style
    • Home type: SingleFamily
    • Architectural style: Conventional
    Materials
    • Frame
    • Roof: Other
    Condition
    • Year built: 1982

    Utilities & green energy

    • Sewer: Private/Community Septic Tank

    Community & neighborhood

    Location
    • Region: Delmar

    Other

    Other facts
    • Appliances: Icemaker, Oven - Wall
    • HasBodyOfWater: 0
    • IsForeClosure: 0
    • IsNewConstruction: 0
    • IsSale: 1
    • NoOfLevels: 0
    • HasPool: 0
    • HasWaterFront: 0
    • CondoFee: 0
    • CvrdParking1Spaces: 0
    • CvrdParking2Spaces: 0
    • HasWaterAccess: 0
    • HasWaterView: 0
    • HOAFee: 0
    • TotalLeasedUnits: 0
    • TotalNoOfUnits: 0
    • TotalUnfurnishedUnits: 0
    • HalfBaths: 0
    • Fireplaces: 0
    • PropertyType: Single Family
    • Heating: Electric
    • InteriorFeatures: Wood Stove, Entry Level Bedroom, Upgraded Countertops
    • Parking: Off Street
    • Acreage: 0.64
    • TotalSquareFeet: 2144
    • TotalTaxes: 1606
    • LotNumber: 162
    • GarageType: Oversized, Garage - Front Entry
    • Ownership: Fee Simple
    • Style: Detached
    • LotDescription: Trees/Wooded
    • TaxYear: 2017
    • BasementType: 0
    • LotSquareFootage: 27753
    • ListingDate: 2018-05-29T00:00:00
    • Directions: East on Dagsboro Rd. to Left onto Downing, Right onto Wintergreen Pl.
    • Sewer: Private/Community Septic Tank
    • Water: Private/Community Water
    • Ownership: Fee Simple

    Price history

    DateEventPrice
    10/20/2021Sold$289,000-3.7%$124/sqft
    Source: Bright MLS #MDWC2001232 Report a problem
    9/11/2021Contingent$300,000$129/sqft
    Source: Bright MLS #MDWC2001232 Report a problem
    8/26/2021Listed for sale$300,000+50.1%$129/sqft
    Source: Bright MLS #MDWC2001232 Report a problem
    1/30/2019Listing removed$199,900+5.2%$86/sqft
    Source: Long & Foster Real Estate - Salisbury #1001711172 Report a problem
    10/19/2018Sold$190,000-5%$82/sqft
    Source: Public Record Report a problem
    8/29/2018Pending sale$199,900$86/sqft
    Source: Long & Foster Real Estate - Salisbury #1001711172 Report a problem
    8/9/2018Price change$199,900-4.8%$86/sqft
    Source: Long & Foster Real Estate - Salisbury #1001711172 Report a problem
    7/14/2018Price change$209,900-6.7%$90/sqft
    Source: Long & Foster Real Estate - Salisbury #1001711172 Report a problem
    5/29/2018Listed for sale$224,900+97.3%$97/sqft
    Source: Long & Foster Real Estate - Salisbury #516955 Report a problem
    6/30/2000Sold$114,000+9.6%$49/sqft
    Source: Public Record Report a problem
    3/3/1998Sold$104,000$45/sqft
    Source: Public Record Report a problem

    Public tax history

    YearProperty taxesTax assessment
    2025$2,412 +9.9%$255,100 +11.5%
    2024$2,194 +8.6%$228,800 +13%
    2023$2,020 +12.5%$202,500 +14.9%
    2022$1,795 -2%$176,200 +0%
    2021$1,833 +0%$176,133 +0%
    2020$1,832 -0.5%$176,067 +0%
    2019$1,842 +6.5%$176,000 +7.1%
    2018$1,729 +3.7%$164,367 +7.6%
    2017$1,666 +21.8%$152,733 +8.2%
    2016$1,368 $141,100
    2015$1,368 $141,100
    2014$1,368 $141,100 -7.9%
    2013-- $153,200
    2012-- $153,200
    2011-- $153,200 -25.2%
    2010-- $204,890 +11.6%
    2009-- $183,566 +13.1%
    2008-- $162,243 +15.1%
    2007-- $140,920 +8.3%
    2006-- $130,136 +9%
    2005-- $119,353 +9.9%
    2004-- $108,570 +2.6%
    2003-- $105,792 +2.7%
    2002-- $103,016 +2.8%
    2001-- $100,240

    Find assessor info on the county website

    Neighborhood: 21875

    Nearby schools

    GreatSchools rating
    Schools provided by the listing agent
    • Elementary: EAST SALISBURY
    • Middle: WICOMICO
    • High: WICOMICO
    • District: WICOMICO COUNTY PUBLIC SCHOOLS

    Source: The MLS. This data may not be complete. We recommend contacting the local school district to confirm school assignments for this home.

    Get a cash offer in 3 minutes
    Find out how much your home could sell for in as little as 3 minutes with a no-obligation cash offer.
    Estimated market value
    $366,900
    Get a cash offer in 3 minutes
    Find out how much your home could sell for in as little as 3 minutes with a no-obligation cash offer.
    Estimated market value
    $366,900