SOLD IN UNDER 12 DAYS! Welcome to this beautiful, updated 5 bedroom, 3.5 bath brick-front colonial nestled on a serene cul-de-sac in the sought-after Winterset community! Located in a top rated Mantua-Frost-Woodson school district, this home features bright and spacious floor plan with new flooring, plush new carpeting, abundant windows and recessed lighting. The gourmet kitchen boasts sleek new quartz countertops, a stylish tile backsplash, stainless steel appliances, including new refrigerator and stove, abundant cabinetry, pantry, and a cozy breakfast area with access to the deck. The cozy family room complete with ceiling fan and a wood-burning fireplace with mantel provides a warm and welcoming retreat. The inviting living room is bathed in natural light from oversized windows, and elegant dining room with chandelier is perfect for formal gatherings. Upstairs, the primary suite offers a spacious walk-in closet and an en-suite bathroom, while three additional bedrooms share a well-appointed hallway bath. The finished lower level provides even more living space with a recreation room, a fifth bedroom, a full bathroom, a laundry room, ample storage, and walkout access to the patio and expansive backyard. Enjoy the outdoors with a deck, patio and a private lot backing to trees —perfect for relaxing or entertaining. Parking is easy with a two-car garage and a deep driveway. Recent updates include new flooring, refrigerator and stove (2025), HVAC (2022), bathroom updates (2020), washer and dryer (2020). Quiet, friendly neighborhood with fun community events including annual Halloween Party and Summer Block Party. Walking distance to NOVA Community College, parks, playgrounds, soccer fields, bike path and Cross Country Trail. Close to plentiful shopping centers, restaurants, entertainment, Mosaic District and Tysons Corner. Commuter's dream - just 1 mi to I-495 and easy access to Rt. 66, Rt. 236, Braddock Rd and Metro.
Sold for $975,000
$975,000
8617 Woodbine Ln, Annandale, VA 22003
5beds
3,110sqft
Single Family Residence
Built in 1980
0.26 Acres Lot
$991,700 Zestimate®
$314/sqft
$4,763 Estimated rent
Home value
$991,700
$922,000 - $1.06M
$4,763/mo
Zestimate® history
Owner options
List your home for rent
$4,763/mo
Rent Zestimate®
Find your next renter with Zillow Rental Manager. Plus, with online applications, you can quickly screen prospective tenants – for free.
$4,763/mo
Rent Zestimate®
Refinance and save
$6,022/mo
Est. payment
Refinancing to a lower rate could help reduce your monthly payments and save thousands over the life of the loan.
$6,022/mo
Est. payment
Explore your selling options
Work with a Zillow partner agent
Leverage their expertise and Zillow's premium Showcase listings to get your home seen by more buyers.
Get startedList with your own agent
Get your home in front of millions of buyers by listing it on Zillow.
Learn how to do itSell it yourself
Take full control of how buyers see your home on Zillow by listing For Sale by Owner (FSBO).
List your homeWhat's special
Wood-burning fireplaceSleek new quartz countertopsFinished lower levelRecreation roomTwo-car garageDeep drivewayExpansive backyard
Zillow last checked:
Listing updated:
Listed by:
CallCathy Poungmalai 703-786-5776,
EXP Realty, LLC
Bought with:
Doreen Gagne, 0225208734
Century 21 Redwood Realty
Source: Bright MLS,MLS#: VAFX2229664
Facts & features
Interior
Bedrooms & bathrooms
- Bedrooms: 5
- Bathrooms: 4
- Full bathrooms: 3
- 1/2 bathrooms: 1
- Main level bathrooms: 1
Rooms
- Room types: Living Room, Dining Room, Primary Bedroom, Bedroom 2, Bedroom 3, Bedroom 4, Bedroom 5, Kitchen, Family Room, Foyer, Breakfast Room, Recreation Room, Utility Room, Bathroom 2, Bonus Room, Primary Bathroom, Full Bath
Primary bedroom
- Features: Ceiling Fan(s), Flooring - Carpet, Walk-In Closet(s)
- Level: Upper
- Area: 204 Square Feet
- Dimensions: 12 x 17
Bedroom 2
- Features: Flooring - Carpet, Ceiling Fan(s)
- Level: Upper
- Area: 168 Square Feet
- Dimensions: 12 x 14
Bedroom 3
- Features: Flooring - Carpet, Ceiling Fan(s)
- Level: Upper
- Area: 150 Square Feet
- Dimensions: 15 x 10
Bedroom 4
- Features: Flooring - Carpet, Ceiling Fan(s)
- Level: Upper
- Area: 117 Square Feet
- Dimensions: 9 x 13
Bedroom 5
- Features: Flooring - Carpet
- Level: Lower
- Area: 169 Square Feet
- Dimensions: 13 x 13
Primary bathroom
- Level: Upper
Bathroom 2
- Level: Upper
Bonus room
- Features: Flooring - Carpet
- Level: Lower
- Area: 121 Square Feet
- Dimensions: 11 x 11
Breakfast room
- Features: Flooring - Engineered Wood
- Level: Main
- Area: 64 Square Feet
- Dimensions: 8 x 8
Dining room
- Features: Flooring - Engineered Wood
- Level: Main
- Area: 156 Square Feet
- Dimensions: 12 x 13
Family room
- Features: Ceiling Fan(s), Flooring - Carpet, Fireplace - Wood Burning
- Level: Main
- Area: 195 Square Feet
- Dimensions: 15 x 13
Foyer
- Features: Flooring - Engineered Wood
- Level: Main
- Area: 63 Square Feet
- Dimensions: 9 x 7
Other
- Level: Lower
Kitchen
- Features: Flooring - Engineered Wood, Eat-in Kitchen, Kitchen - Gas Cooking, Recessed Lighting, Countertop(s) - Quartz, Breakfast Room, Pantry
- Level: Main
- Area: 156 Square Feet
- Dimensions: 12 x 13
Living room
- Features: Flooring - Engineered Wood
- Level: Main
- Area: 195 Square Feet
- Dimensions: 15 x 13
Recreation room
- Features: Recessed Lighting, Fireplace - Other
- Level: Lower
- Area: 252 Square Feet
- Dimensions: 21 x 12
Utility room
- Level: Lower
- Area: 196 Square Feet
- Dimensions: 14 x 14
Heating
- Central, Forced Air, Electric
Cooling
- Central Air, Ceiling Fan(s), Electric
Appliances
- Included: Dishwasher, Disposal, Dryer, Range Hood, Refrigerator, Stainless Steel Appliance(s), Washer, Water Heater, Cooktop, Electric Water Heater
- Laundry: Dryer In Unit, Washer In Unit, In Basement
Features
- Bathroom - Tub Shower, Bathroom - Walk-In Shower, Breakfast Area, Ceiling Fan(s), Family Room Off Kitchen, Formal/Separate Dining Room, Eat-in Kitchen, Kitchen - Gourmet, Pantry, Primary Bath(s), Recessed Lighting, Upgraded Countertops, Walk-In Closet(s), Dry Wall
- Flooring: Engineered Wood, Carpet, Ceramic Tile
- Doors: Sliding Glass, Six Panel
- Basement: Full,Heated,Improved,Interior Entry,Exterior Entry,Rear Entrance,Walk-Out Access,Windows
- Number of fireplaces: 2
- Fireplace features: Wood Burning
Interior area
- Total structure area: 3,110
- Total interior livable area: 3,110 sqft
- Finished area above ground: 2,128
- Finished area below ground: 982
Property
Parking
- Total spaces: 6
- Parking features: Garage Faces Front, Garage Door Opener, Inside Entrance, Private, Attached, Driveway
- Attached garage spaces: 2
- Uncovered spaces: 4
Accessibility
- Accessibility features: Other
Features
- Levels: Three
- Stories: 3
- Patio & porch: Deck
- Pool features: None
- Has view: Yes
- View description: Trees/Woods, Garden
Lot
- Size: 0.26 Acres
- Features: Backs to Trees, Cul-De-Sac, Front Yard, Landscaped, Private, Rear Yard, Wooded
Details
- Additional structures: Above Grade, Below Grade
- Parcel number: 0593 19 0011
- Zoning: 130
- Special conditions: Standard
Construction
Type & style
- Home type: SingleFamily
- Architectural style: Colonial
- Property subtype: Single Family Residence
Materials
- Aluminum Siding, Brick, Brick Front
- Foundation: Other
Condition
- Excellent,Very Good
- New construction: No
- Year built: 1980
Utilities & green energy
- Sewer: Public Sewer
- Water: Public
- Utilities for property: Satellite Internet Service
Community & HOA
Community
- Subdivision: Woodbine Estates
HOA
- Has HOA: No
Location
- Region: Annandale
Financial & listing details
- Price per square foot: $314/sqft
- Tax assessed value: $911,960
- Annual tax amount: $10,565
- Date on market: 3/27/2025
- Listing agreement: Exclusive Right To Sell
- Ownership: Fee Simple
Price history
| Date | Event | Price |
|---|---|---|
| 4/30/2025 | Sold | $975,000-2.2%$314/sqft |
Source:  Bright MLS #VAFX2229664 Report a problem Bright MLS #VAFX2229664 Report a problem | ||
| 4/7/2025 | Contingent | $997,000$321/sqft |
Source: Bright MLS #VAFX2229664 Report a problem | ||
| 3/27/2025 | Listed for sale | $997,000-2.7%$321/sqft |
Source: Bright MLS #VAFX2229664 Report a problem | ||
| 3/3/2025 | Listing removed | $1,025,000$330/sqft |
Source: Bright MLS #VAFX2217928 Report a problem | ||
| 2/19/2025 | Price change | $1,025,000-4.7%$330/sqft |
Source: Bright MLS #VAFX2217928 Report a problem | ||
| 2/7/2025 | Price change | $1,075,000-2.3%$346/sqft |
Source: Bright MLS #VAFX2217928 Report a problem | ||
| 1/22/2025 | Listed for sale | $1,100,000$354/sqft |
Source: Bright MLS #VAFX2217928 Report a problem | ||
Public tax history
| Year | Property taxes | Tax assessment |
|---|---|---|
| 2025 | $10,542 +8.1% | $911,960 +8.4% |
| 2024 | $9,748 +3.2% | $841,470 +0.6% |
| 2023 | $9,443 +8.6% | $836,780 +10% |
| 2022 | $8,695 | $760,420 +5.5% |
| 2021 | -- | $720,470 +2.8% |
| 2020 | $8,296 +1.2% | $700,930 +1.2% |
| 2019 | $8,201 +3.3% | $692,930 +3.3% |
| 2018 | $7,936 +6.6% | $670,550 +4.6% |
| 2017 | $7,445 +4.6% | $641,270 +4.4% |
| 2016 | $7,115 +7.3% | $614,180 +3.3% |
| 2015 | $6,634 +4.3% | $594,470 +4% |
| 2014 | $6,363 | $571,450 +5.3% |
| 2013 | -- | $542,930 +5.9% |
| 2012 | -- | $512,810 -3.1% |
| 2011 | -- | $529,040 +4% |
| 2010 | -- | $508,920 -11.6% |
| 2009 | -- | $575,450 -6.2% |
| 2008 | -- | $613,260 +8.1% |
| 2007 | -- | $567,210 +47.5% |
| 2003 | -- | $384,575 +20% |
| 2002 | -- | $320,480 +16.5% |
| 2001 | -- | $275,140 |
Find assessor info on the county website
Neighborhood: 22003
Nearby homes
- $820,0004 bd3 ba2.2k sqft8615 Woodbine Ln, Annandale, VA 22003Sold
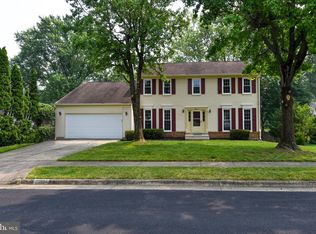
- $955,3004 bd3 ba2.3k sqft8618 Woodbine Ln, Annandale, VA 22003Off Market
- $951,5004 bd3 ba2.1k sqft4010 Kloman St, Annandale, VA 22003Off Market
- $1,014,3004 bd3 ba2.3k sqft4012 Kloman St, Annandale, VA 22003Off Market
- $1,205,0004 bd5 ba4.3k sqft4008 Kloman St, Annandale, VA 22003Off Market
- $874,1004 bd2 ba2.3k sqft8616 Woodbine Ln, Annandale, VA 22003Off Market
- $950,8005 bd3 ba2.2k sqft8613 Woodbine Ln, Annandale, VA 22003Off Market
- $1,258,3005 bd5 ba4.4k sqft4014 Kloman St, Annandale, VA 22003Off Market
Nearby schools
GreatSchools rating
- 10/10Mantua Elementary SchoolGrades: PK-6Distance: 1.1 mi
- 9/10Frost Middle SchoolGrades: 7-8Distance: 1.7 mi
- 9/10Woodson High SchoolGrades: 9-12Distance: 1.8 mi
Schools provided by the listing agent
- Elementary: Mantua
- Middle: Frost
- High: Woodson
- District: Fairfax County Public Schools
Source: Bright MLS. This data may not be complete. We recommend contacting the local school district to confirm school assignments for this home.
Get a cash offer in 3 minutes
Find out how much your home could sell for in as little as 3 minutes with a no-obligation cash offer.
Estimated market value
$991,700
Get a cash offer in 3 minutes
Find out how much your home could sell for in as little as 3 minutes with a no-obligation cash offer.
Estimated market value
$991,700
- Virginia
- Fairfax County
- Annandale
- 22003
- 8617 Woodbine Ln
Nearby cities
Nearby zip codes
Other Annandale Topics
