If you need lots of room, a huge yard, and a quiet sidewalk neighborhood, this one is for you! Welcome to 8618 Brookshadow Drive, tucked away on a peaceful dead-end street in the desirable Ashbrook subdivision. This spacious home offers the perfect blend of privacy, functionality, and convenience.
Situated on a large lot with a fenced area, the backyard is designed for making memories with a fire pit, hot tub, oversized deck overlooking the yard. outdoor storage building for convenience.
Inside, you'll find a kitchen that is truly a chef's dream, featuring an abundance of cabinet and countertop space, dedicated appliance storage to keep counters clutter-free, and convenient roll-out cabinet racks that make everyday living just a little easier.
The spacious primary suite offers a walk-in closet and private en-suite bathroom, creating the perfect retreat at the end of the day.
One of the standout features of this home is the fully functional downstairs mother-in-law suite, complete with its own bedroom, full bathroom, and living area. The home's laundry room is located on this level for convenient access. Whether you need multi-generational living, a private guest retreat, space for extended family, or simply desire additional flexibility, this area offers endless possibilities.
Outside, you'll enjoy the peace and quiet of an established sidewalk neighborhood while remaining just minutes from Highway 27, Northgate Mall, grocery stores, restaurants, parks, and all the conveniences Hixson has to offer.
Homes with this much space, a large lot, a versatile mother-in-law suite, and such a convenient location don't come along often. Schedule your private showing and see everything this incredible property has to offer!
Sold for $395,750
$395,750
8618 Brookshadow Dr, Hixson, TN 37343
4beds
2,268sqft
Single Family Residence
Built in 1994
0.69 Acres Lot
$396,000 Zestimate®
$174/sqft
$2,555 Estimated rent
Home value
$396,000
$376,000 - $416,000
$2,555/mo
Zestimate® history
Owner options
List your home for rent
$2,555/mo
Rent Zestimate®
Find your next renter with Zillow Rental Manager. Plus, with online applications, you can quickly screen prospective tenants – for free.
$2,555/mo
Rent Zestimate®
Refinance and save
$1,854/mo
Est. payment
Refinancing to a lower rate could help reduce your monthly payments and save thousands over the life of the loan.
$1,854/mo
Est. payment
Explore your selling options
Work with a Zillow partner agent
Leverage their expertise and Zillow's premium Showcase listings to get your home seen by more buyers.
Get startedList with your own agent
Get your home in front of millions of buyers by listing it on Zillow.
Learn how to do itSell it yourself
Take full control of how buyers see your home on Zillow by listing For Sale by Owner (FSBO).
List your homeWhat's special
Versatile mother-in-law suiteWalk-in closetHuge yardLarge lotQuiet sidewalk neighborhoodDedicated appliance storageHot tub
Zillow last checked:
Listing updated:
Listed by:
Kyle Simpson 423-637-6591,
The Chattanooga Home Team
Bought with:
Cherise OConnor, TN379976
Keller Williams Realty
Source: Greater Chattanooga Realtors,MLS#: 1537708
Facts & features
Interior
Bedrooms & bathrooms
- Bedrooms: 4
- Bathrooms: 3
- Full bathrooms: 3
Primary bedroom
- Description: Cathedral ceiling, walk-in cliset, en-suite
- Level: First
Bedroom
- Description: large closet
- Level: First
Bedroom
- Description: large closet
- Level: First
Bedroom
- Description: large closet
- Level: Basement
Primary bathroom
- Level: First
Bathroom
- Description: full bath
- Level: First
Bathroom
- Description: full bath
- Level: Basement
Kitchen
- Description: eat-in kitchen, tons of cabinet space
- Level: First
Laundry
- Description: off of kitchen
- Level: Basement
Living room
- Description: spacoius room with lots of natural light
- Level: First
Living room
- Description: gas firplace
- Level: Basement
Heating
- Central, Natural Gas
Cooling
- Central Air, Electric
Appliances
- Included: Dishwasher, Free-Standing Gas Range, Gas Water Heater, Refrigerator
- Laundry: In Basement, Electric Dryer Hookup, Gas Dryer Hookup, Laundry Room, Washer Hookup
Features
- Ceiling Fan(s), Chandelier, Eat-in Kitchen, His and Hers Closets, High Speed Internet, Kitchen Island, Open Floorplan, Pantry, Vaulted Ceiling(s), Walk-In Closet(s), Separate Shower, Tub/shower Combo, En Suite
- Flooring: Carpet, Luxury Vinyl, Tile, Engineered Hardwood
- Windows: Aluminum Frames, Screens, Shades
- Basement: Finished,Full
- Number of fireplaces: 1
- Fireplace features: Basement, Den, Gas Log
Interior area
- Total structure area: 2,268
- Total interior livable area: 2,268 sqft
- Finished area above ground: 2,268
Property
Parking
- Total spaces: 2
- Parking features: Basement, Garage, Garage Door Opener, RV Access/Parking, Garage Faces Front
- Attached garage spaces: 2
Features
- Levels: Multi/Split
- Stories: 2
- Patio & porch: Deck, Front Porch, Patio, Porch
- Exterior features: Fire Pit, Rain Gutters, RV Hookup, Storage
- Fencing: Back Yard,Chain Link,Partial
Lot
- Size: 0.69 Acres
- Dimensions: 98 x 339 x 119 x 262
- Features: Back Yard, Front Yard, Level
Details
- Additional structures: Outbuilding, Shed(s)
- Parcel number: 074j B 012
- Other equipment: Air Purifier
Construction
Type & style
- Home type: SingleFamily
- Architectural style: Split Level
- Property subtype: Single Family Residence
Materials
- Brick, Vinyl Siding
- Foundation: Block, Slab
- Roof: Asphalt,Shingle
Condition
- New construction: No
- Year built: 1994
Utilities & green energy
- Sewer: Septic Tank
- Water: Public
- Utilities for property: Cable Connected, Electricity Connected, Natural Gas Connected, Phone Connected, Water Connected
Community & HOA
Community
- Features: Curbs, Sidewalks
- Security: Fire Alarm
- Subdivision: Ashbrook
HOA
- Has HOA: No
Location
- Region: Hixson
Financial & listing details
- Price per square foot: $174/sqft
- Tax assessed value: $383,100
- Annual tax amount: $2,514
- Date on market: 6/29/2026
- Listing terms: Cash,Conventional,FHA,USDA Loan,VA Loan
Price history
| Date | Event | Price |
|---|---|---|
| 8/25/2026 | Sold | $395,750-1%$174/sqft |
Source: Greater Chattanooga Realtors #1537708 Report a problem | ||
| 7/26/2026 | Contingent | $399,900$176/sqft |
Source: Greater Chattanooga Realtors #1537708 Report a problem | ||
| 6/29/2026 | Listed for sale | $399,900+86%$176/sqft |
Source: Greater Chattanooga Realtors #1537708 Report a problem | ||
| 5/31/2018 | Sold | $215,000-4.4%$95/sqft |
Source: Greater Chattanooga Realtors #1279939 Report a problem | ||
| 5/11/2018 | Pending sale | $224,900$99/sqft |
Source: Crye-Leike #1279939 Report a problem | ||
| 4/21/2018 | Listed for sale | $224,900+49.9%$99/sqft |
Source: Crye-Leike #1279939 Report a problem | ||
| 6/30/2010 | Sold | $150,000+27.7%$66/sqft |
Source: Public Record Report a problem | ||
| 7/2/1997 | Sold | $117,500$52/sqft |
Source: Public Record Report a problem | ||
Public tax history
| Year | Property taxes | Tax assessment |
|---|---|---|
| 2025 | $2,514 +20.6% | $95,775 +64.1% |
| 2024 | $2,086 +6.1% | $58,375 |
| 2023 | $1,966 | $58,375 |
| 2022 | $1,966 +50.6% | $58,375 |
| 2021 | $1,306 -4.2% | $58,375 +18.4% |
| 2020 | $1,363 | $49,300 |
| 2019 | $1,363 | $49,300 |
| 2018 | $1,363 -33.1% | $49,300 |
| 2017 | $2,039 +18.9% | $49,300 |
| 2016 | $1,715 | -- |
| 2015 | $1,715 | $41,425 |
| 2014 | $1,715 | -- |
| 2013 | -- | $41,425 -2.2% |
| 2012 | -- | $42,350 -50% |
| 2011 | -- | $84,700 |
| 2010 | -- | $84,700 +100% |
| 2009 | -- | $42,350 +13.9% |
| 2008 | -- | $37,175 |
| 2007 | -- | $37,175 |
| 2006 | -- | $37,175 |
| 2005 | -- | $37,175 +18.5% |
| 2004 | -- | $31,375 |
| 2003 | -- | $31,375 |
| 2002 | -- | $31,375 |
| 2001 | -- | $31,375 +13.2% |
| 2000 | -- | $27,725 |
Find assessor info on the county website
Neighborhood: Middle Valley
Nearby homes
- $376,5003 bd3 ba2.2k sqft8616 Brookshadow Dr, Hixson, TN 37343Off Market
- $379,500-- bd2 ba1.8k sqft8622 Brookshadow Dr, Hixson, TN 37343Off Market
- $383,200-- bd2 ba1.7k sqft8617 Brookshadow Dr, Hixson, TN 37343Off Market
- $405,6004 bd3 ba2.3k sqft8623 Brookshadow Dr, Hixson, TN 37343Off Market
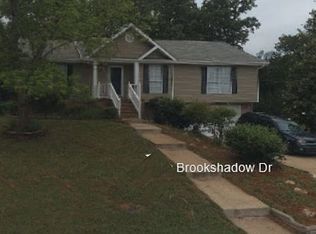
- $373,4003 bd2 ba1.7k sqft910 Brookrun Dr, Hixson, TN 37343Off Market
- $410,7004 bd3 ba2k sqft8610 Brookshadow Dr, Hixson, TN 37343Off Market
- $408,0003 bd3 ba1.9k sqft912 Brookrun Dr, Hixson, TN 37343Off Market
- $377,6003 bd2 ba1.9k sqft900 Brookrun Dr, Hixson, TN 37343Off Market
Nearby schools
GreatSchools rating
- 8/10Daisy Elementary SchoolGrades: PK-5Distance: 1.8 mi
- 5/10Soddy Daisy Middle SchoolGrades: 6-8Distance: 3.9 mi
- 7/10Soddy Daisy High SchoolGrades: 9-12Distance: 1.8 mi
Schools provided by the listing agent
- Elementary: Daisy Elementary
- Middle: Soddy-Daisy Middle
- High: Soddy-Daisy High
Source: Greater Chattanooga Realtors. This data may not be complete. We recommend contacting the local school district to confirm school assignments for this home.
Get a cash offer in 3 minutes
Find out how much your home could sell for in as little as 3 minutes with a no-obligation cash offer.
Estimated market value
$396,000
Get a cash offer in 3 minutes
Find out how much your home could sell for in as little as 3 minutes with a no-obligation cash offer.
Estimated market value
$396,000
- Tennessee
- Hamilton County
- Hixson
- 37343
- Middle Valley
- 8618 Brookshadow Dr
