For the first time ever, this one-owner home is now available for sale in the desirable Cedar Lake neighborhood. Meticulously cared for since the day it was built, this home offers 3,050 sq. ft. of finished living space, quality craftsmanship throughout, and a beautiful setting with a private backyard and frontage on Hager Creek. The main level is highlighted by a spacious living room with cathedral ceilings, exposed hardwood beams, and a beautiful floor-to-ceiling brick fireplace that immediately gives the home unique character. The kitchen offers an abundance of custom cabinetry constructed with 3/4" plywood, a center island, and plenty of workspace, while real hardwood millwork throughout the home speaks to the quality of its construction. French doors lead to the window-filled three-season sunroom, which opens to the elevated deck overlooking the backyard and creek. The main-floor primary suite features a private full bath, while main-floor laundry and an additional half bath add everyday convenience. Upstairs you'll find two more bedrooms and another full bath, including an incredibly spacious 14'10" x 28'2" bedroom with plenty of possibilities. The finished walkout lower level provides even more living space with a large family/rec room and direct access to the covered patio. There's also room to expand, with the potential for a fourth bedroom and another full bath. Outside is where this property becomes especially unique. Enjoy the covered front porch, beautifully maintained lawn, and landscaping, or head out back to a peaceful setting along Hager Creek, where you can watch the birds and wildlife from your deck, sunroom, or backyard. You're also just around the corner from Jenison High School and close enough to enjoy the neighborhood fireworks right from your front porch. Original owners, never before offered for sale, and a setting that's difficult to duplicate. Homes in this neighborhood don't come available often—come see why this one has been worth holding onto.
Active
$530,000
8618 Cedar Lake Dr, Jenison, MI 49428
3beds
3,050sqft
Single Family Residence
Built in 1988
0.55 Acres Lot
$510,300 Zestimate®
$174/sqft
$-- HOA
What's special
Covered front porchMain-floor laundryBeautiful floor-to-ceiling brick fireplaceExposed hardwood beamsFrontage on hager creek
- 4 days
- 947
- 44
Zillow last checked:
Listing updated:
Listed by:
Patrick J Kane 616-540-7239,
Keller Williams Realty Rivertown 616-288-3244
Source: MichRIC,MLS#: 26051285
Facts & features
Interior
Bedrooms & bathrooms
- Bedrooms: 3
- Bathrooms: 3
- Full bathrooms: 2
- 1/2 bathrooms: 1
- Main level bedrooms: 1
Primary bedroom
- Level: Main
Bedroom 2
- Level: Upper
Bedroom 3
- Level: Upper
Primary bathroom
- Level: Main
Bathroom 2
- Level: Upper
Bathroom 3
- Level: Main
Dining area
- Level: Main
Kitchen
- Level: Main
Laundry
- Level: Main
Living room
- Level: Main
Other
- Level: Lower
Recreation
- Level: Lower
Heating
- Forced Air
Cooling
- Central Air
Appliances
- Included: Dishwasher, Dryer, Range, Refrigerator, Washer
- Laundry: Laundry Room, Main Level
Features
- Basement: Walk-Out Access
- Number of fireplaces: 1
- Fireplace features: Living Room
Interior area
- Total structure area: 2,350
- Total interior livable area: 3,050 sqft
- Finished area below ground: 0
Video & virtual tour
Property
Parking
- Total spaces: 2
- Parking features: Attached
- Garage spaces: 2
Features
- Stories: 2
- On waterfront: Yes
- Waterfront features: Stream/Creek
- Body of water: Hager Creek
Lot
- Size: 0.55 Acres
- Dimensions: 95 x 252
Details
- Parcel number: 701410151031
Construction
Type & style
- Home type: SingleFamily
- Architectural style: Traditional
- Property subtype: Single Family Residence
Materials
- Brick, Vinyl Siding
Condition
- New construction: No
- Year built: 1988
Utilities & green energy
- Sewer: Public Sewer
- Water: Public
Community & HOA
Location
- Region: Jenison
Financial & listing details
- Price per square foot: $174/sqft
- Tax assessed value: $126,650
- Annual tax amount: $3,586
- Date on market: 9/25/2026
- Listing terms: Cash,FHA,VA Loan,MSHDA,Conventional
Estimated market value
$510,300
$485,000 - $536,000
$2,939/mo
Price history
| Date | Event | Price |
|---|---|---|
| 9/25/2026 | Listed for sale | $530,000$174/sqft |
Source:  MichRIC #26051285 Report a problem MichRIC #26051285 Report a problem | ||
Public tax history
| Year | Property taxes | Tax assessment |
|---|---|---|
| 2025 | $3,377 +4.7% | $123,321 +3.1% |
| 2024 | $3,224 +5% | $119,613 +5% |
| 2023 | $3,071 +676.5% | $113,918 |
| 2022 | $395 | -- |
| 2021 | -- | -- |
| 2020 | -- | $103,579 |
Find assessor info on the county website
Monthly payment
Est. payment
Payment breakdown
Explore the cost of this home by adjusting the details. Changes won't be saved.Climate risks
Neighborhood: 49428
Similar homes
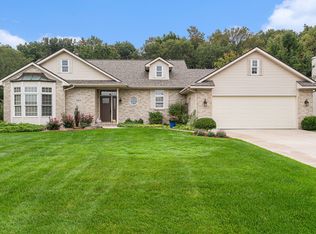
- $410,0004 bd3 ba2.4k sqft7426 Windgate Dr, Jenison, MI 49428For Sale
 MLS ID #26051780, Kyle Sheerin, Independence Realty (Main). MichRIC
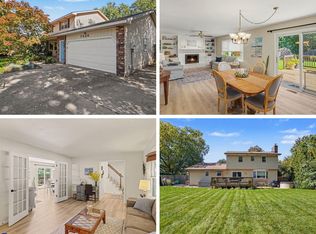
 - $549,0004 bd3 ba2.6k sqft1861 Pinegrove Dr, Jenison, MI 49428For Sale
 MLS ID #26049056, Leonard Stickney, Bellabay Realty LLC. MichRIC
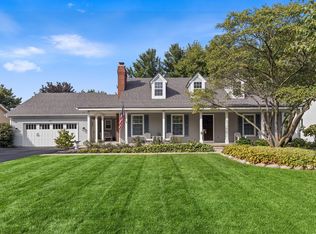
 - $349,9003 bd2 ba1.7k sqft2391 Basswood St, Jenison, MI 49428For Sale
 MLS ID #26051361, Sandi L Gentry, RE/MAX Lakeshore. MichRIC
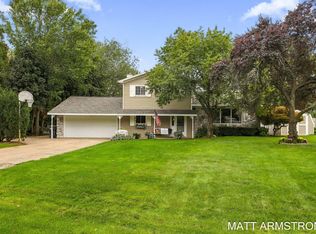
 - $419,9004 bd2 ba2.6k sqft2160 Tulip Ln, Jenison, MI 49428For Sale
 MLS ID #26050597, Matthew Armstrong, Five Star Real Estate (Grandv). MichRIC
 - $320,0003 bd2 ba1.6k sqft2969 Bauer Rd, Jenison, MI 49428For SaleMLS ID #26051136, Scott Glisson, Coldwell Banker Schmidt Realtors. MichRIC
- $389,9003 bd3 ba1.9k sqft1515 Caprice Dr, Jenison, MI 49428For SaleMLS ID #26050673, Carrie L Vos, ERA Reardon Realty Great Lakes. MichRIC
- $425,0005 bd3 ba2.5k sqft7719 Emberly Dr, Jenison, MI 49428For SaleMLS ID #26050197, Juanita L Buskard, Buskard Group Real Estate. MichRIC
- $359,9003 bd2 ba2k sqft7504 Astronaut Ave, Jenison, MI 49428For SaleMLS ID #26051699, Leonard L Null, City2Shore Real Estate Inc.. MichRIC
- $415,0005 bd3 ba2.3k sqft2430 Oak Hollow Dr, Jenison, MI 49428For SaleMLS ID #26050568, Dana Waddell, RE/MAX of Grand Rapids (Stndl). MichRIC
- $750,0004 bd4 ba2.4k sqft3388 Kayelin Ct, Jenison, MI 49428For SaleMLS ID #26051871, Caitlin VanderMeulen, Bellabay Realty (North). MichRIC
- $529,9003 bd3 ba1.8k sqft8302 Bauerridge Ave, Jenison, MI 49428For SaleMLS ID #26044475, Gerald Feenstra, RE/MAX of Grand Rapids (Stndl). MichRIC
- $575,0004 bd4 ba3.2k sqft3113 Lowingside Dr, Jenison, MI 49428For SaleMLS ID #26033471, Andrew S Bigelow, Bellabay Realty (North). MichRIC
- $349,9004 bd3 ba2.1k sqft7351 Lupine Ave, Jenison, MI 49428For SaleMLS ID #26051032, Ann Huizen, Five Star Real Estate (Grandv). MichRIC
- $549,9004 bd3 ba2.9k sqft7660 56th Ave, Hudsonville, MI 49426For SaleMLS ID #26045141, Rennie J Barton, City2Shore Arete Collection Inc. MichRIC
- $420,0004 bd3 ba1.9k sqft7439 Eastlane Ave, Jenison, MI 49428For SaleMLS ID #26048717, Ankit Verma, 616 Realty LLC. MichRIC
- $415,0003 bd3 ba2.1k sqft7362 Andy Ct, Hudsonville, MI 49426For SaleMLS ID #26051214, Jared Francke, Brookstone, REALTORS®. MichRIC
- $624,9002 bd3 ba3.2k sqft3817 Butterworth St SW, Grand Rapids, MI 49534For SaleMLS ID #26051277, Kyle J Gummere, Windpoint Realty LLC. MichRIC
