Skip main navigation
Sold for $675,000
  • $675,000

    8618 Evergreen Pl, Philadelphia, PA 19118

    3beds
    1,520sqft
    Single Family Residence
    Built in 1890
    2,182 Square Feet Lot
    $695,300 Zestimate®
    $444/sqft
    $3,796 Estimated rent

    Home value

    $695,300

    $626,000 - $772,000

    $3,796/mo

    Zestimate® history
    Loading
    Loading...

    Owner options

    List your home for rent

    $3,796/mo

    Rent Zestimate®

    Find your next renter with Zillow Rental Manager. Plus, with online applications, you can quickly screen prospective tenants – for free.

    Learn more

    $3,796/mo

    Rent Zestimate®

    Refinance and save

    $4,142/mo

    Est. payment

    Refinancing to a lower rate could help reduce your monthly payments and save thousands over the life of the loan.

    See today's rates

    $4,142/mo

    Est. payment

    Explore your selling options

    Work with a Zillow partner agent

    Leverage their expertise and Zillow's premium Showcase listings to get your home seen by more buyers.

    Get started

    List with your own agent

    Get your home in front of millions of buyers by listing it on Zillow.

    Learn how to do it

    Sell it yourself

    Take full control of how buyers see your home on Zillow by listing For Sale by Owner (FSBO).

    List your home

    What's special

    Elegant gas-fired fireplacePerfect guest quartersDead end streetBeautiful front porchSpacious first floor closet
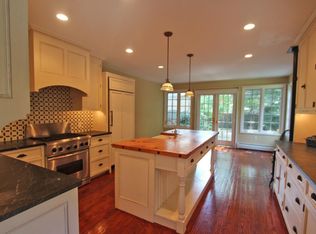
    Designed by Robert McGoodwin, a major Philadelphia architect who practiced in the first half of the 20th century, this block of elegant twins is sited on a dead end street, tucked privately away from the hustle and bustle of Germantown Ave, but walking distance to everything Chestnut Hill has to offer. When I walk into Evergreen Place, I think of it as the Elfreth's Alley of one hundred years later. The houses, as they sit on the street, encourage neighborliness. This pocket neighborhood is so iconic and desirable that one neighbor has lived in three different houses on the block. The present owner has lived in the house since 1985, and has lovingly maintained and improved the house through the years. With its architectural integrity intact, and the mechanics of the house (such as roof, furnace, A/C, windows, water heater,) all recently updated, you can concentrate on decor. You know, the fun part. The over-100 year old house is in great condition, and oozing vintage charm. The front door opens to a vestibule, with the staircase straight ahead, living room to the left, and dining room to the right. There is a French door onto the beautiful front porch from the living room and an elegant gas-fired fireplace on one wall with cabinetry on either side. Off the dining room is the spacious first floor closet and the first floor half bath. The kitchen is housed in a one-story section at the back of the house. The second floor has two bedrooms, a full bath, and an open space that could be used in many ways: tv room, home gym, office, library. The third floor has two more bedrooms and a bath with a stall shower. Perfect guest quarters. Come visit. You'll be charmed.

    Zillow last checked:

    Listing updated:

    Listed by:

    Janice Manzi 215-680-7616,

    Elfant Wissahickon-Chestnut Hill

    Bought with:

    Unrepresented Buyer

    Unrepresented Buyer Office

    Source: Bright MLS,MLS#: PAPH2419846MLS Logo

    Facts & features

    Interior

    Bedrooms & bathrooms
    • Bedrooms: 3
    • Bathrooms: 3
    • Full bathrooms: 2
    • 1/2 bathrooms: 1
    • Main level bathrooms: 1
    Basement
    • Area: 0
    Heating
    • Radiator, Natural Gas
    Cooling
    • Central Air, Electric
    Appliances
    • Included: Dishwasher, Disposal, Dryer, Oven, Self Cleaning Oven, Oven/Range - Gas, Refrigerator, Stainless Steel Appliance(s), Washer, Water Heater, Gas Water Heater
    • Laundry: In Basement
    Features
    • Bathroom - Tub Shower, Breakfast Area, Bathroom - Walk-In Shower, Floor Plan - Traditional, Formal/Separate Dining Room, Kitchen - Country
    • Flooring: Carpet, Wood
    • Windows: Double Hung, Energy Efficient, Replacement, Wood Frames
    • Basement: Shelving,Unfinished
    • Number of fireplaces: 1
    • Fireplace features: Insert, Gas/Propane
    Interior area
    • Total structure area: 1,520
    • Total interior livable area: 1,520 sqft
    • Finished area above ground: 1,520
    • Finished area below ground: 0

    Property

    Parking
    • Parking features: On Street
    • Has uncovered spaces: Yes
    Accessibility
    • Accessibility features: None
    Features
    • Levels: Three
    • Stories: 3
    • Exterior features: Extensive Hardscape, Lighting, Storage, Sidewalks, Street Lights
    • Pool features: None
    Lot
    • Size: 2,182 Square Feet
    • Dimensions: 21.00 x 104.00
    Details
    • Additional structures: Above Grade, Below Grade
    • Parcel number: 091206300
    • Zoning: RSA3
    • Special conditions: Standard

    Construction

    Type & style
    • Home type: SingleFamily
    • Architectural style: Traditional
    • Property subtype: Single Family Residence
    • Attached to another structure: Yes
    Materials
    • Masonry
    • Foundation: Stone
    Condition
    • New construction: No
    • Year built: 1890

    Utilities & green energy

    • Sewer: Private Sewer
    • Water: Public

    Community & HOA

    Community
    • Subdivision: Chestnut Hill
    HOA
    • Has HOA: No
    Location
    • Region: Philadelphia
    • Municipality: PHILADELPHIA

    Financial & listing details

    • Price per square foot: $444/sqft
    • Tax assessed value: $424,500
    • Annual tax amount: $5,942
    • Date on market: 11/15/2024
    • Listing agreement: Exclusive Right To Sell
    • Inclusions: Washer, Dryer, Refrigerator
    • Ownership: Fee Simple

    Price history

    DateEventPrice
    3/21/2025Sold$675,000$444/sqft
    Source: Bright MLS #PAPH2419846 Report a problem
    3/15/2025Pending sale$675,000$444/sqft
    Source: Bright MLS #PAPH2419846 Report a problem
    1/15/2025Contingent$675,000$444/sqft
    Source: Bright MLS #PAPH2419846 Report a problem
    12/31/2024Listed for sale$675,000$444/sqft
    Source: Bright MLS #PAPH2419846 Report a problem
    12/19/2024Contingent$675,000$444/sqft
    Source: Bright MLS #PAPH2419846 Report a problem
    11/15/2024Listed for sale$675,000$444/sqft
    Source: Bright MLS #PAPH2419846 Report a problem

    Public tax history

    YearProperty taxesTax assessment
    2025$6,548 +10.2%$467,800 +10.2%
    2024$5,942 $424,500
    2023$5,942 +36%$424,500
    2022$4,369 --
    2021$4,369 -4.2%--
    2018$4,561 +14%--
    2017$4,001 +34.4%--
    2016$2,977 --
    2015$2,977 --
    2014$2,977 +5.5%$242,700 +441.7%
    2012$2,821 $44,800
    2011-- $44,800
    2010-- $44,800
    2009-- $44,800
    2008-- $44,800
    2007-- $44,800
    2006-- $44,800
    2005-- $44,800
    2004-- $44,800
    2003-- $44,800 +9.2%
    2002-- $41,024 +18.7%
    2000-- $34,560
    Find assessor info on the county website

    Neighborhood: Chestnut Hill

    Nearby schools

    GreatSchools rating
    Schools provided by the listing agent
    • District: The School District Of Philadelphia

    Source: Bright MLS. This data may not be complete. We recommend contacting the local school district to confirm school assignments for this home.

    Get a cash offer in 3 minutes
    Find out how much your home could sell for in as little as 3 minutes with a no-obligation cash offer.
    Estimated market value
    $695,300
    Get a cash offer in 3 minutes
    Find out how much your home could sell for in as little as 3 minutes with a no-obligation cash offer.
    Estimated market value
    $695,300