Welcome to 8618 Jackson St! This inviting Philadelphia brick home offers a comfortable and functional layout with beautiful hardwood flooring throughout the main living areas, a spacious living room, and plenty of natural light.
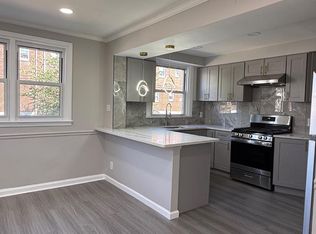
The main level features an open and welcoming living space with a large front window, hardwood floors, ceiling fans, and a convenient flow between the living and dining areas. The kitchen offers abundant wood cabinetry, granite countertops, stainless-steel appliances, a gas range, and a microwave, providing plenty of storage and workspace for everyday cooking and entertaining.
Upstairs, you’ll find comfortable bedrooms with hardwood flooring, ceiling fans, and good natural light. The bedrooms offer flexibility for family living, guests, a home office, or additional personal space.
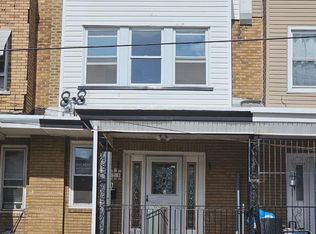
Outside, the classic brick exterior gives the home timeless curb appeal, while the front lawn and paved patio/entry area provide space to relax and enjoy the outdoors.
With its combination of hardwood floors, generous kitchen cabinetry, stainless-steel appliances, comfortable bedrooms, and inviting living spaces, 8618 Jackson St is ready to welcome its next owner.
For sale by owner
$270,000
8618 Jackson St, Philadelphia, PA 19136
3beds
1,306sqft
Townhouse
Built in 1962
1,306 Square Feet Lot
$254,300 Zestimate®
$207/sqft
$-- HOA
What's special
Classic brick exteriorFront lawnInviting living spacesTimeless curb appealGas rangeInviting philadelphia brick homeHardwood floors
- 2 days
- 352
- 19
Listed by:
Property Owner (215) 908-0561
Facts & features
Interior
Bedrooms & bathrooms
- Bedrooms: 3
- Bathrooms: 2
- Full bathrooms: 2
- 1/2 bathrooms: 1
Heating
- Forced air
Cooling
- Central
Appliances
- Included: Microwave, Range / Oven
Features
- Kitchen Island, Eat-in Kitchen
- Basement: Finished
Interior area
- Total interior livable area: 1,306 sqft
- Finished area below ground: 0
Property
Parking
- Total spaces: 1
- Parking features: Garage - Attached
Features
- Exterior features: Brick
- Has view: Yes
- View description: Territorial
Lot
- Size: 1,306 Square Feet
Details
- Parcel number: 652250900
- Special conditions: Standard
Construction
Type & style
- Home type: Townhouse
- Architectural style: AirLite
Condition
- New construction: No
- Year built: 1962
Community & HOA
Location
- Region: Philadelphia
Financial & listing details
- Price per square foot: $207/sqft
- Tax assessed value: $235,500
- Annual tax amount: $3,297
- Date on market: 9/12/2026
Estimated market value
$254,300
$242,000 - $267,000
$1,816/mo
Price history
| Date | Event | Price |
|---|---|---|
| 9/12/2026 | Listed for sale | $270,000-10%$207/sqft |
Source: Owner Report a problem | ||
| 2/20/2023 | Listing removed | $300,000$230/sqft |
Source:  Bright MLS #PAPH2197212 Report a problem Bright MLS #PAPH2197212 Report a problem | ||
| 2/20/2023 | Price change | $300,000+30.4%$230/sqft |
Source: Bright MLS #PAPH2197212 Report a problem | ||
| 1/25/2023 | Listed for sale | $230,000+21.1%$176/sqft |
Source: Bright MLS #PAPH2197212 Report a problem | ||
| 12/23/2019 | Sold | $190,000$145/sqft |
Source: Public Record Report a problem | ||
| 10/6/2019 | Listed for sale | $190,000+28.4%$145/sqft |
Source: Coldwell Banker Hearthside Realtors #PAPH839814 Report a problem | ||
| 3/1/2007 | Sold | $148,000$113/sqft |
Source: Public Record Report a problem | ||
Public tax history
| Year | Property taxes | Tax assessment |
|---|---|---|
| 2025 | $3,297 +27.2% | $235,500 +27.2% |
| 2024 | $2,592 | $185,200 |
| 2023 | $2,592 +23% | $185,200 |
| 2022 | $2,108 | -- |
| 2021 | $2,108 +6.2% | -- |
| 2018 | $1,985 | -- |
| 2017 | $1,985 +17.1% | -- |
| 2016 | $1,695 | -- |
| 2015 | $1,695 | -- |
| 2014 | $1,695 +4.5% | $121,100 +673.9% |
| 2012 | $1,623 | $15,648 |
| 2011 | -- | $15,648 |
| 2010 | -- | $15,648 |
| 2009 | -- | $15,648 |
| 2008 | -- | $15,648 |
| 2007 | -- | $15,648 +7.5% |
| 2006 | -- | $14,560 |
| 2005 | -- | $14,560 |
| 2004 | -- | $14,560 |
| 2003 | -- | $14,560 |
| 2002 | -- | $14,560 |
| 2000 | -- | $14,560 |
| 1999 | -- | $14,560 |
Find assessor info on the county website
Monthly payment
Est. payment
Payment breakdown
Explore the cost of this home by adjusting the details. Changes won't be saved.Climate risks
Neighborhood: Holmesburg
Nearby schools
Schools provided by the listing agent
- District: THE SCHOOL DISTRICT OF PHILADELPHIA
Source: The MLS. This data may not be complete. We recommend contacting the local school district to confirm school assignments for this home.

Similar homes
- $264,7003 bd2 ba1.2k sqft4616 Vista St, Philadelphia, PA 19136For Sale

 MLS ID #PAPH2669708, Sergio Giraldo, Rehobot Real Estate, LLC. Bright MLS
 - $289,0003 bd2 ba1.5k sqft8100 Terry St, Philadelphia, PA 19136For Sale
 MLS ID #PAPH2667566, Anny Ding, First Choice Real Estate Group. Bright MLS
 - $220,0003 bd1 ba1.2k sqft4723 Shelmire Ave, Philadelphia, PA 19136For Sale
 MLS ID #PAPH2670178, Richelle Richet-Deane, Realty One Group Restore - Collegeville. Bright MLS
 - $284,9003 bd2 ba1.2k sqft4434 Vista St, Philadelphia, PA 19136For Sale
 MLS ID #PAPH2667996, Gloria Fuentes, Empower Real Estate, LLC. Bright MLS
 - $299,0003 bd2 ba1.4k sqft3435 Hartel Ave, Philadelphia, PA 19136For SaleMLS ID #PAPH2666758, Ella Thang, Canaan Realty Services INC. Bright MLS
- $299,9003 bd2 ba1.1k sqft3433 Decatur St, Philadelphia, PA 19136For SaleMLS ID #PAPH2666818, Jacky Estrada, Giraldo Real Estate Group. Bright MLS
- $260,0003 bd2 ba1k sqft4342 Shelmire Ave, Philadelphia, PA 19136For SaleMLS ID #PAPH2665002, DAVID DAVID, Keller Williams Real Estate - Media. Bright MLS
- $259,9003 bd1 ba1.1k sqft3506 Ashville St, Philadelphia, PA 19136For SaleMLS ID #PAPH2658210, Dennis Britto, HomeSmart Realty Advisors. Bright MLS
- $319,0003 bd2 ba1.1k sqft3300 Bleigh Ave, Philadelphia, PA 19136For SaleMLS ID #PAPH2665804, Mike Chen, Home Max Realty. Bright MLS
- $229,9003 bd1 ba1.1k sqft9022 Wesleyan Rd, Philadelphia, PA 19136For SaleMLS ID #PAPH2665040, Joanne McSorley, RE/MAX One Realty. Bright MLS
- $250,0003 bd2 ba1.3k sqft7721 Walker St, Philadelphia, PA 19136For SaleMLS ID #PAPH2664758, Tanea Hoffman, JMG Pennsylvania. Bright MLS
- $287,9003 bd2 ba1.2k sqft2839 Maxwell St, Philadelphia, PA 19136For SaleMLS ID #PAPH2645578, Renee Roache, Re/Max One Realty. Bright MLS
- $315,0003 bd2 ba1.4k sqft2839 Tremont St, Philadelphia, PA 19136For SaleMLS ID #PAPH2665080, Ella Thang, Canaan Realty Services INC. Bright MLS
- $279,9004 bd2 ba1k sqft3434 Decatur St, Philadelphia, PA 19136For SaleMLS ID #PAPH2619538, Luna Ge, Canaan Realty Services INC. Bright MLS
- $248,9003 bd2 ba1.4k sqft7505 Torresdale Ave, Philadelphia, PA 19136For SaleMLS ID #PAPH2651412, Jay Lin, Longlong Zhan Real Estate Investment. Bright MLS
- $250,0003 bd2 ba1.2k sqft4205 Decatur St, Philadelphia, PA 19136For SaleMLS ID #PAPH2639526, Teresa Dipasquale Benson, Honest Real Estate. Bright MLS
- $254,0003 bd2 ba1k sqft4625 Lansing St, Philadelphia, PA 19136For SaleMLS ID #PAPH2645640, Valerie Knecht, RE/MAX 2000. Bright MLS
- $265,0003 bd2 ba1.5k sqft3520 Bleigh Ave, Philadelphia, PA 19136For SaleMLS ID #PAPH2615290, Andy Wang, HK99 Realty LLC. Bright MLS
- $269,9993 bd2 ba1.1k sqft3269 Holme Ave, Philadelphia, PA 19114For SaleMLS ID #PAPH2655698, Jennifer Higgins, RE/MAX One Realty. Bright MLS
- $315,0003 bd2 ba1.1k sqft3015 Holme Ave, Philadelphia, PA 19136For SaleMLS ID #PAPH2616148, Gazi Ataseven, HomeSmart Realty Advisors. Bright MLS
