Skip main navigation
Off market
  • $300,200

    8618 Leray St, Evans Mills, NY 13637

    5beds
    2,314sqft
    SingleFamily
    Built in 1994
    0.6 Acres Lot
    $300,200 Zestimate®
    $130/sqft
    $2,681 Estimated rent

    Home value

    $300,200

    $279,000 - $321,000

    $2,681/mo

    Zestimate® history
    Loading
    Loading...

    Owner options

    List your home for rent

    $2,681/mo

    Rent Zestimate®

    Find your next renter with Zillow Rental Manager. Plus, with online applications, you can quickly screen prospective tenants – for free.

    Learn more

    $2,681/mo

    Rent Zestimate®

    Refinance and save

    $1,971/mo

    Est. payment

    Refinancing to a lower rate could help reduce your monthly payments and save thousands over the life of the loan.

    See today's rates

    $1,971/mo

    Est. payment

    Explore your selling options

    Work with a Zillow partner agent

    Leverage their expertise and Zillow's premium Showcase listings to get your home seen by more buyers.

    Get started

    List with your own agent

    Get your home in front of millions of buyers by listing it on Zillow.

    Learn how to do it

    Sell it yourself

    Take full control of how buyers see your home on Zillow by listing For Sale by Owner (FSBO).

    List your home

    What's special

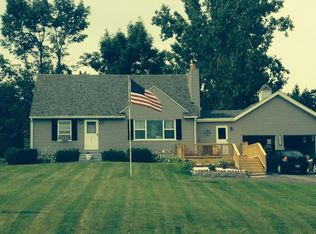
    I love this property because it gives you such versatility to expand your home or have the extra space for in-laws or guest. The main home is a Cape Cod with 3 bedrooms, 1.5 baths. Laundry room on the 1st. floor. Spacious living room and large dining room. Or you can have a family room and move the dining room to the other side of the living room. Great size kitchen with plenty of cabinets and counter space. Good size pantry. Through the breezeway, there's a nice size in-law apartment. 2 bedrooms, 1 bath. Full kitchen with eat-in dining room. Cozy living room. The laundry room for this side is in the basement. There's a 2 stall attached garage under the apartment. The apartment has all new flooring throughout and paint. A new gas stove will be installed and there's a new furnace. If you need that large 5 bedroom home or a place to work at home, make it one complete home! Opportunities all around! All utilities are separate between the two. The fenced in backyard is very large with property beyond the fence line. Very nice back deck to enjoy! Less than 5 minutes to Ft. Drum Gates. Super short drive to all of your local amenities.

    This property is not currently displayed as for sale or rent on Zillow. This may be different from what's on other websites or public sources.

    Facts & features

    Interior

    Bedrooms & bathrooms
    • Bedrooms: 5
    • Bathrooms: 3
    • Full bathrooms: 2
    • 1/2 bathrooms: 1
    Heating
    • Forced air, Gas
    Appliances
    • Included: Dishwasher, Microwave, Range / Oven, Refrigerator
    • Laundry: In Basement, Main Level
    Features
    • Cable TV Available, Circuit Breakers - Some
    • Flooring: Carpet, Hardwood, Laminate, Linoleum / Vinyl
    • Basement: Full
    • Has fireplace: Yes
    Interior area
    • Total interior livable area: 2,314 sqft

    Property

    Parking
    • Total spaces: 2
    • Parking features: Garage - Attached
    Features
    • Patio & porch: Deck
    • Exterior features: Vinyl
    • Fencing: Full
    • Frontage length: 100
    Lot
    • Size: 0.6 Acres
    • Features: Neighborhood Street
    Details
    • Parcel number: 22400355801101
    • Special conditions: Standard

    Construction

    Type & style
    • Home type: SingleFamily
    • Architectural style: CAPE COD
    Materials
    • Metal
    Condition
    • Existing
    • Year built: 1994

    Utilities & green energy

    • Gas: Gas
    • Sewer: Public Sewer

    Community & HOA

    Location
    • Region: Evans Mills

    Financial & listing details

    • Price per square foot: $130/sqft
    • Tax assessed value: $234,300
    • Annual tax amount: $3,854

    Price history

    DateEventPrice
    2/18/2021Sold$210,000-0.2%$91/sqft
    Source: NYSAMLSs #S1307969 Report a problem
    1/22/2021Pending sale$210,500$91/sqft
    Source: NYSAMLSs #S1307969 Report a problem
    1/2/2021Contingent$210,500$91/sqft
    Source: NYSAMLSs #S1307969 Report a problem
    1/2/2021Pending sale$210,500$91/sqft
    Source: Bridgeview Real Estate Services #S1307969 Report a problem
    12/30/2020Listed for sale$210,500+13.8%$91/sqft
    Source: Bridgeview Real Estate Services #S1307969 Report a problem
    8/22/2017Listing removed$1,200$1/sqft
    Source: Bridgeview Real Estate Services #S1067743 Report a problem
    8/8/2017Listed for rent$1,200$1/sqft
    Source: Bridgeview Real Estate Services #S1067743 Report a problem
    10/14/2015Sold$185,000-2.6%$80/sqft
    Source: NYSAMLSs #S339971 Report a problem
    8/25/2015Listed for sale$189,900-5%$82/sqft
    Source: RealtyUSA #S339971 Report a problem
    1/16/2015Listing removed$199,900$86/sqft
    Source: RealtyUSA #S315758 Report a problem
    8/8/2014Price change$199,900-9.1%$86/sqft
    Source: RealtyUSA #S315758 Report a problem
    7/18/2014Listed for sale$219,900+66.7%$95/sqft
    Source: RealtyUSA #S315758 Report a problem
    8/18/2004Sold$131,900+13.7%$57/sqft
    Source: Public Record Report a problem
    9/15/2000Sold$116,000$50/sqft
    Source: Public Record Report a problem

    Public tax history

    YearProperty taxesTax assessment
    2025-- $234,300 +11%
    2024-- $211,000
    2023-- $211,000
    2022-- $211,000 +5.6%
    2021-- $199,900
    2020-- $199,900
    2019-- $199,900
    2018-- $199,900
    2017$2,841 $199,900
    2016-- $199,900
    2015-- $199,900
    2014-- $199,900
    2013-- $199,900 +2%
    2012-- $196,000 +3%
    2011-- $190,300 +6.7%
    2010-- $178,300
    2009-- $178,300
    2008-- $178,300 +15.5%
    2007-- $154,400 +7.1%
    2006-- $144,100 +19%
    2005-- $121,100
    2004-- $121,100 +9%
    2003-- $111,100
    2002-- $111,100
    2001-- $111,100 +22.6%
    2000-- $90,600
    Find assessor info on the county website

    Neighborhood: 13637

    Nearby schools

    GreatSchools rating
    Schools provided by the listing agent
    • District: Indian River

    Source: The MLS. This data may not be complete. We recommend contacting the local school district to confirm school assignments for this home.