Skip main navigation
Sold
  • $465,000

    8618 Log Run Dr S, Indianapolis, IN 46234

    3beds
    3,752sqft
    Residential, Single Family Residence
    Built in 1987
    0.65 Acres Lot
    $486,000 Zestimate®
    $124/sqft
    $2,559 Estimated rent

    Home value

    $486,000

    $457,000 - $520,000

    $2,559/mo

    Zestimate® history
    Loading
    Loading...

    Owner options

    List your home for rent

    $2,559/mo

    Rent Zestimate®

    Find your next renter with Zillow Rental Manager. Plus, with online applications, you can quickly screen prospective tenants – for free.

    Learn more

    $2,559/mo

    Rent Zestimate®

    Refinance and save

    $2,909/mo

    Est. payment

    Refinancing to a lower rate could help reduce your monthly payments and save thousands over the life of the loan.

    See today's rates

    $2,909/mo

    Est. payment

    Explore your selling options

    Work with a Zillow partner agent

    Leverage their expertise and Zillow's premium Showcase listings to get your home seen by more buyers.

    Get started

    List with your own agent

    Get your home in front of millions of buyers by listing it on Zillow.

    Learn how to do it

    Sell it yourself

    Take full control of how buyers see your home on Zillow by listing For Sale by Owner (FSBO).

    List your home

    What's special

    Versatile lower-level bonus roomInground gunite poolCovered porchHot tubThree spacious bedroomsCoffee barPeaceful rolling landscape
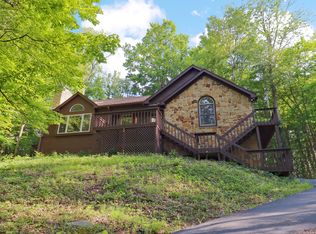
    Welcome to your dream home near Eagle Creek in Indianapolis! This stunning ranch has been completely renovated to perfection, featuring an expansive 3,527 square feet of living space. Enter through the door to find radiant laminate hardwoods flowing throughout the open layout with vaulted ceilings. The gourmet kitchen is exquisite, offering soft-close cabinets and sparkling new stainless steel appliances and a coffee bar. With three spacious bedrooms and an additional office/den that can transform into a fourth bedroom, there's plenty of room for all. The primary suite is a serene escape, overlooking a fully fenced backyard with an inground gunite pool and hot tub-your own private retreat! Enjoy the covered porch and the peaceful rolling landscape dotted with trees for privacy. Plus, a versatile lower-level bonus room with a full bath and a three-car garage complete this exceptional property. Experience luxury and comfort all in one!

    Zillow last checked:

    Listing updated:

    Listing Provided by:

    Tim Houterloot 317-997-0165,

    Keller Williams Indpls Metro N

    Bought with:

    Derrick Johnson

    Ladd Realty, LLC

    Source: MIBOR as distributed by MLS GRID,MLS#: 22052396MLS Logo

    Facts & features

    Interior

    Bedrooms & bathrooms
    • Bedrooms: 3
    • Bathrooms: 3
    • Full bathrooms: 3
    • Main level bathrooms: 2
    • Main level bedrooms: 2
    Primary bedroom
    • Level: Main
    • Area: 180 Square Feet
    • Dimensions: 12x15
    Bedroom 2
    • Level: Main
    • Area: 130 Square Feet
    • Dimensions: 10x13
    Bonus room
    • Level: Basement
    • Area: 273 Square Feet
    • Dimensions: 13x21
    Great room
    • Level: Main
    • Area: 420 Square Feet
    • Dimensions: 20x21
    Kitchen
    • Level: Main
    • Area: 156 Square Feet
    • Dimensions: 12x13
    Living room
    • Level: Main
    • Area: 816 Square Feet
    • Dimensions: 24x34
    Play room
    • Level: Basement
    • Area: 660 Square Feet
    • Dimensions: 22x30
    Utility room
    • Level: Basement
    • Area: 32 Square Feet
    • Dimensions: 4x8
    Heating
    • Forced Air, Natural Gas
    Cooling
    • Central Air
    Appliances
    • Included: Gas Cooktop, Dishwasher, Dryer, Disposal, Gas Water Heater, Microwave, Refrigerator, Washer, Water Softener Owned
    • Laundry: Main Level, Laundry Closet
    Features
    • Double Vanity, Breakfast Bar, Vaulted Ceiling(s), Kitchen Island, Central Vacuum, Hardwood Floors, Eat-in Kitchen, Walk-In Closet(s)
    • Flooring: Hardwood
    • Basement: Finished,Walk-Out Access
    • Number of fireplaces: 1
    • Fireplace features: Great Room, Wood Burning, Masonry, Living Room
    Interior area
    • Total structure area: 3,752
    • Total interior livable area: 3,752 sqft
    • Finished area below ground: 1,876

    Property

    Parking
    • Total spaces: 3
    • Parking features: Asphalt, Attached, Garage Door Opener
    • Attached garage spaces: 3
    Features
    • Levels: One
    • Stories: 1
    • Patio & porch: Deck
    • Exterior features: Fire Pit
    • Pool features: In Ground, Pool/Spa Combo, Fenced, Outdoor Pool
    • Has spa: Yes
    • Spa features: Gunite, In Ground, Private, Bath
    • Fencing: Fenced,Full
    • Has view: Yes
    • View description: Pool, Trees/Woods
    Lot
    • Size: 0.65 Acres
    • Features: Sidewalks, Mature Trees
    Details
    • Parcel number: 490516101004000604
    • Horse amenities: None

    Construction

    Type & style
    • Home type: SingleFamily
    • Architectural style: Traditional
    • Property subtype: Residential, Single Family Residence
    Materials
    • Brick
    • Foundation: Full
    Condition
    • Updated/Remodeled
    • New construction: No
    • Year built: 1987

    Utilities & green energy

    • Water: Public

    Community & neighborhood

    Location
    • Region: Indianapolis
    • Subdivision: Lincolnwood

    HOA & financial

    HOA
    • Has HOA: Yes
    • HOA fee: $10 annually

    Price history

    DateEventPrice
    9/5/2025Sold$465,000$124/sqft
    Source: MIBOR as distributed by MLS GRID #22052396 Report a problem
    8/13/2025Pending sale$465,000$124/sqft
    Source: MIBOR as distributed by MLS GRID #22052396 Report a problem
    7/31/2025Listed for sale$465,000+38.8%$124/sqft
    Source: MIBOR as distributed by MLS GRID #22052396 Report a problem
    4/28/2023Sold$335,000-6.9%$89/sqft
    Source: MIBOR as distributed by MLS GRID #21892006 Report a problem
    1/3/2023Listed for sale$360,000$96/sqft
    Source: MIBOR as distributed by MLS GRID #21892006 Report a problem
    12/27/2022Pending sale$360,000$96/sqft
    Source: MIBOR as distributed by MLS GRID #21892006 Report a problem
    11/7/2022Listed for sale$360,000+33.3%$96/sqft
    Source: MIBOR as distributed by MLS GRID #21892006 Report a problem
    3/17/2020Sold$270,000-1.8%$72/sqft
    Source: MIBOR as distributed by MLS GRID #21675222 Report a problem
    2/10/2020Pending sale$274,900$73/sqft
    Source: Carpenter Realtors, Inc. #21675222 Report a problem
    2/6/2020Price change$274,900-1.8%$73/sqft
    Source: Carpenter Realtors, Inc. #21675222 Report a problem
    1/14/2020Price change$279,900-2.6%$75/sqft
    Source: Carpenter Realtors, Inc. #21675222 Report a problem
    12/11/2019Listed for sale$287,240$77/sqft
    Source: Carpenter, REALTORS� #21675222 Report a problem
    11/3/2019Listing removed$287,240$77/sqft
    Source: Carpenter Realtors, Inc. #21675222 Report a problem
    10/15/2019Listed for sale$287,240+51.3%$77/sqft
    Source: Carpenter, REALTORS� #21675222 Report a problem
    10/30/2014Sold$189,800+18.6%$51/sqft
    Source: Agent Provided Report a problem
    12/6/2011Sold$160,000-15.7%$43/sqft
    Source: Public Record Report a problem
    8/10/2011Price change$189,900-5%$51/sqft
    Source: F. C. Tucker Company, Inc #21125427 Report a problem
    6/3/2011Listed for sale$199,900$53/sqft
    Source: F. C. Tucker Company, Inc #21125427 Report a problem

    Public tax history

    YearProperty taxesTax assessment
    2025$3,938 -2.5%$434,100 +24.5%
    2024$4,037 +9.4%$348,700 -5.1%
    2023$3,690 +2.8%$367,300 +10.2%
    2022$3,590 +3.2%$333,300 +4.6%
    2021$3,479 +8.7%$318,600 +5.3%
    2020$3,200 +7%$302,700 +8.6%
    2019$2,990 +14.4%$278,800 +7.9%
    2018$2,613 -1.6%$258,400 +11.4%
    2017$2,656 +6.9%$231,900 +3%
    2016$2,484 +69.4%$225,100 +39.3%
    2014$1,466 -31.9%$161,600 -3.9%
    2013$2,153 $168,200 -9.1%
    2012$2,153 $185,100 -29.5%
    2011-- $262,700 -2.3%
    2010$3,267 +1.4%$269,000 -3.1%
    2009$3,221 $277,500 +13%
    2007-- $245,600 +4.2%
    2006-- $235,600 +20.4%
    2005-- $195,600
    2004-- $195,600
    2003-- $195,600 +39.8%
    2002-- $139,900 +200%
    2001-- $46,630
    2000-- $46,630

    Find assessor info on the county website

    Neighborhood: Clermont

    Nearby schools

    GreatSchools rating
    Get a cash offer in 3 minutes
    Find out how much your home could sell for in as little as 3 minutes with a no-obligation cash offer.
    Estimated market value
    $486,000
    Get a cash offer in 3 minutes
    Find out how much your home could sell for in as little as 3 minutes with a no-obligation cash offer.
    Estimated market value
    $486,000