Charming, updated, and ideally located—this 2-bedroom, 2-bath townhome with a 2-car garage offers 1,438 sq. ft. of easy, comfortable living in the highly desirable Kingsgate neighborhood. Enjoy your own private courtyard, perfect for quiet mornings or evening gatherings. Recent updates include a new roof (2025), fresh paint, and brand-new carpet and padding, giving the home a fresh, move-in-ready feel. Homes like this rarely become available in Kingsgate, don't miss your opportunity to own this-Let's Go See It!
Sold
Price Unknown
8618 Memphis Ave APT B, Lubbock, TX 79423
2beds
1,438sqft
Townhouse, Residential
Built in 1985
4,791 Square Feet Lot
$180,900 Zestimate®
$--/sqft
$1,544 Estimated rent
Home value
$180,900
$163,000 - $199,000
$1,544/mo
Zestimate® history
Owner options
List your home for rent
$1,544/mo
Rent Zestimate®
Find your next renter with Zillow Rental Manager. Plus, with online applications, you can quickly screen prospective tenants – for free.
$1,544/mo
Rent Zestimate®
Refinance and save
Refinancing to a lower rate could help reduce your monthly payments and save thousands over the life of the loan.
Explore your selling options
Work with a Zillow partner agent
Leverage their expertise and Zillow's premium Showcase listings to get your home seen by more buyers.
Get startedList with your own agent
Get your home in front of millions of buyers by listing it on Zillow.
Learn how to do itSell it yourself
Take full control of how buyers see your home on Zillow by listing For Sale by Owner (FSBO).
List your homeWhat's special
Zillow last checked:
Listing updated:
Listed by:
Travis Torres TREC #0679068 806-500-3030,
Coldwell Banker Trusted Adviso
Bought with:
Ruben Trujillo, TREC #0690204
Clear Rock Realty
Source: LBMLS,MLS#: 202603740
Facts & features
Interior
Bedrooms & bathrooms
- Bedrooms: 2
- Bathrooms: 2
- Full bathrooms: 2
Primary bedroom
- Features: Carpet Flooring
- Area: 163.32 Square Feet
- Dimensions: 14.70 x 11.11
Bedroom 2
- Features: Carpet Flooring
- Area: 104.86 Square Feet
- Dimensions: 9.80 x 10.70
Primary bathroom
- Features: Plank Flooring
- Area: 159.33 Square Feet
- Dimensions: 14.10 x 11.30
Bathroom
- Features: Plank Flooring
- Area: 41.41 Square Feet
- Dimensions: 10.10 x 4.10
Dining room
- Features: Carpet Flooring
- Area: 112.22 Square Feet
- Dimensions: 10.11 x 11.10
Kitchen
- Features: Tile Flooring
- Area: 118.29 Square Feet
- Dimensions: 10.11 x 11.70
Laundry
- Features: Tile Flooring
- Area: 46.61 Square Feet
- Dimensions: 7.90 x 5.90
Living room
- Features: Carpet Flooring
- Area: 307.8 Square Feet
- Dimensions: 19.00 x 16.20
Heating
- Central, Natural Gas
Cooling
- Ceiling Fan(s), Central Air
Appliances
- Included: Dishwasher, Electric Cooktop, Electric Oven, Oven, Range Hood, Washer/Dryer
- Laundry: Electric Dryer Hookup, Inside, Laundry Room, Main Level, Washer Hookup
Features
- Bookcases, Built-in Features, Ceiling Fan(s), Formica Counters, Natural Woodwork, Open Floorplan, Storage, Walk-In Closet(s)
- Flooring: Carpet, Ceramic Tile, Plank
- Doors: Storm Door(s)
- Windows: Double Pane Windows
- Number of fireplaces: 1
- Fireplace features: Gas, Living Room
- Common walls with other units/homes: No One Below
Interior area
- Total structure area: 1,438
- Total interior livable area: 1,438 sqft
- Finished area above ground: 1,438
Property
Parking
- Total spaces: 2
- Parking features: Additional Parking, Alley Access, Attached, Concrete, Driveway, Garage, Garage Door Opener, Garage Faces Rear, Off Street, On Street, Shared Driveway
- Attached garage spaces: 2
- Has uncovered spaces: Yes
Features
- Patio & porch: Front Porch, Side Porch
- Exterior features: Courtyard, Private Yard, Rain Gutters
- Fencing: Back Yard,Brick,Fenced,Gate,Wood,Wrought Iron
Lot
- Size: 4,791 Square Feet
- Features: City Lot, Front Yard, Landscaped, Subdivided
Details
- Parcel number: R101995
- Special conditions: Standard
Construction
Type & style
- Home type: Townhouse
- Architectural style: Traditional
- Property subtype: Townhouse, Residential
- Attached to another structure: Yes
Materials
- Brick Veneer
- Foundation: Slab
- Roof: Composition
Condition
- New construction: No
- Year built: 1985
Utilities & green energy
- Sewer: Public Sewer
- Water: Public
- Utilities for property: Cable Available, Electricity Connected, Natural Gas Available, Phone Available, Sewer Connected, Water Connected
Community & HOA
Community
- Security: None
Location
- Region: Lubbock
Financial & listing details
- Annual tax amount: $3,311
- Date on market: 3/23/2026
- Cumulative days on market: 12 days
- Listing terms: Cash,Conventional,FHA,VA Loan
- Electric utility on property: Yes
- Road surface type: Alley Paved, Asphalt
Price history
| Date | Event | Price |
|---|---|---|
| 4/27/2026 | Sold | -- |
Source:  LBMLS #202603740 Report a problem LBMLS #202603740 Report a problem | ||
| 4/5/2026 | Pending sale | $215,000$150/sqft |
Source: LBMLS #202603740 Report a problem | ||
| 3/23/2026 | Listed for sale | $215,000$150/sqft |
Source: LBMLS #202603740 Report a problem | ||
Public tax history
Tax history is unavailable.
Neighborhood: 79423
Nearby homes
- $200,0003 bd2 ba1.4k sqft8618 Memphis Ave, Lubbock, TX 79423Off Market
- $171,4002 bd2 ba1.4k sqft8618 Memphis Ave, Lubbock, TX 79423Off Market
- $--2 bd2 ba1.4k sqft8618 Memphis Ave #A, Lubbock, TX 79423Off Market

- $214,9002 bd2 ba1.5k sqft8620 Memphis Ave APT B, Lubbock, TX 79423Off Market
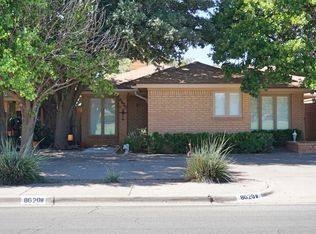
- $190,0002 bd2 ba1.5k sqft8620 Memphis Ave, Lubbock, TX 79423Off Market
- $199,0003 bd2 ba1.6k sqft8620 Memphis Ave, Lubbock, TX 79423Off Market
- $191,8002 bd2 ba1.4k sqft8616 Memphis Ave, Lubbock, TX 79423Off Market
- $195,1002 bd2 ba1.4k sqft8616 Memphis Ave, Lubbock, TX 79423Off Market
Nearby schools
GreatSchools rating
- 8/10Honey Elementary SchoolGrades: PK-5Distance: 0.1 mi
- 5/10Evans Middle SchoolGrades: 6-8Distance: 1.8 mi
- 5/10Monterey High SchoolGrades: 9-12Distance: 2.6 mi
Schools provided by the listing agent
- Elementary: Honey
- Middle: Evans
- High: Monterey
Source: LBMLS. This data may not be complete. We recommend contacting the local school district to confirm school assignments for this home.
Sell for more on Zillow
Get a Zillow Showcase℠ listing at no additional cost and you could sell for .
$180,900
2% more
+$3,618
With Zillow Showcase(estimated)
$184,518
Sell for more on Zillow
Get a Zillow Showcase℠ listing at no additional cost and you could sell for .
$180,900
2% more
+$3,618
With Zillow Showcase(estimated)
$184,518
- Texas
- Lubbock County
- Lubbock
- 79423
- 8618 Memphis Ave Apartment B
