Lock the front door and start living life to the fullest. 8618 offers the best of both worlds: the joy of homeownership with the ease of a maintenance-free lifestyle. With a maintenance-free exterior, including lawn care and snow removal, all that’s needed is for you to settle in and make it your own. As you enter, you'll immediately notice the modern updates throughout all three levels. Fresh paint sets the tone, complemented by a crisp white kitchen featuring quartz countertops, sleek white cabinets, and brand-new stainless steel appliances that are yours to use first. Versatile vinyl plank floors flow seamlessly across the main level, continuing the low-maintenance living. Upstairs, you’ll find three bedrooms and a conveniently located laundry room. The oversized primary suite offers a detailed tile shower, while the second and third bedrooms share a Jack and Jill bath with a double vanity. The fully finished walk-out basement sets this home apart, offering an additional fourth bedroom, half bath, and spacious family room. Situated in a cul-de-sac, this home backs to a tree-lined greenspace, making it a great place to relax. Enjoy homeownership without the stress, and truly add more flexibility to your schedule.
Sold
Price Unknown
8618 NE 98th Ct, Kansas City, MO 64157
4beds
2,001sqft
Townhouse
Built in 2004
1,742 Square Feet Lot
$299,600 Zestimate®
$--/sqft
$2,135 Estimated rent
Home value
$299,600
$285,000 - $315,000
$2,135/mo
Zestimate® history
Owner options
List your home for rent
$2,135/mo
Rent Zestimate®
Find your next renter with Zillow Rental Manager. Plus, with online applications, you can quickly screen prospective tenants – for free.
$2,135/mo
Rent Zestimate®
Refinance and save
$160/mo
Est. payment
Refinancing to a lower rate could help reduce your monthly payments and save thousands over the life of the loan.
$160/mo
Est. payment
Explore your selling options
Work with a Zillow partner agent
Leverage their expertise and Zillow's premium Showcase listings to get your home seen by more buyers.
Get startedList with your own agent
Get your home in front of millions of buyers by listing it on Zillow.
Learn how to do itSell it yourself
Take full control of how buyers see your home on Zillow by listing For Sale by Owner (FSBO).
List your homeWhat's special
Zillow last checked:
Listing updated:
Listed by:
Michelle Cook 816-805-0536,
Keller Williams KC North
Bought with:
Madison Moss (Harpst), 2017034568
RE/MAX Innovations
Source: Heartland MLS as distributed by MLS GRID,MLS#: 2505785
Facts & features
Interior
Bedrooms & bathrooms
- Bedrooms: 4
- Bathrooms: 4
- Full bathrooms: 2
- 1/2 bathrooms: 2
Dining room
- Description: Kit/Dining Combo
Heating
- Natural Gas
Cooling
- Electric
Appliances
- Included: Dishwasher, Disposal, Microwave, Free-Standing Electric Oven, Stainless Steel Appliance(s)
- Laundry: Bedroom Level, In Hall
Features
- Ceiling Fan(s), Painted Cabinets, Walk-In Closet(s)
- Flooring: Carpet, Luxury Vinyl, Tile
- Doors: Storm Door(s)
- Windows: Thermal Windows
- Basement: Basement BR,Finished,Full,Walk-Out Access
- Number of fireplaces: 1
- Fireplace features: Gas, Gas Starter, Living Room
Interior area
- Total structure area: 2,001
- Total interior livable area: 2,001 sqft
- Finished area above ground: 1,445
- Finished area below ground: 556
Property
Parking
- Total spaces: 1
- Parking features: Attached, Garage Faces Front
- Attached garage spaces: 1
Features
- Patio & porch: Deck, Patio
Lot
- Size: 1,742 Square Feet
- Features: Adjoin Greenspace, Cul-De-Sac
Details
- Parcel number: 108200002022.00
- Special conditions: Standard
Construction
Type & style
- Home type: Townhouse
- Architectural style: Traditional
- Property subtype: Townhouse
Materials
- Vinyl Siding
- Roof: Composition
Condition
- Year built: 2004
Utilities & green energy
- Sewer: Public Sewer
- Water: Public
Community & HOA
Community
- Security: Smoke Detector(s)
- Subdivision: Benson Place
HOA
- Has HOA: Yes
- Services included: Maintenance Grounds, Maintenance Free, Roof Repair, Roof Replace, Snow Removal
- HOA fee: $160 monthly
Location
- Region: Kansas City
Financial & listing details
- Tax assessed value: $49,020
- Annual tax amount: $3,152
- Date on market: 8/21/2024
- Listing terms: Cash,Conventional,FHA,VA Loan
- Ownership: Private
- Road surface type: Paved
Price history
| Date | Event | Price |
|---|---|---|
| 9/10/2024 | Sold | -- |
Source:  Heartland MLS as distributed by MLS GRID #2505785 Report a problem Heartland MLS as distributed by MLS GRID #2505785 Report a problem | ||
| 9/2/2024 | Pending sale | $280,000$140/sqft |
Source: Heartland MLS as distributed by MLS GRID #2505785 Report a problem | ||
| 8/24/2024 | Contingent | $280,000$140/sqft |
Source: Heartland MLS as distributed by MLS GRID #2505785 Report a problem | ||
| 8/21/2024 | Listed for sale | $280,000+124.1%$140/sqft |
Source: Heartland MLS as distributed by MLS GRID #2505785 Report a problem | ||
| 4/8/2011 | Listing removed | $124,950$62/sqft |
Source: Kansas City Regional Homes Inc #1679598 Report a problem | ||
| 1/9/2011 | Price change | $124,950-7.4%$62/sqft |
Source: Kansas City Regional Homes Inc #1679598 Report a problem | ||
| 6/19/2010 | Listed for sale | $135,000$67/sqft |
Source: Kansas City Regional Homes Inc #1679598 Report a problem | ||
Public tax history
| Year | Property taxes | Tax assessment |
|---|---|---|
| 2025 | $3,884 +24.3% | $49,020 +31.3% |
| 2024 | $3,124 -0.9% | $37,340 |
| 2023 | $3,152 +12% | $37,340 +15.7% |
| 2022 | $2,814 -0.4% | $32,260 |
| 2021 | $2,826 +16.9% | $32,260 +23.2% |
| 2020 | $2,417 | $26,180 0% |
| 2019 | $2,417 +1.8% | $26,182 -0.4% |
| 2018 | $2,375 +4.6% | $26,280 |
| 2017 | $2,270 | $26,280 +4.9% |
| 2016 | $2,270 | $25,060 |
| 2015 | $2,270 +0.1% | $25,060 +6.9% |
| 2014 | $2,268 | $23,450 |
| 2013 | -- | $23,450 -1.5% |
| 2012 | -- | $23,810 |
| 2011 | -- | $23,810 -8.4% |
| 2010 | -- | $25,990 |
| 2009 | -- | $25,990 -2.1% |
| 2007 | -- | $26,560 +3% |
| 2006 | -- | $25,780 |
Find assessor info on the county website
Neighborhood: Shoal Creek
Nearby homes
- $--2 bd3 ba1.2k sqft8616 NE 98th Ct, Kansas City, MO 64157Sold
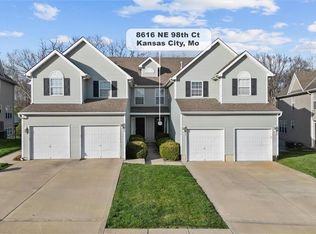
- $258,9003 bd2 ba1.6k sqft8622 NE 98th Ct, Kansas City, MO 64157Off Market
- $--2 bd3 ba1.4k sqft8614 NE 98th Ct, Kansas City, MO 64157Sold

- $240,6002 bd3 ba1.4k sqft8624 NE 98th Ct, Kansas City, MO 64157Off Market
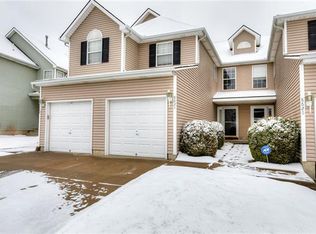
- $267,8003 bd3 ba-- sqft8612 NE 98th Ct, Kansas City, MO 64157Off Market
- $224,2002 bd3 ba1.2k sqft8626 NE 98th Ct, Kansas City, MO 64157Off Market
- $--3 bd2 ba1.6k sqft8628 NE 98th Ct, Kansas City, MO 64157Auction
- $--3 bd3 ba2.2k sqft8606 NE 98th Ct, Kansas City, MO 64157Sold
Nearby schools
GreatSchools rating
- 9/10Shoal Creek Elementary SchoolGrades: K-5Distance: 1.1 mi
- 6/10South Valley Middle SchoolGrades: 6-8Distance: 3.2 mi
- 9/10Liberty North High SchoolGrades: 9-12Distance: 2.5 mi
Schools provided by the listing agent
- Elementary: Shoal Creek
- Middle: South Valley
- High: Liberty North
Source: Heartland MLS as distributed by MLS GRID. This data may not be complete. We recommend contacting the local school district to confirm school assignments for this home.
Get a cash offer in 3 minutes
Find out how much your home could sell for in as little as 3 minutes with a no-obligation cash offer.
Estimated market value
$299,600
Get a cash offer in 3 minutes
Find out how much your home could sell for in as little as 3 minutes with a no-obligation cash offer.
Estimated market value
$299,600
- Missouri
- Clay County
- Kansas City
- 64157
- Shoal Creek
- 8618 NE 98th Ct
Nearby cities
Nearby neighborhoods
Nearby zip codes
Other Kansas City Topics
