Welcome to this charming 4-bedroom, 2.5 bathroom gem, complete with a 2-car garage, nestled in the heart of University City, just steps away from Ruth Park Golf Course. As you step inside, you'll be greeted by warm, inviting living spaces that offer flexibility for today’s lifestyle. Although people will no doubt gather in the spacious kitchen, this home also boasts a versatile den/library ideal for working from home, curling up with a good book, or hosting guests. One of the highlights is the brand new, elegantly remodeled main floor bathroom and hardwood floors that can be found under the carpet. Oh, and there is also a brand new roof! Making your way downstairs, you'll find the finished lower level, which offers an abundance of space for entertaining, play, or relaxation, complete with a convenient bathroom to accommodate overnight guests and busy households. Out back, enjoy your own private retreat within the fenced backyard, perfect for gatherings, pets, or simply enjoying those breezy summer nights. All of this, just moments from local shops, dining, and the vibrant culture of University City. This home is truly the perfect blend of comfort, convenience, and endless possibilities.
Closed
Listed by: RedKey Realty Leaders • Nate K Johnson • Contact: 314-692-7200
Bought with: Platinum Realty of St. Louis
Price Unknown
8618 Spoon Dr, Saint Louis, MO 63132
4beds
2,830sqft
Single Family Residence
Built in 1953
7,801 Square Feet Lot
$242,600 Zestimate®
$--/sqft
$3,563 Estimated rent
Home value
$242,600
$226,000 - $262,000
$3,563/mo
Zestimate® history
Owner options
List your home for rent
$3,563/mo
Rent Zestimate®
Find your next renter with Zillow Rental Manager. Plus, with online applications, you can quickly screen prospective tenants – for free.
$3,563/mo
Rent Zestimate®
Refinance and save
Refinancing to a lower rate could help reduce your monthly payments and save thousands over the life of the loan.
Explore your selling options
Work with a Zillow partner agent
Leverage their expertise and Zillow's premium Showcase listings to get your home seen by more buyers.
Get startedList with your own agent
Get your home in front of millions of buyers by listing it on Zillow.
Learn how to do itSell it yourself
Take full control of how buyers see your home on Zillow by listing For Sale by Owner (FSBO).
List your homeWhat's special
Zillow last checked:
Listing updated:
Listed by:
Nate K Johnson 314-692-7200,
RedKey Realty Leaders,
Ashley A Hurt 314-766-1373,
RedKey Realty Leaders
Bought with:
Merry Fissehazion, 2008026486
Platinum Realty of St. Louis
Source: MARIS,MLS#: 25046876 Originating MLS: St. Louis Association of REALTORS
Originating MLS: St. Louis Association of REALTORSFacts & features
Interior
Bedrooms & bathrooms
- Bedrooms: 4
- Bathrooms: 3
- Full bathrooms: 2
- 1/2 bathrooms: 1
- Main level bathrooms: 2
- Main level bedrooms: 4
Bedroom
- Features: Floor Covering: Carpeting
- Level: Main
- Area: 132
- Dimensions: 12x11
Bedroom 2
- Features: Floor Covering: Carpeting
- Level: Main
- Area: 110
- Dimensions: 10x11
Bedroom 3
- Features: Floor Covering: Carpeting
- Level: Main
- Area: 110
- Dimensions: 10x11
Bedroom 4
- Features: Floor Covering: Carpeting
- Level: Main
- Area: 195
- Dimensions: 15x13
Primary bathroom
- Features: Floor Covering: Carpeting
- Level: Main
- Area: 28
- Dimensions: 4x7
Bathroom
- Features: Floor Covering: Ceramic Tile
- Level: Main
- Area: 28
- Dimensions: 4x7
Bathroom 3
- Features: Floor Covering: Laminate
- Level: Lower
- Area: 25
- Dimensions: 5x5
Dining room
- Features: Floor Covering: Carpeting
- Level: Main
- Area: 99
- Dimensions: 9x11
Family room
- Features: Floor Covering: Carpeting
- Level: Main
- Area: 143
- Dimensions: 11x13
Kitchen
- Features: Floor Covering: Ceramic Tile
- Level: Main
- Area: 108
- Dimensions: 9x12
Living room
- Features: Floor Covering: Carpeting
- Level: Main
- Area: 234
- Dimensions: 18x13
Other
- Features: Floor Covering: Laminate
- Level: Lower
- Area: 110
- Dimensions: 10x11
Recreation room
- Features: Floor Covering: Carpeting
- Level: Lower
- Area: 656
- Dimensions: 41x16
Sitting room
- Features: Floor Covering: Carpeting
- Level: Main
- Area: 152
- Dimensions: 8x19
Sunroom
- Features: Floor Covering: Carpeting
- Level: Main
- Area: 195
- Dimensions: 13x15
Heating
- Forced Air, Natural Gas
Cooling
- Central Air, Electric
Appliances
- Included: Dishwasher, Gas Oven, Built-In Gas Range, Refrigerator, Solar Hot Water
- Laundry: Lower Level
Features
- Dining/Living Room Combo, Shower, Tub
- Flooring: Carpet, Ceramic Tile, Hardwood
- Basement: Partially Finished,Full,Walk-Up Access
- Has fireplace: No
Interior area
- Total structure area: 2,830
- Total interior livable area: 2,830 sqft
- Finished area above ground: 2,029
- Finished area below ground: 801
Property
Parking
- Total spaces: 2
- Parking features: Detached, Driveway, Garage, Oversized, Private
- Garage spaces: 2
- Has uncovered spaces: Yes
Features
- Levels: One
- Patio & porch: Covered, Front Porch, Patio
- Exterior features: Private Yard
- Fencing: Back Yard,Fenced,Privacy
Lot
- Size: 7,801 Square Feet
- Dimensions: 119 x 66
- Features: Back Yard, Front Yard, Level, Near Golf Course, Paved, Private
Details
- Additional structures: Garage(s)
- Parcel number: 17K410250
- Special conditions: Listing As Is
Construction
Type & style
- Home type: SingleFamily
- Property subtype: Single Family Residence
Condition
- Year built: 1953
Utilities & green energy
- Electric: Ameren
- Sewer: Public Sewer
- Water: Public
- Utilities for property: Electricity Available, Sewer Available, Water Available
Community & HOA
Community
- Subdivision: Mcknight Heights
Location
- Region: Saint Louis
Financial & listing details
- Tax assessed value: $306,100
- Annual tax amount: $4,224
- Date on market: 7/24/2025
- Cumulative days on market: 40 days
- Listing terms: Cash,Conventional,FHA,VA Loan
- Ownership: Private
- Electric utility on property: Yes
Price history
| Date | Event | Price |
|---|---|---|
| 10/3/2025 | Sold | -- |
Source:  MARIS #25046876 Report a problem MARIS #25046876 Report a problem | ||
| 9/2/2025 | Pending sale | $249,000$88/sqft |
Source: MARIS #25046876 Report a problem | ||
| 8/15/2025 | Price change | $249,000-9.5%$88/sqft |
Source: MARIS #25046876 Report a problem | ||
| 8/13/2025 | Price change | $275,000-8%$97/sqft |
Source: MARIS #25046876 Report a problem | ||
| 7/30/2025 | Price change | $299,000-14.6%$106/sqft |
Source: MARIS #25046876 Report a problem | ||
| 7/25/2025 | Listed for sale | $350,000$124/sqft |
Source: MARIS #25046876 Report a problem | ||
Public tax history
| Year | Property taxes | Tax assessment |
|---|---|---|
| 2025 | $3,961 -6.2% | $58,160 -1.9% |
| 2024 | $4,224 +0.1% | $59,260 |
| 2023 | $4,219 +19.7% | $59,260 +28.7% |
| 2022 | $3,525 +1% | $46,030 |
| 2021 | $3,489 +6.6% | $46,030 +9.5% |
| 2020 | $3,272 -8.7% | $42,030 |
| 2019 | $3,583 | $42,030 -2.3% |
| 2018 | $3,583 | $43,030 |
| 2017 | $3,583 -0.2% | $43,030 +3.1% |
| 2016 | $3,590 -1.3% | $41,740 |
| 2015 | $3,637 | $41,740 +12.7% |
| 2014 | $3,637 +10.1% | $37,050 |
| 2013 | $3,303 | $37,050 +13% |
| 2012 | -- | $32,790 |
| 2011 | -- | $32,790 -6.8% |
| 2010 | $2,785 +9.6% | $35,170 |
| 2009 | $2,541 -12.7% | $35,170 -14.3% |
| 2008 | $2,912 +22.1% | $41,040 |
| 2007 | $2,384 | $41,040 +28.2% |
| 2006 | $2,384 +0.6% | $32,010 |
| 2005 | $2,370 +14.2% | $32,010 +27.5% |
| 2003 | $2,075 +1% | $25,100 +0% |
| 2002 | $2,055 +55.9% | $25,090 |
| 2001 | $1,318 | $25,090 |
Find assessor info on the county website
Neighborhood: 63132
Nearby homes
- $217,5003 bd1 ba1.1k sqft8614 Spoon Dr, Saint Louis, MO 63132Off Market
- $262,5003 bd2 ba1.1k sqft8622 Spoon Dr, Saint Louis, MO 63132Off Market
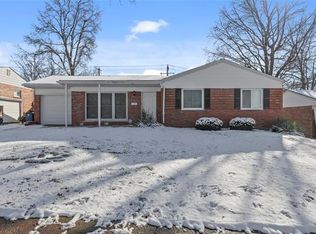
- $281,5003 bd2 ba1.3k sqft8623 Rowland Dr, Saint Louis, MO 63132Off Market
- $336,5003 bd2 ba1.3k sqft8617 Rowland Dr, Saint Louis, MO 63132Off Market
- $298,5003 bd2 ba1.5k sqft8610 Spoon Dr, Saint Louis, MO 63132Off Market
- $234,9003 bd1 ba1.3k sqft8626 Spoon Dr, Saint Louis, MO 63132Off Market
- $315,9003 bd2 ba1.8k sqft8611 Rowland Dr, Saint Louis, MO 63132Off Market
- $291,5003 bd2 ba1.3k sqft8611 Spoon Dr, Saint Louis, MO 63132Off Market
Nearby schools
GreatSchools rating
- 6/10Jackson Park Elementary SchoolGrades: K-5Distance: 1.6 mi
- 3/10Brittany WoodsGrades: 6-8Distance: 0.6 mi
- 3/10University City Sr. High SchoolGrades: 9-12Distance: 1.6 mi
Schools provided by the listing agent
- Elementary: Jackson Park Elem.
- Middle: Brittany Woods
- High: University City Sr. High
Source: MARIS. This data may not be complete. We recommend contacting the local school district to confirm school assignments for this home.
Get a cash offer in 3 minutes
Find out how much your home could sell for in as little as 3 minutes with a no-obligation cash offer.
Estimated market value
$242,600
Get a cash offer in 3 minutes
Find out how much your home could sell for in as little as 3 minutes with a no-obligation cash offer.
Estimated market value
$242,600
- Missouri
- Saint Louis County
- University City
- 63132
- 8618 Spoon Dr
Nearby cities
Nearby neighborhoods
Nearby zip codes
Other University City Topics
