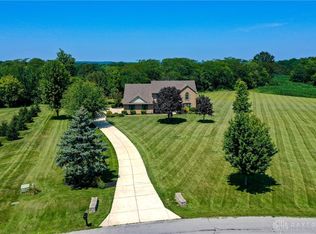
**BACK ON MARKET DUE TO BUYERS' PERSONAL TROUBLES.** Step into your oasis at this sprawling one-story ranch nestled on nearly 3 acres of serene landscape. Boasting over 3900 square feet of finished living space, this home offers a harmonious blend of comfort and luxury. Discover three spacious bedrooms on the main level, complimented by two additional bedrooms in the basement. The kitchen is adorned with sleek stainless steel appliances, making meal preparation a delight. Convenience meets practicality with a first-floor laundry room, ensuring seamless daily routines. Luxuriate in the elegance of luxury vinyl plank flooring gracing the entire home. The primary bedroom retreat beckons with an ensuite featuring a dual vanity and an expansive walk-in closet. Entertain with flair in the basement, where a versatile rec room and a fully equipped bar, complete with a full-size fridge and wine fridge, await your gatherings. Cozy up by the fireplace or enjoy a game of billiards in the adjacent room. Unleash your creativity in the expansive unfinished space, perfect for storage, a workshop, or your personal gym. Outside, the backyard beckons with an inviting in-ground pool adorned with a diving board, offering endless hours of enjoyment and relaxation. Close to Caesars Creek Lake, camping, and hiking trails! Experience the epitome of luxury living in this exquisite home, where every detail has been meticulously crafted for your enjoyment and comfort. Schedule your tour today!
Sold for $700,000
$700,000
8618 Stockholm Ct, Waynesville, OH 45068
5beds
3,969sqft
Single Family Residence
Built in 2005
2.94 Acres Lot
$758,000 Zestimate®
$176/sqft
$4,234 Estimated rent
Home value
$758,000
$720,000 - $796,000
$4,234/mo
Zestimate® history
Owner options
List your home for rent
$4,234/mo
Rent Zestimate®
Find your next renter with Zillow Rental Manager. Plus, with online applications, you can quickly screen prospective tenants – for free.
$4,234/mo
Rent Zestimate®
Refinance and save
$4,483/mo
Est. payment
Refinancing to a lower rate could help reduce your monthly payments and save thousands over the life of the loan.
$4,483/mo
Est. payment
Explore your selling options
Work with a Zillow partner agent
Leverage their expertise and Zillow's premium Showcase listings to get your home seen by more buyers.
Get startedList with your own agent
Get your home in front of millions of buyers by listing it on Zillow.
Learn how to do itSell it yourself
Take full control of how buyers see your home on Zillow by listing For Sale by Owner (FSBO).
List your homeWhat's special
Zillow last checked:
Listing updated:
Listed by:
Candace Johnson (440)391-1650,
Real of Ohio,
Jeremy D Johnson 513-532-7989,
Real of Ohio
Bought with:
Sherma J Sullivan, 0000435096
Red 1 Realty
Source: DABR MLS,MLS#: 909195 Originating MLS: Dayton Area Board of REALTORS
Originating MLS: Dayton Area Board of REALTORSFacts & features
Interior
Bedrooms & bathrooms
- Bedrooms: 5
- Bathrooms: 3
- Full bathrooms: 3
- Main level bathrooms: 2
Primary bedroom
- Level: Main
- Dimensions: 14 x 21
Bedroom
- Level: Basement
- Dimensions: 12 x 17
Bedroom
- Level: Basement
- Dimensions: 11 x 15
Bedroom
- Level: Main
- Dimensions: 13 x 15
Bedroom
- Level: Main
- Dimensions: 14 x 17
Dining room
- Level: Main
- Dimensions: 12 x 10
Entry foyer
- Level: Main
- Dimensions: 8 x 6
Kitchen
- Level: Main
- Dimensions: 12 x 13
Laundry
- Level: Main
- Dimensions: 10 x 8
Living room
- Level: Main
- Dimensions: 17 x 28
Office
- Level: Main
- Dimensions: 12 x 11
Other
- Level: Basement
- Dimensions: 21 x 13
Recreation
- Level: Basement
- Dimensions: 26 x 20
Heating
- Forced Air
Cooling
- Central Air
Appliances
- Included: Dishwasher, Microwave, Range, Refrigerator, Wine Cooler
Features
- Wet Bar, Bar
- Windows: Double Hung
- Basement: Full,Finished
- Number of fireplaces: 1
- Fireplace features: One
Interior area
- Total structure area: 3,969
- Total interior livable area: 3,969 sqft
Property
Parking
- Total spaces: 3
- Parking features: Garage
- Garage spaces: 3
Features
- Levels: One
- Stories: 1
- Exterior features: Pool, Propane Tank - Leased
- Pool features: In Ground, Pool
Lot
- Size: 2.94 Acres
- Dimensions: 2.9369
Details
- Parcel number: 1024220002
- Zoning: Residential
- Zoning description: Residential
Construction
Type & style
- Home type: SingleFamily
- Architectural style: Ranch
- Property subtype: Single Family Residence
Materials
- Brick
Condition
- Year built: 2005
Utilities & green energy
- Sewer: Septic Tank
- Water: Public
- Utilities for property: Septic Available, Water Available
Community & HOA
Community
- Subdivision: Caesar Creek Estate 1
HOA
- Has HOA: No
Location
- Region: Waynesville
Financial & listing details
- Price per square foot: $176/sqft
- Tax assessed value: $562,860
- Annual tax amount: $7,752
- Date on market: 4/18/2024
- Listing terms: Conventional,FHA,VA Loan
Price history
| Date | Event | Price |
|---|---|---|
| 6/20/2024 | Sold | $700,000+1.5%$176/sqft |
Source:  DABR MLS #909195 Report a problem DABR MLS #909195 Report a problem | ||
| 5/25/2024 | Pending sale | $689,900$174/sqft |
Source: DABR MLS #909195 Report a problem | ||
| 5/18/2024 | Listed for sale | $689,900$174/sqft |
Source:  Cincy MLS #1803083 Report a problem Cincy MLS #1803083 Report a problem | ||
| 4/24/2024 | Pending sale | $689,900$174/sqft |
Source: DABR MLS #909195 Report a problem | ||
| 4/18/2024 | Listed for sale | $689,900+228.5%$174/sqft |
Source: DABR MLS #909195 Report a problem | ||
| 8/30/2013 | Sold | $210,000+57.5%$53/sqft |
Source: Public Record Report a problem | ||
| 1/4/2013 | Sold | $133,334+293.3%$34/sqft |
Source: Public Record Report a problem | ||
| 6/5/2001 | Sold | $33,900$9/sqft |
Source: Public Record Report a problem | ||
Public tax history
| Year | Property taxes | Tax assessment |
|---|---|---|
| 2025 | $7,752 +20.3% | $197,010 +20.2% |
| 2024 | $6,442 +20% | $163,870 +36.6% |
| 2023 | $5,367 +2.3% | $120,000 +0% |
| 2022 | $5,248 +4.3% | $119,993 0% |
| 2021 | $5,031 -11% | $119,994 +3% |
| 2020 | $5,652 -0.1% | $116,497 |
| 2019 | $5,656 -0.1% | $116,497 0% |
| 2018 | $5,659 +1% | $116,498 +8.1% |
| 2017 | $5,603 +7.2% | $107,779 |
| 2016 | $5,224 -0.1% | $107,779 |
| 2015 | $5,230 | $107,779 +8.6% |
| 2014 | $5,230 +0.6% | $99,240 -12.7% |
| 2013 | $5,200 +2.3% | $113,730 |
| 2012 | $5,085 +1.8% | $113,730 |
| 2011 | $4,996 +4.8% | $113,730 |
| 2010 | $4,769 +30.4% | $113,730 |
| 2009 | $3,656 -18.6% | $113,730 |
| 2008 | $4,492 | $113,730 |
Find assessor info on the county website
Neighborhood: 45068
Nearby homes
- $537,8003 bd2 ba2.6k sqft8607 Stockholm Ct, Waynesville, OH 45068Off Market
- $1,111,7903 bd3 ba6k sqft6581 Furnas Oglesby Rd, Waynesville, OH 45068Off Market
- $620,0004 bd4 ba2.9k sqft8546 Stockholm Ct, Waynesville, OH 45068Sold
- $541,7003 bd3 ba2.3k sqft8724 Stockholm Ct, Waynesville, OH 45068Off Market
- $602,7004 bd3 ba3.7k sqft8723 Stockholm Ct, Waynesville, OH 45068Off Market
- $231,2603 bd2 ba2.5k sqft8485 Stockholm Ct, Waynesville, OH 45068Off Market
- $266,9803 bd2 ba2.5k sqft8485 Stockholm Ct, Waynesville, OH 45068Off Market
- $526,7003 bd2 ba-- sqft8485 Stockholm Ct, Waynesville, OH 45068Off Market
Nearby schools
GreatSchools rating
- 8/10Waynesville Elementary SchoolGrades: PK-5Distance: 3.3 mi
- 7/10Waynesville Middle SchoolGrades: 6-8Distance: 3.4 mi
- 8/10Waynesville High SchoolGrades: 9-12Distance: 3.3 mi
Schools provided by the listing agent
- District: Wayne
Source: DABR MLS. This data may not be complete. We recommend contacting the local school district to confirm school assignments for this home.
Get a cash offer in 3 minutes
Find out how much your home could sell for in as little as 3 minutes with a no-obligation cash offer.
Estimated market value
$758,000
Get a cash offer in 3 minutes
Find out how much your home could sell for in as little as 3 minutes with a no-obligation cash offer.
Estimated market value
$758,000
- Ohio
- Warren County
- Waynesville
- 45068
- 8618 Stockholm Ct
Nearby cities
Nearby zip codes
Other Waynesville Topics
