Skip main navigation
Sold
  • $390,000

    8618 Talisker Dr, Avon, IN 46123

    4beds
    2,819sqft
    Residential, Single Family Residence
    Built in 2005
    0.31 Acres Lot
    $401,200 Zestimate®
    $138/sqft
    $2,557 Estimated rent

    Home value

    $401,200

    Estimated sales range

    Not available

    $2,557/mo

    Zestimate® history
    Loading
    Loading...

    Owner options

    List your home for rent

    $2,557/mo

    Rent Zestimate®

    Find your next renter with Zillow Rental Manager. Plus, with online applications, you can quickly screen prospective tenants – for free.

    Learn more

    $2,557/mo

    Rent Zestimate®

    Refinance and save

    $2,834/mo

    Est. payment

    Refinancing to a lower rate could help reduce your monthly payments and save thousands over the life of the loan.

    See today's rates

    $2,834/mo

    Est. payment

    Explore your selling options

    Work with a Zillow partner agent

    Leverage their expertise and Zillow's premium Showcase listings to get your home seen by more buyers.

    Get started

    List with your own agent

    Get your home in front of millions of buyers by listing it on Zillow.

    Learn how to do it

    Sell it yourself

    Take full control of how buyers see your home on Zillow by listing For Sale by Owner (FSBO).

    List your home

    What's special

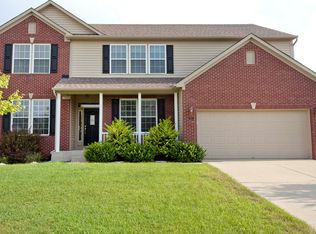
    Welcome to this stunning 4-bedroom, 2.5-bathroom home boasting over 2,800 square feet of living space and a three car garage!! This meticulously maintained residence offers a spacious and modern floor plan. The main level features 9-foot ceilings, new luxury vinyl plank flooring (2021), and fresh paint throughout most of the home. The heart of the home is the updated kitchen, complete with a center island, stylish backsplash, and granite countertops (2021) plus new dishwasher and microwave. A walk-in pantry and adjacent breakfast area with a new pine wood countertop and barstool seating provide ample space for culinary creations and casual dining. The great room is highlighted by a brick accent wall, creating a warm and inviting atmosphere. A large office with built-in shelves and window seat offers a quiet retreat for work or study. The updated half bath (2021) boasts a new granite countertop vanity. Upstairs, you'll find four generously sized bedrooms, each with its own walk-in closet. The luxurious primary suite was remodeled in 2021 and includes a spa-like bathroom with a new tile shower, vanity, lighting, LVP flooring (2021) and a large walk-in closet. A spacious loft measuring 19x12 provides additional living space for entertainment or relaxation. Additional features of this exceptional home include a 3-car garage with a 2-foot extension, workbench, and overhead storage rack. Step outside to your private oasis, complete with a freshly painted deck and pergola wired for a hot tub, a cozy firepit, and a row of trees for added privacy. Heathermor residents enjoy access to fantastic community amenities, including a pool, playground, and basketball court. Don't miss the opportunity to own this beautifully updated home in a prime Avon location.

    Zillow last checked:

    Listing updated:

    Listed by:

    Tony Janko 317-414-9355,

    Janko Realty Group,

    Toni Eads

    Bought with:

    Kyle Ingle

    Keller Williams Indpls Metro N

    Source: MIBOR as distributed by MLS GRID,MLS#: 22011136MLS Logo

    Facts & features

    Interior

    Bedrooms & bathrooms
    • Bedrooms: 4
    • Bathrooms: 3
    • Full bathrooms: 2
    • 1/2 bathrooms: 1
    • Main level bathrooms: 1
    Primary bedroom
    • Features: Carpet
    • Level: Upper
    • Area: 238 Square Feet
    • Dimensions: 17x14
    Bedroom 2
    • Features: Carpet
    • Level: Upper
    • Area: 168 Square Feet
    • Dimensions: 14x12
    Bedroom 3
    • Features: Carpet
    • Level: Upper
    • Area: 154 Square Feet
    • Dimensions: 14x11
    Bedroom 4
    • Features: Carpet
    • Level: Upper
    • Area: 110 Square Feet
    • Dimensions: 11x10
    Breakfast room
    • Features: Vinyl Plank
    • Level: Main
    • Area: 96 Square Feet
    • Dimensions: 12x8
    Great room
    • Features: Vinyl Plank
    • Level: Main
    • Area: 378 Square Feet
    • Dimensions: 21x18
    Kitchen
    • Features: Vinyl Plank
    • Level: Main
    • Area: 156 Square Feet
    • Dimensions: 12x13
    Laundry
    • Features: Vinyl Plank
    • Level: Main
    • Area: 48 Square Feet
    • Dimensions: 8x6
    Library
    • Features: Vinyl Plank
    • Level: Main
    • Area: 143 Square Feet
    • Dimensions: 13x11
    Loft
    • Features: Carpet
    • Level: Upper
    • Area: 228 Square Feet
    • Dimensions: 19x12
    Heating
    • Forced Air, Natural Gas
    Appliances
    • Included: Dishwasher, Disposal, Gas Water Heater, MicroHood, Electric Oven, Refrigerator
    • Laundry: Main Level
    Features
    • Attic Access, High Ceilings, Kitchen Island, Entrance Foyer, High Speed Internet, Eat-in Kitchen, Pantry, Smart Thermostat, Walk-In Closet(s)
    • Windows: Screens Some, Windows Vinyl
    • Has basement: No
    • Attic: Access Only
    Interior area
    • Total structure area: 2,819
    • Total interior livable area: 2,819 sqft

    Property

    Parking
    • Total spaces: 3
    • Parking features: Attached
    • Attached garage spaces: 3
    • Details: Garage Parking Other(Finished Garage, Keyless Entry)
    Features
    • Levels: Two
    • Stories: 2
    • Patio & porch: Covered, Deck
    • Exterior features: Fire Pit
    Lot
    • Size: 0.31 Acres
    • Features: Sidewalks, Street Lights, Trees-Small (Under 20 Ft)
    Details
    • Parcel number: 320725479010000031
    • Horse amenities: None

    Construction

    Type & style
    • Home type: SingleFamily
    • Architectural style: Traditional
    • Property subtype: Residential, Single Family Residence
    Materials
    • Brick, Vinyl Siding
    • Foundation: Slab
    Condition
    • New construction: No
    • Year built: 2005

    Utilities & green energy

    • Water: Municipal/City

    Community & HOA

    Community
    • Subdivision: Heathermor
    HOA
    • Has HOA: Yes
    • Amenities included: Basketball Court, Park, Playground, Pool
    • Services included: Association Home Owners, Entrance Common, Insurance, ParkPlayground
    • HOA fee: $440 annually
    • HOA phone: 317-207-4281
    Location
    • Region: Avon

    Financial & listing details

    • Price per square foot: $138/sqft
    • Tax assessed value: $371,700
    • Annual tax amount: $3,472
    • Date on market: 11/13/2024
    • Cumulative days on market: 94 days

    Price history

    DateEventPrice
    4/10/2025Sold$390,000+1.3%$138/sqft
    Source: MIBOR as distributed by MLS GRID #22011136 Report a problem
    3/11/2025Pending sale$385,000$137/sqft
    Source: MIBOR as distributed by MLS GRID #22011136 Report a problem
    3/4/2025Price change$385,000-2.5%$137/sqft
    Source: MIBOR as distributed by MLS GRID #22011136 Report a problem
    1/30/2025Price change$395,000-1.3%$140/sqft
    Source: MIBOR as distributed by MLS GRID #22011136 Report a problem
    12/20/2024Listed for sale$400,000$142/sqft
    Source: MIBOR as distributed by MLS GRID #22011136 Report a problem
    11/27/2024Pending sale$400,000$142/sqft
    Source: MIBOR as distributed by MLS GRID #22011136 Report a problem
    11/13/2024Listed for sale$400,000+75.8%$142/sqft
    Source: MIBOR as distributed by MLS GRID #22011136 Report a problem
    9/30/2016Sold$227,500-1%$81/sqft
    Source: MIBOR as distributed by MLS GRID #21433665 Report a problem
    9/28/2016Pending sale$229,900$82/sqft
    Source: Keller Williams Indy Metro W #21433665 Report a problem
    8/1/2016Listed for sale$229,900$82/sqft
    Source: Keller Williams Indy Metro W #21433665 Report a problem

    Public tax history

    YearProperty taxesTax assessment
    2025$3,910 +12.6%$371,700 +7.3%
    2024$3,472 +0.9%$346,300 +11.9%
    2023$3,440 +13.7%$309,500 +1.7%
    2022$3,027 +5.2%$304,300 +13.8%
    2021$2,876 +5.3%$267,300 +6%
    2020$2,730 +2.7%$252,100 +6.6%
    2019$2,658 +26%$236,600 +4.5%
    2018$2,109 +1.5%$226,500 +7.4%
    2017$2,077 +8.2%$210,900 +1.5%
    2016$1,919 +4.5%$207,700 +13.1%
    2014$1,837 -0.9%$183,700 -0.9%
    2013$1,853 -13.3%$185,300 -13.3%
    2011$2,138 $213,800
    2010$2,138 $213,800
    2009$2,138 -14.4%$213,800 +11.2%
    2007$2,498 -10.7%$192,320 -1.7%
    2006$2,798 $195,600 +48800%
    2005-- $400
    Find assessor info on the county website

    Neighborhood: 46123

    Nearby schools

    GreatSchools rating
    Get a cash offer in 3 minutes
    Find out how much your home could sell for in as little as 3 minutes with a no-obligation cash offer.
    Estimated market value
    $401,200
    Get a cash offer in 3 minutes
    Find out how much your home could sell for in as little as 3 minutes with a no-obligation cash offer.
    Estimated market value
    $401,200