Skip main navigation
Sold for $702,000
  • $702,000

    8618 Terrace Pines Ct, Orlando, FL 32836

    5beds
    2,796sqft
    Single Family Residence
    Built in 1998
    10,687 Square Feet Lot
    $718,500 Zestimate®
    $251/sqft
    $4,704 Estimated rent

    Home value

    $718,500

    $683,000 - $754,000

    $4,704/mo

    Zestimate® history
    Loading
    Loading...

    Owner options

    List your home for rent

    $4,704/mo

    Rent Zestimate®

    Find your next renter with Zillow Rental Manager. Plus, with online applications, you can quickly screen prospective tenants – for free.

    Learn more

    $4,704/mo

    Rent Zestimate®

    Refinance and save

    $5,049/mo

    Est. payment

    Refinancing to a lower rate could help reduce your monthly payments and save thousands over the life of the loan.

    See today's rates

    $5,049/mo

    Est. payment

    Explore your selling options

    Work with a Zillow partner agent

    Leverage their expertise and Zillow's premium Showcase listings to get your home seen by more buyers.

    Get started

    List with your own agent

    Get your home in front of millions of buyers by listing it on Zillow.

    Learn how to do it

    Sell it yourself

    Take full control of how buyers see your home on Zillow by listing For Sale by Owner (FSBO).

    List your home

    What's special

    Screen enclosed poolNear a cul-de-sacIsland with bar seatingLarge covered lanaiWood-burning fireplaceSoaking tubDining nook
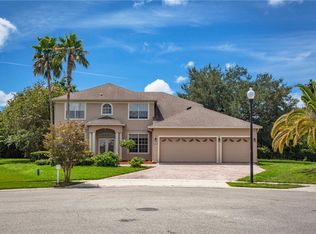
    Located in Emerald Forest, this Fantastic SW Orlando Home offers 5 Bedrooms, 4 Full Bathrooms and nearly 2,800 Sq. Ft. of Living Space. Situated on a 0.25 Acre Lot near a cul-de-sac, this homes location offers very little street traffic making it a wonderful spot to raise a Family. The Double Front Doors welcome you to an open concept Living and Dining Room featuring nearly 12' Ceilings and teaser views of the Sparkling Swimming Pool. The Downstairs Primary Suite with Sliders to the Patio/Pool features double Closets and Bathroom with Dual Vanities, Soaking Tub, Walk-in Shower and Water Closet. The Large Kitchen is in the Heart of the Home and boasts 42" Upper Cabinets, a Built-in Desk, Island with Bar Seating and Dining Nook. The Family Room is open to the Kitchen which makes this home wonderful for entertaining and features a Wood-Burning Fireplace. What truly makes this Home unique is that it offers a 4-way Split Floorplan. Off the Kitchen you will find Two Bedrooms with a shared Bathroom featuring walk-in Shower. A 4th Bedroom can be found at the rear of the Home and is located next to another Full Bathroom which also doubles as the Pool Bath. A Laundry Room is just off the Kitchen and features a Pantry, Extra Storage Closet, Washer/Dryer and Wash Sink. Upstairs you will find a Secondary Primary Suite offering a spacious Bedroom, Large Walk-in Closet and Full Bath with Tub/Shower Combo, making this home a great option for a Multigenerational Living situation. Tile throughout all Living areas and Primary Bedroom, Carpet in all additional Bedrooms. Outdoors you will find the Screen Enclosed Pool which is heated by Solar Roof Panels (2020), Large Covered Lanai and a Storage Alcove ideal for Pool and BBQ essentials! The rear Yard is fully fenced and offers plenty of room for the Kiddos and Pets. Let's not forgot that this home offers a 3- Car Garage!!! Additional highlights include: Roof (2020), HWH (2021), 5-Ton Carrier AC (2022) and Removable Storm Shutter Panels (2020). The Emerald Forest community includes Amenities such as a Pool, Tennis Courts and Dock Access to Lake Crowell. Conveniently located just a short drive to Restaurant Row, all Lake Buena Vista has to offer including Disney Springs and incredible Shopping and Dining experiences. Easy Access to all major area Roadways, Theme Parks and Orlando International Airport.

    Zillow last checked:

    Listing updated:

    Listing Provided by:

    Lenny Migliaccio 407-314-3255,

    RE/MAX TOWN CENTRE 407-996-3200

    Bought with:

    Asim Khan, 3218705

    FLORIDA CAPITAL REALTY

    Source: Stellar MLS,MLS#: O6405423MLS LogoOriginating MLS: Orlando Regional

    Facts & features

    Interior

    Bedrooms & bathrooms
    • Bedrooms: 5
    • Bathrooms: 4
    • Full bathrooms: 4
    Primary bedroom
    • Features: Walk-In Closet(s)
    • Level: First
    • Area: 238 Square Feet
    • Dimensions: 14x17
    Bedroom 2
    • Features: Built-in Closet
    • Level: First
    • Area: 121 Square Feet
    • Dimensions: 11x11
    Bedroom 3
    • Features: Built-in Closet
    • Level: First
    • Area: 121 Square Feet
    • Dimensions: 11x11
    Bedroom 4
    • Features: Built-in Closet
    • Level: First
    • Area: 121 Square Feet
    • Dimensions: 11x11
    Bedroom 5
    • Features: Walk-In Closet(s)
    • Level: Second
    • Area: 154 Square Feet
    • Dimensions: 11x14
    Dining room
    • Level: First
    • Area: 143 Square Feet
    • Dimensions: 11x13
    Family room
    • Level: First
    • Area: 256 Square Feet
    • Dimensions: 16x16
    Kitchen
    • Level: First
    • Area: 168 Square Feet
    • Dimensions: 12x14
    Living room
    • Level: First
    • Area: 266 Square Feet
    • Dimensions: 14x19
    Heating
    • Central, Electric
    Cooling
    • Central Air
    Appliances
    • Included: Dishwasher, Disposal, Dryer, Electric Water Heater, Microwave, Range, Refrigerator, Washer
    • Laundry: Electric Dryer Hookup, Inside, Laundry Room, Washer Hookup
    Features
    • Ceiling Fan(s), High Ceilings, Kitchen/Family Room Combo, Living Room/Dining Room Combo, Open Floorplan, Primary Bedroom Main Floor, Split Bedroom, Walk-In Closet(s)
    • Flooring: Carpet, Tile
    • Doors: Sliding Doors
    • Windows: Hurricane Shutters
    • Has fireplace: Yes
    • Fireplace features: Wood Burning
    Interior area
    • Total structure area: 3,718
    • Total interior livable area: 2,796 sqft

    Property

    Parking
    • Total spaces: 3
    • Parking features: Garage Door Opener
    • Attached garage spaces: 3
    Features
    • Levels: Two
    • Stories: 2
    • Patio & porch: Covered, Rear Porch
    • Exterior features: Irrigation System, Sidewalk, Sprinkler Metered
    • Has private pool: Yes
    • Pool features: Gunite, Screen Enclosure, Tile
    • Fencing: Fenced
    • Has view: Yes
    • View description: Pool
    Lot
    • Size: 10,687 sqft
    • Features: Cul-De-Sac, Sidewalk
    • Residential vegetation: Oak Trees
    Details
    • Parcel number: 102428249100520
    • Zoning: R-1
    • Special conditions: None

    Construction

    Type & style
    • Home type: SingleFamily
    • Architectural style: Florida
    • Property subtype: Single Family Residence
    Materials
    • Block, Stucco
    • Foundation: Slab
    • Roof: Shingle
    Condition
    • Completed
    • New construction: No
    • Year built: 1998

    Utilities & green energy

    • Sewer: Public Sewer
    • Water: Public
    • Utilities for property: Cable Available, Electricity Connected, Public, Sewer Connected, Sprinkler Meter, Street Lights, Water Connected

    Community & neighborhood

    Location
    • Region: Orlando
    • Subdivision: EMERALD FOREST

    HOA & financial

    HOA
    • Has HOA: Yes
    • HOA fee: $73 monthly
    • Amenities included: Pool, Tennis Court(s)
    • Association name: TPS Assoc. Mgmt. Services - Randy Treadwell
    • Association phone: 352-989-4914
    Other fees
    • Pet fee: $0 monthly
    Other financial information
    • Total actual rent: 0

    Other

    Other facts
    • Listing terms: Cash,Conventional,FHA,VA Loan
    • Ownership: Fee Simple
    • Road surface type: Paved, Asphalt

    Price history

    DateEventPrice
    7/9/2026Sold$702,000-2.5%$251/sqft
    Source: Stellar MLS #O6405423 Report a problem
    5/12/2026Pending sale$720,000$258/sqft
    Source: Stellar MLS #O6405423 Report a problem
    5/7/2026Listed for sale$720,000+20.2%$258/sqft
    Source: Stellar MLS #O6405423 Report a problem
    2/10/2022Sold$599,000$214/sqft
    Source: Space Coast AOR #923202 Report a problem
    1/8/2022Contingent$599,000$214/sqft
    Source: Space Coast AOR #923202 Report a problem
    12/23/2021Listed for sale$599,000+83.7%$214/sqft
    Source: Space Coast AOR #923202 Report a problem
    12/26/2012Sold$326,000+1.9%$117/sqft
    Source: Stellar MLS #O5117453 Report a problem
    12/13/2012Price change$319,900-5.9%$114/sqft
    Source: Homepath #O5117453 Report a problem
    11/27/2012Price change$339,900-2.9%$122/sqft
    Source: Homepath #O5117453 Report a problem
    10/26/2012Price change$349,900-4.1%$125/sqft
    Source: Homepath #O5117453 Report a problem
    10/4/2012Price change$364,900-4.5%$131/sqft
    Source: Homepath #O5117453 Report a problem
    8/24/2012Price change$382,000+23.1%$137/sqft
    Source: Homepath Report a problem
    8/21/2012Listed for sale--
    Source: Homepath Report a problem
    6/30/2012Listing removed--
    Source: Homepath Report a problem
    6/27/2012Listed for sale--
    Source: Homepath Report a problem
    6/26/2012Sold$310,300-40.3%$111/sqft
    Source: Public Record Report a problem
    10/5/2006Sold$520,000+31.6%$186/sqft
    Source: Public Record Report a problem
    10/21/2004Sold$395,000+15.3%$141/sqft
    Source: Public Record Report a problem
    2/23/2004Sold$342,500+42.7%$122/sqft
    Source: Public Record Report a problem
    7/8/1998Sold$240,000$86/sqft
    Source: Public Record Report a problem

    Public tax history

    YearProperty taxesTax assessment
    2024$10,435 +10.2%$614,798 +6.1%
    2023$9,471 +27.9%$579,336 +35.5%
    2022$7,407 +12.3%$427,651 +10%
    2021$6,598 -0.1%$388,774 +0.6%
    2020$6,603 +1.5%$386,527 +3%
    2019$6,506 +0.6%$375,280 +1.8%
    2018$6,469 $368,589 +1.8%
    2017$6,469 +0.8%$362,074 +2.1%
    2016$6,416 +0.2%$354,695 +3.7%
    2015$6,401 +9.2%$341,948 +10.7%
    2014$5,861 +6.1%$308,846 +7.3%
    2013$5,524 +2.4%$287,815 +1%
    2012$5,397 -2.6%$284,945 -2.5%
    2011$5,541 -3.4%$292,122 -6.2%
    2010$5,736 $311,298 -11.3%
    2009-- $350,837 -21.8%
    2008$7,765 -4.2%$448,491 -5.2%
    2007$8,106 +7%$473,019 +17.6%
    2006$7,574 +26.5%$402,345 +31.2%
    2005$5,985 +9.2%$306,596 +8.2%
    2004$5,480 +8%$283,412 +10.2%
    2003$5,073 +4.5%$257,109 +4.5%
    2002$4,853 +2.9%$246,067 +5.8%
    2001$4,719 +1.2%$232,472 +2%
    2000$4,664 $227,844

    Find assessor info on the county website

    Neighborhood: 32836

    Nearby schools

    GreatSchools rating
    Schools provided by the listing agent
    • Elementary: Sand Lake Elem
    • Middle: Southwest Middle
    • High: Lake Buena Vista High School

    Source: Stellar MLS. This data may not be complete. We recommend contacting the local school district to confirm school assignments for this home.

    Get a cash offer in 3 minutes
    Find out how much your home could sell for in as little as 3 minutes with a no-obligation cash offer.
    Estimated market value
    $718,500
    Get a cash offer in 3 minutes
    Find out how much your home could sell for in as little as 3 minutes with a no-obligation cash offer.
    Estimated market value
    $718,500