Skip main navigation
Off market
  • $734,200

    8619 Ashridge Park Dr, Spring, TX 77379

    5beds
    4,255sqft
    SingleFamily
    Built in 1983
    0.33 Acres Lot
    $734,200 Zestimate®
    $173/sqft
    $4,878 Estimated rent

    Home value

    $734,200

    $690,000 - $778,000

    $4,878/mo

    Zestimate® history
    Loading
    Loading...

    Owner options

    List your home for rent

    $4,878/mo

    Rent Zestimate®

    Find your next renter with Zillow Rental Manager. Plus, with online applications, you can quickly screen prospective tenants – for free.

    Learn more

    $4,878/mo

    Rent Zestimate®

    Refinance and save

    $5,036/mo

    Est. payment

    Refinancing to a lower rate could help reduce your monthly payments and save thousands over the life of the loan.

    See today's rates

    $5,036/mo

    Est. payment

    Explore your selling options

    Work with a Zillow partner agent

    Leverage their expertise and Zillow's premium Showcase listings to get your home seen by more buyers.

    Get started

    List with your own agent

    Get your home in front of millions of buyers by listing it on Zillow.

    Learn how to do it

    Sell it yourself

    Take full control of how buyers see your home on Zillow by listing For Sale by Owner (FSBO).

    List your home

    What's special

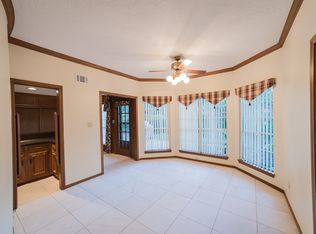
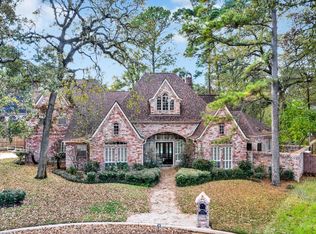
    Stunning Home in Champion Forest: 8619 Ashridge Park is the perfect mix of elegance and charm. This 5 bed 3.5 bath home with a pool and spa is an absolute must see. From the marble countertops to the elegant wood floors there is nothing about this home that won\'t impress. Starting from your first step into the entry way you will love the beautiful interior details. The kitchen has Correra marble countertops and Thermador appliances. A large gameroom is perfectly tucked away upstairs for hours of family fun. Champion Forest is located near upscale shopping in Vintage Park with fantastic restaurants and boutiques. It\'s zoned to Klein Schools. A quick commute around town is easy with access to HWY 99 and HWY 249. Make the community of Champion Forest your new home.

    This property is off market, which means it's not currently listed for sale or rent on Zillow. This may be different from what's available on other websites or public sources.
    Facts & features

    Interior

    Bedrooms & bathrooms
    • Bedrooms: 5
    • Bathrooms: 4
    • Full bathrooms: 3
    • 1/2 bathrooms: 1
    Heating
    • Other, Gas
    Cooling
    • Central
    Appliances
    • Included: Refrigerator
    Features
    • Wet Bar, Fire/Smoke Alarm, Intercom System, High Ceiling, Alarm System - Owned, 2 Staircases, Crown Molding, Formal Entry/Foyer
    • Flooring: Tile, Carpet
    • Has fireplace: Yes
    • Fireplace features: masonry
    Interior area
    • Total interior livable area: 4,255 sqft

    Property

    Parking
    • Total spaces: 3
    • Parking features: Garage - Attached
    Features
    • Exterior features: Brick
    • Pool features: Enclosed, In Ground, Heated
    • Has spa: Yes
    Lot
    • Size: 0.33 Acres
    Details
    • Parcel number: 1148610120003

    Construction

    Type & style
    • Home type: SingleFamily
    • Architectural style: Traditional
    Materials
    • masonry
    • Foundation: Slab
    • Roof: Composition
    Condition
    • Year built: 1983

    Utilities & green energy

    • Sewer: Public Sewer
    • Water: Public
    Green energy
    • Energy efficient items: Appliances, Thermostat, Lighting

    Community & neighborhood

    Location
    • Region: Spring

    HOA & financial

    HOA
    • Has HOA: Yes
    • HOA fee: $31 monthly

    Other

    Other facts
    • Sewer: Public Sewer
    • WaterSource: Public
    • Flooring: Carpet, Tile, Hardwood
    • AssociationYN: true
    • FireplaceYN: true
    • GarageYN: true
    • InteriorFeatures: Wet Bar, Fire/Smoke Alarm, Intercom System, High Ceiling, Alarm System - Owned, 2 Staircases, Crown Molding, Formal Entry/Foyer
    • AttachedGarageYN: true
    • Heating: Gas
    • HeatingYN: true
    • CoolingYN: true
    • FoundationDetails: Slab
    • RoomsTotal: 12
    • FireplacesTotal: 1
    • Furnished: Unfurnished
    • Exclusions: Kitchen Refrigerator
    • CurrentFinancing: Conventional, FHA, VA
    • Roof: Composition
    • StoriesTotal: 2
    • ArchitecturalStyle: Traditional
    • GreenEnergyEfficient: Appliances, Thermostat, Lighting
    • Cooling: Central Air Conditioning
    • ExteriorFeatures: Back Yard Fenced, Sprinkler System, Spa/Hot Tub
    • FireplaceFeatures: Gaslog Fireplace, Gas Connections
    • LotSizeSource: Appraiser
    • YearBuiltSource: Appraiser
    • ParkingFeatures: Auto Garage Door Opener, Auto Driveway Gate
    • DirectionFaces: North, West
    • LivingAreaSource: Seller
    • PoolPrivateYN: True
    • AssociationPhone: 713-329-7100
    • ConstructionMaterials: Brick Veneer
    • PoolFeatures: Enclosed, In Ground, Heated
    • CommunityFeatures: Driveway Gate
    • PublicSurveySection: 7
    • MaintenanceExpense: 375
    • StructureType: undefined
    • MlsStatus: Pending

    Price history

    DateEventPrice
    3/23/2022Sold--
    Source: Agent Provided Report a problem
    2/26/2022Pending sale$665,000$156/sqft
    Source: HAR #65135736 Report a problem
    2/18/2022Listed for sale$665,000+20.9%$156/sqft
    Source: HAR #65135736 Report a problem
    11/7/2019Sold--
    Source: Agent Provided Report a problem
    10/18/2019Pending sale$550,000$129/sqft
    Source: Kelly Simon Properties #41867670 Report a problem
    9/30/2019Listed for sale$550,000+22.2%$129/sqft
    Source: Kelly Simon Properties #41867670 Report a problem
    9/17/2014Sold--
    Source: Agent Provided Report a problem
    8/14/2014Pending sale$449,900$106/sqft
    Source: Pinnacle Real Estate, LLC #29926228 Report a problem
    8/1/2014Price change$449,900-2.2%$106/sqft
    Source: Pinnacle Real Estate, LLC #29926228 Report a problem
    6/3/2014Listed for sale$459,900$108/sqft
    Source: Pinnacle Real Estate, LLC #29926228 Report a problem

    Public tax history

    YearProperty taxesTax assessment
    2025$9,646 +3.5%$652,415 +6.1%
    2024$9,322 -2.1%$614,714 -5.1%
    2023$9,522 -3.1%$647,708 +15.3%
    2022$9,823 $561,541 +33.4%
    2021-- $421,000 -4.1%
    2020-- $438,859 +4.4%
    2019$2,855 -69.3%$420,400 +5.2%
    2018$9,310 $399,790
    2017$9,310 -5.5%$399,790 -5.7%
    2016$9,857 +8.5%$423,920 +3.7%
    2015$9,084 $408,627 +10.5%
    2014$9,084 $369,937 +9.3%
    2013-- $338,328
    2012-- $338,328 +1%
    2011-- $334,875
    2010-- $334,875 -2.7%
    2009-- $344,000 -5.2%
    2007-- $362,698 +5.2%
    2006-- $344,815 -0.3%
    2005-- $346,000
    2004-- $346,000
    2003-- $346,000 -3.1%
    2002-- $357,200 +0.5%
    2001-- $355,300 +10%
    2000-- $323,000

    Find assessor info on the county website

    Neighborhood: Champion Forest

    Nearby schools

    GreatSchools rating
    Schools provided by the listing agent
    • Elementary: Brill
    • Middle: Kleb
    • High: Klien High
    • District: 32 - Klein

    Source: The MLS. This data may not be complete. We recommend contacting the local school district to confirm school assignments for this home.

    Get a cash offer in 3 minutes
    Find out how much your home could sell for in as little as 3 minutes with a no-obligation cash offer.
    Estimated market value
    $734,200
    Get a cash offer in 3 minutes
    Find out how much your home could sell for in as little as 3 minutes with a no-obligation cash offer.
    Estimated market value
    $734,200