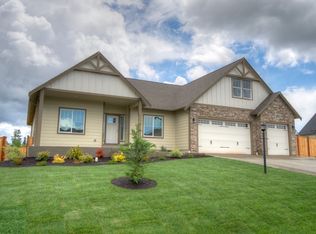
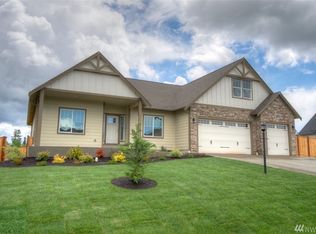
The Douglas rambler floor plan is an open concept rambler w/formal dining room, soaring vaulted ceilings, and 3 bedrooms plus bonus room w/2.5 ba! Features include: upgraded quartz counter tops throughout, solid wood cabinets w/soft close, extensive tile and hardwood floors, walk-in tile shower w/double heads in master, 2 walk in closest, covered front/back porch, heat pump, fully fenced, sprinkler system and more! July Completion!
This property is off market, which means it's not currently listed for sale or rent on Zillow. This may be different from what's available on other websites or public sources.