Skip main navigation
For sale
  • Price cut: $23K (7/7)
    $427,000

    8619 Banff Dr, Dallas, TX 75243

    3beds
    1,852sqft
    : 
    Loading
    Get pre-qualified
    Single Family Residence
    Built in 1960
    0.25 Acres Lot
    $418,600 Zestimate®
    $231/sqft
    $-- HOA

    What's special

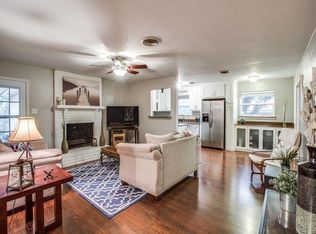
    Dramatic brick fireplaceStylish luxury vinyl flooring
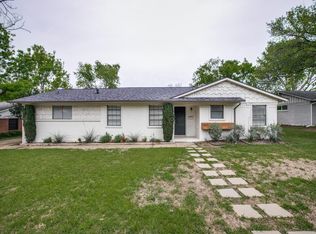
    Welcome to this Lake Highlands gem! Inside you'll find a well thoughout floor plan featuring 3 bedrooms, a versatile fourth room that could easily be a bedroom, office, or playroom depending on your needs, and 2.5 bathrooms. The kitchen is equipped with solid wood cabinets and brand new checker board tile. Real hardwoods in the living room pair wonderfully with the dramatic brick fireplace, while the rest of the home features easy-to-clean and stylish luxury vinyl flooring. Enjoy the .25 acre lot, including a new 6' wooden privacy fence and deck, and a magnificent oak tree in the front yard. The 2-car garage has an added storage area with a workbench. Easily commute anywhere in Dallas with easy access to 75 and 635, and enjoy Trader Joes + great restaurants just down the road. House is currently occupied with tenants on month-to-month lease.
    6 days
    |
    335
    |
    19
    |

    Likely to sell faster than

    Zillow last checked:

    Listing updated:

    Listed by:

    Emily Hartsell 0820220 888-455-6040,

    Fathom Realty LLC 888-455-6040

    Source: NTREIS,MLS#: 21289880

    Loading...

      Facts & features

      Interior

      Bedrooms & bathrooms
      • Bedrooms: 3
      • Bathrooms: 3
      • Full bathrooms: 2
      • 1/2 bathrooms: 1
      Primary bedroom
      • Features: En Suite Bathroom
      • Level: First
      • Dimensions: 20 x 14
      Living room
      • Features: Fireplace
      • Level: First
      • Dimensions: 22 x 28
      Appliances
      • Included: Dryer, Dishwasher, Electric Oven, Gas Water Heater, Refrigerator, Washer
      Features
      • Built-in Features, Pantry
      • Has basement: No
      • Number of fireplaces: 1
      • Fireplace features: Den, Gas, Living Room
      Interior area
      • Total interior livable area: 1,852 sqft
      Video & virtual tour

      Property

      Parking
      • Total spaces: 2
      • Parking features: Garage
      • Garage spaces: 2
      Features
      • Levels: One
      • Stories: 1
      • Pool features: None
      • Fencing: Back Yard,Wood
      Lot
      • Size: 0.25 Acres
      Details
      • Parcel number: 00000745372000000

      Construction

      Type & style
      • Home type: SingleFamily
      • Architectural style: Detached
      • Property subtype: Single Family Residence
      Condition
      • Year built: 1960

      Utilities & green energy

      • Sewer: Public Sewer
      • Water: Public
      • Utilities for property: Sewer Available, Water Available

      Community & HOA

      Community
      • Subdivision: Northwood Estates
      HOA
      • Has HOA: No
      Location
      • Region: Dallas

      Financial & listing details

      • Price per square foot: $231/sqft
      • Tax assessed value: $397,300
      • Annual tax amount: $4,898
      • Date on market: 7/1/2026
      • Cumulative days on market: 7 days
      • Listing terms: Cash,Conventional,FHA,VA Loan

        Estimated market value

        $418,600

        $373,000 - $465,000

        $2,894/mo

        Price history

        DateEventPrice
        7/7/2026Price change$427,000-5.1%$231/sqft
        Source: NTREIS #21289880 Report a problem
        7/1/2026Listed for sale$450,000+260.1%$243/sqft
        Source: NTREIS #21289880 Report a problem
        8/22/2023Listing removed--
        Source: Zillow Rentals Report a problem
        7/12/2023Price change$2,700-1.8%$1/sqft
        Source: Zillow Rentals Report a problem
        6/26/2023Listed for rent$2,750+25%$1/sqft
        Source: Zillow Rentals Report a problem
        2/6/2021Listing removed--
        Source: Zillow Rental Manager Report a problem
        1/28/2021Listed for rent$2,200$1/sqft
        Source: Zillow Rental Manager Report a problem
        10/19/2009Listing removed$124,950$67/sqft
        Source: Welton Martin Realty #11141819 Report a problem
        7/18/2009Listed for sale$124,950$67/sqft
        Source: Welton Martin Realty #11141819 Report a problem

        Public tax history

        YearProperty taxesTax assessment
        2025$4,898 -0.4%$397,300
        2024$4,918 +13.2%$397,300 +17.2%
        2023$4,343 -3.4%$339,030
        2022$4,494 +47.3%$339,030 +54.4%
        2021$3,051 +22.6%$219,520 +24.9%
        2020$2,489 $175,730
        2019-- $175,730
        2018$2,519 -32.6%$175,730 +33%
        2017$3,735 0%$132,100
        2016$3,735 +6.1%$132,100 +46.8%
        2015$3,519 $90,000 -28.4%
        2014$3,519 $125,650
        2013-- --
        2012-- --
        2011-- --
        2010-- --
        2009-- --
        2008-- --
        2007-- --
        2005-- --
        2004-- --
        2003-- --
        2002-- --
        2001-- --

        Find assessor info on the county website

        Monthly payment

        Est. payment

        Payment breakdown

        Explore the cost of this home by adjusting the details. Changes won't be saved.
        All calculations are estimates and provided by Zillow, Inc. for informational purposes only. Actual amounts may vary.
        HOA fees may include property taxes on listings classified as Co-Ops. Contact the listing agent and/or owner for fee details.
        Mortgage interest rates are dependent on a number of factors, including credit score, down payment, and repayment length. Interest rate data provided by Zillow Group Marketplace, Inc. as of 1/1/1970 from various mortgage lenders with which we have lead or other similar arrangements; the Estimated Payment is an average of those rates.
        See how much you could borrow to make a competitive offer.

        Climate risks

        Neighborhood: Nothwood Estates

        Getting around

        38 / 100
        Car-Dependent
        51 / 100
        Good Transit
        49 / 100
        Somewhat Bikeable

        Nearby schools

        GreatSchools rating
        Schools provided by the listing agent
        • Elementary: Stults Road
        • Middle: Forest Meadow
        • High: Lake Highlands
        • District: Richardson ISD

        Source: NTREIS. This data may not be complete. We recommend contacting the local school district to confirm school assignments for this home.

        A local agent can set up tours, give advice and negotiate with sellers.

        Browse local experts

        Similar homes

        Skip to the end of the carouselSkip to the beginning of the carousel